The Fairview floor plan offers an open concept living, dining, and kitchen area. The kitchen includes a generous breakfast bar with drawers and cabinet storage and 42'' high cabinets. The Master Ensuite includes a walk-in shower with dual sinks, a private water closet and large walk-in closet. The secondary bath offers dual sinks and a tub/shower combo. The back patio provides a view of the woods and a small, maintained detention pond.
New construction
$289,990
3219 Bailey Lake Dr, Fuquay Varina, NC 27526
3beds
1,650sqft
:
Get pre-qualified$1,936/mo
Townhouse, Residential
Built in 2026
2,613 Square Feet Lot
$-- Zestimate®
$176/sqft
$190/mo HOA
What's special
Large walk-in closetPrivate water closetSmall maintained detention pond
- 2 days |
- 74 |
- 1 |
Zillow last checked:
Listing updated:
Listed by:
Matt Goss 919-801-8247,
Dream Finders Realty LLC
Source: Doorify MLS,MLS#: 10185114
Facts & features
Interior
Bedrooms & bathrooms
- Bedrooms: 3
- Bathrooms: 3
- Full bathrooms: 2
- 1/2 bathrooms: 1
Heating
- Electric
Cooling
- Central Air, Electric
Appliances
- Included: Dishwasher, Dryer, Electric Range, Electric Water Heater, Free-Standing Electric Range, Free-Standing Range, Free-Standing Refrigerator, Ice Maker, Microwave, Range, Refrigerator, Stainless Steel Appliance(s), Washer, Washer/Dryer, Water Heater
- Laundry: Electric Dryer Hookup, Inside, Laundry Room, Washer Hookup
Features
- Bathtub/Shower Combination, Breakfast Bar, Double Vanity, Kitchen Island, Pantry, Recessed Lighting, Stone Counters, Walk-In Closet(s), Walk-In Shower, Water Closet
- Flooring: Carpet, Vinyl, Wood
- Windows: Blinds
- Has fireplace: No
- Common walls with other units/homes: 2+ Common Walls, No One Above, No One Below
Interior area
- Total structure area: 1,650
- Total interior livable area: 1,650 sqft
- Finished area above ground: 1,650
- Finished area below ground: 0
Property
Parking
- Total spaces: 2
- Parking features: Additional Parking, Attached, Driveway, Garage
- Attached garage spaces: 1
- Uncovered spaces: 1
Features
- Levels: Two
- Stories: 2
- Patio & porch: Patio
- Exterior features: Rain Gutters
- Has view: Yes
- View description: Pond, Water
- Has water view: Yes
- Water view: Pond,Water
Lot
- Size: 2,613 Square Feet
Details
- Parcel number: 0676677188
- Special conditions: Standard
Construction
Type & style
- Home type: Townhouse
- Architectural style: Traditional
- Property subtype: Townhouse, Residential
- Attached to another structure: Yes
Materials
- Board & Batten Siding, Vertical Siding, Vinyl Siding
- Foundation: Concrete Perimeter, Slab
- Roof: Shingle
Condition
- New construction: Yes
- Year built: 2026
- Major remodel year: 2026
Details
- Builder name: Dream Finders Homes
Utilities & green energy
- Sewer: Public Sewer
- Water: Public
- Utilities for property: Electricity Connected, Water Available, Underground Utilities, See Remarks
Community & HOA
Community
- Features: Sidewalks
- Subdivision: South Lakes
HOA
- Has HOA: Yes
- Amenities included: Landscaping, Maintenance Grounds, Park, Playground, Pool, Recreation Facilities, Trail(s)
- Services included: Maintenance Grounds, Maintenance Structure
- HOA fee: $190 monthly
Location
- Region: Fuquay Varina
Financial & listing details
- Price per square foot: $176/sqft
- Annual tax amount: $1
- Date on market: 8/7/2026
Estimated market value
Not available
Estimated sales range
Not available
$1,951/mo
Price history
| Date | Event | Price |
|---|---|---|
| 8/7/2026 | Listed for sale | $289,990-4.2%$176/sqft |
Source:  Doorify MLS #10185114 Report a problem Doorify MLS #10185114 Report a problem | ||
| 7/2/2026 | Listing removed | $302,690$183/sqft |
Source: Doorify MLS #10159893 Report a problem | ||
| 6/27/2026 | Price change | $302,690-12.5%$183/sqft |
Source: Doorify MLS #10159893 Report a problem | ||
| 4/14/2026 | Listed for sale | $345,890$210/sqft |
Source: Doorify MLS #10159893 Report a problem | ||
Public tax history
Tax history is unavailable.
Monthly payment
Est. payment
Payment breakdown
Explore the cost of this home by adjusting the details. Changes won't be saved.Climate risks
Neighborhood: 27526
Nearby schools
GreatSchools rating
- 8/10South Lakes ElementaryGrades: PK-5Distance: 0.2 mi
- 6/10Fuquay-Varina MiddleGrades: 6-8Distance: 3.5 mi
- 6/10Willow Spring HighGrades: 9-12Distance: 0.6 mi
Schools provided by the listing agent
- Elementary: Wake - South Lakes Elementary
- Middle: Wake - Fuquay Varina Middle
- High: Wake - Willow Spring High School
Source: Doorify MLS. This data may not be complete. We recommend contacting the local school district to confirm school assignments for this home.
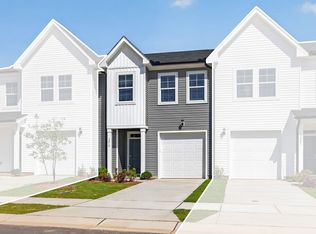
- $289,9903 bd3 ba1.6k sqft3219 Bailey Lake, Fuquay Varina, NC 27526New Construction
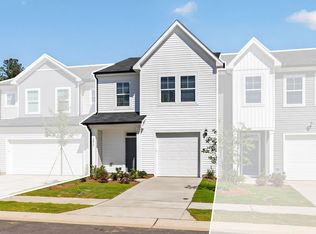
- $315,8903 bd3 ba1.7k sqft3217 Bailey Lake, Fuquay Varina, NC 27526New Construction
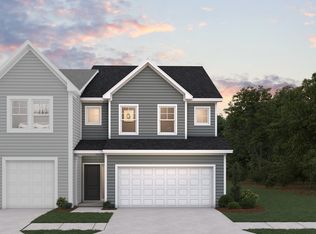
- $376,8003 bd3 ba2.1k sqft3215 Bailey Lake, Fuquay Varina, NC 27526Off Market
- $315,8903 bd3 ba1.7k sqft3217 Bailey Lake Dr, Fuquay Varina, NC 27526Pending

- $308,9903 bd3 ba1.6k sqft3221 Bailey Lake Dr, Fuquay Varina, NC 27526New Construction
- $309,8903 bd3 ba1.6k sqft3221 Bailey Lake, Fuquay Varina, NC 27526New Construction
- $296,8003 bd3 ba1.6k sqft3306 Bailey Lake, Fuquay Varina, NC 27526Off Market
- $294,6903 bd3 ba1.6k sqft3308 Bailey Lake, Fuquay Varina, NC 27526New Construction
A local agent can set up tours, give advice and negotiate with sellers.
Similar homes
- $308,9903 bd3 ba1.6k sqftHertford, Fuquay Varina, NC 27526New Construction
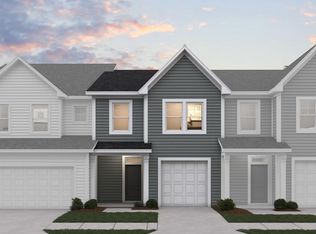
 MLS ID #10185121, Matt Goss. Doorify MLS
 - from $289,9903 bd3 ba1.6k sqftFairview Plan, The Towns at North Lakes, Fuquay Varina, NC 27526New Construction
 Dream Finders Homes
 - from $349,9903 bd3 ba2.1k sqftKinston Plan, The Towns at North Lakes, Fuquay Varina, NC 27526New Construction
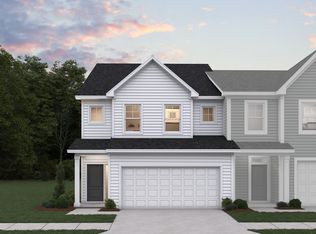 Dream Finders Homes
 - from $304,9903 bd3 ba1.7k sqftKenley Plan, The Towns at North Lakes, Fuquay Varina, NC 27526New Construction
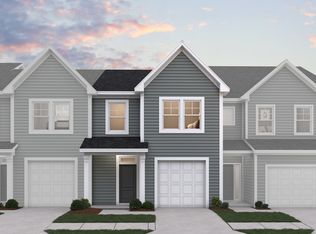 Dream Finders Homes
 - $287,0003 bd3 ba1.7k sqft3835 Well Fleet Dr, Willow Spring, NC 27592New ConstructionDoorify MLS
- from $295,9903 bd3 ba1.6k sqftPAYTON Plan, The Townes at Bexford, Willow Spring, NC 27592New ConstructionDR Horton
- $290,0003 bd3 ba1.6k sqftJuniper A, Angier, NC 27501New ConstructionDoorify MLS
- from $313,9903 bd3 ba2k sqftMerlot Plan, The Grove at Neill's Pointe, Angier, NC 27501New ConstructionDRB Homes
- from $322,4904 bd4 ba1.9k sqftBLAKELY Plan, The Townes at Madden West, Fuquay Varina, NC 27526New ConstructionDR Horton
- from $268,9904 bd3 ba1.6k sqftPATTISON Plan, The Townes at Matthews Landing, Fuquay Varina, NC 27526New ConstructionDR Horton
- from $326,4903 bd3 ba2k sqftMerlot Plan, Spring Village, Angier, NC 27501New ConstructionDRB Homes
- from $315,3563 bd3 ba1.6k sqftThe Juniper Plan, Kennebec Crossing Townes, Angier, NC 27501New ConstructionRobuck Homes
- from $310,2563 bd3 ba1.6k sqftThe Hemlock Plan, Kennebec Crossing Townes, Angier, NC 27501New ConstructionRobuck Homes
- $382,2214 bd4 ba2.4k sqft146 Midtown Rows Way #25, Fuquay Varina, NC 27526New ConstructionDoorify MLS
- from $319,9903 bd3 ba1.7k sqftDarwin Plan, The Grove at Matthews Landing, Fuquay Varina, NC 27526New ConstructionDR Horton
- from $289,9903 bd2 ba1.4k sqftFREEPORT Plan, Honeycutt Oaks, Angier, NC 27501New ConstructionDR Horton
- $410,7364 bd4 ba2.3k sqft148 Midtown Rows Way #26, Fuquay Varina, NC 27526New ConstructionDoorify MLS
- from $358,9903 bd3 ba2.1k sqftPENWELL Plan, The Grove at Matthews Landing, Fuquay Varina, NC 27526New ConstructionDR Horton
- from $279,9903 bd3 ba1.7k sqftBordeaux Plan, Station Pointe, Angier, NC 27501New ConstructionDRB Homes
- from $330,9003 bd3 ba2.3k sqftHallie Plan, White Oak Creek Crossing, Angier, NC 27501New ConstructionTrue Homes
