Experience the elegance of the Palmary floorplan in Sagebriar by Del Webb, a premier 55+ community. This thoughtfully designed home features a modern kitchen with 42" white cabinetry, Carraro Morro Quartz countertops, a built-in stainless steel oven and microwave, gas cooktop, and a spacious island-ideal for both everyday meals and entertaining. The kitchen flows seamlessly into the gathering room and cafe dining area, creating an open living space. Step outside to the covered patio, perfect for relaxing or hosting guests. The luxurious owner's suite offers a peaceful retreat, complete with a tiled shower, double-sink vanity with quartz countertops, and a generous walk-in closet. The secondary bedroom enjoys easy access to a conveniently located full bath with a shower just steps from the door-perfect for guests or everyday use. A versatile flex room, enclosed with doors and situated just off the foyer, can serve as a home office, study, or additional bedroom to suit your needs. Garage features a 4' extension. The Sagebriar by Del Webb community is where lifestyle takes center stage. Residents enjoy TV streaming and internet included, plus convenient seasonal opening and closing of irrigation systems. The resort-style amenities include indoor and outdoor pools, a state-of-the-art fitness center, pickleball and bocce ball courts, and a clubhouse featuring social programming led by a full-time Lifestyle Director. A high-tech simulation room offers virtual golf and other sports, while miles of walking trails, pocket parks, and a dog park encourage an active, outdoor lifestyle. Sagebriar by Del Webb offers the perfect blend of tranquility, activity, and convenience.
Sold
Zestimate®
$480,000
3219 Beautyberry Way, Greenwood, IN 46143
2beds
1,892sqft
Residential, Single Family Residence
Built in 2025
7,230 Square Feet Lot
$480,000 Zestimate®
$254/sqft
$2,392 Estimated rent
Home value
$480,000
$446,000 - $514,000
$2,392/mo
Zestimate® history
Owner options
List your home for rent
$2,392/mo
Rent Zestimate®
Find your next renter with Zillow Rental Manager. Plus, with online applications, you can quickly screen prospective tenants – for free.
$2,392/mo
Rent Zestimate®
Refinance and save
$3,337/mo
Est. payment
Refinancing to a lower rate could help reduce your monthly payments and save thousands over the life of the loan.
$3,337/mo
Est. payment
Explore your selling options
Work with a Zillow partner agent
Leverage their expertise and Zillow's premium Showcase listings to get your home seen by more buyers.
Get startedList with your own agent
Get your home in front of millions of buyers by listing it on Zillow.
Learn how to do itSell it yourself
Take full control of how buyers see your home on Zillow by listing For Sale by Owner (FSBO).
List your homeWhat's special
Generous walk-in closetCarraro morro quartz countertopsTiled showerGas cooktop
Zillow last checked:
Listing updated:
Listed by:
Lisa Kleinke 317-313-3205,
Pulte Realty of Indiana, LLC
Bought with:
Mary Boustani
Keller Williams Indy Metro NE
Source: MIBOR as distributed by MLS GRID,MLS#: 22095537
Facts & features
Interior
Bedrooms & bathrooms
- Bedrooms: 2
- Bathrooms: 2
- Full bathrooms: 2
- Main level bathrooms: 2
- Main level bedrooms: 2
Primary bedroom
- Level: Main
- Area: 208 Square Feet
- Dimensions: 13x16
Bedroom 2
- Level: Main
- Area: 156 Square Feet
- Dimensions: 12x13
Breakfast room
- Level: Main
- Area: 140 Square Feet
- Dimensions: 10x14
Great room
- Level: Main
- Area: 140 Square Feet
- Dimensions: 10x14
Kitchen
- Level: Main
- Area: 140 Square Feet
- Dimensions: 10x14
Heating
- Forced Air, High Efficiency (90%+ AFUE )
Cooling
- Central Air
Appliances
- Included: Gas Cooktop, Dishwasher, Disposal, Microwave, Oven
Features
- Walk-In Closet(s)
- Has basement: No
Interior area
- Total structure area: 1,892
- Total interior livable area: 1,892 sqft
Property
Parking
- Total spaces: 2
- Parking features: Concrete, Attached
- Attached garage spaces: 2
Features
- Levels: One
- Stories: 1
Lot
- Size: 7,230 Square Feet
- Features: Sidewalks
Details
- Parcel number: 410225032058000047
- Horse amenities: None
Construction
Type & style
- Home type: SingleFamily
- Architectural style: Traditional
- Property subtype: Residential, Single Family Residence
Materials
- Cement Siding, Stone
- Foundation: Slab
Condition
- New Construction
- New construction: Yes
- Year built: 2025
Details
- Builder name: Pulte Homes
Utilities & green energy
- Water: Public
Community & HOA
Community
- Senior community: Yes
- Subdivision: Sagebriar
HOA
- Has HOA: Yes
- Amenities included: Cable TV, Clubhouse, Dog Park, Exercise Course, Fitness Center, Indoor Pool, Maintenance Grounds, Management, Pool, Recreation Room, Spa/Hot Tub, Trail(s)
- Services included: Association Builder Controls, Clubhouse, Exercise Room, Irrigation, Lawncare, Maintenance Grounds, Management, Walking Trails
- HOA fee: $376 monthly
- HOA phone: 800-354-0257
Location
- Region: Greenwood
Financial & listing details
- Price per square foot: $254/sqft
- Annual tax amount: $600
- Date on market: 4/15/2026
- Cumulative days on market: 74 days
Price history
| Date | Event | Price |
|---|---|---|
| 7/17/2026 | Sold | $480,000-4%$254/sqft |
Source:  MIBOR as distributed by MLS GRID #22095537 Report a problem MIBOR as distributed by MLS GRID #22095537 Report a problem | ||
| 6/29/2026 | Pending sale | $499,900$264/sqft |
Source: MIBOR as distributed by MLS GRID #22095537 Report a problem | ||
| 6/1/2026 | Price change | $499,900-3.8%$264/sqft |
Source: MIBOR as distributed by MLS GRID #22095537 Report a problem | ||
| 5/17/2026 | Price change | $519,395+0.6%$275/sqft |
Source:  Del Webb Report a problem Del Webb Report a problem | ||
| 5/4/2026 | Price change | $516,395+0.3%$273/sqft |
Source: Del Webb Report a problem | ||
| 5/2/2026 | Price change | $514,7850%$272/sqft |
Source: Del Webb Report a problem | ||
| 4/15/2026 | Price change | $515,000+3.2%$272/sqft |
Source: MIBOR as distributed by MLS GRID #22095537 Report a problem | ||
| 3/13/2026 | Listed for sale | $499,000+27.6%$264/sqft |
Source: Del Webb Report a problem | ||
| 12/19/2025 | Listing removed | $390,990$207/sqft |
Source: Del Webb Report a problem | ||
| 12/5/2025 | Listed for sale | $390,990$207/sqft |
Source: Del Webb Report a problem | ||
| 11/12/2025 | Listing removed | $390,990$207/sqft |
Source: Del Webb Report a problem | ||
| 11/7/2025 | Listed for sale | $390,990$207/sqft |
Source: Del Webb Report a problem | ||
Public tax history
Tax history is unavailable.
Neighborhood: 46143
Nearby homes
- from $408,990-- sqft3208 Beautyberry Way, Greenwood, IN 46143New Construction
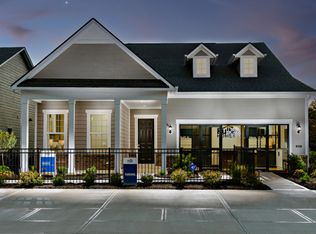
- $610,1283 bd3 ba2.1k sqft3225 Balsamroot Rd, Greenwood, IN 46143Sold
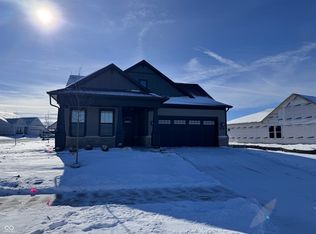
- $500,0002 bd2 ba2k sqft782 Alumroot Dr, Greenwood, IN 46143New Construction
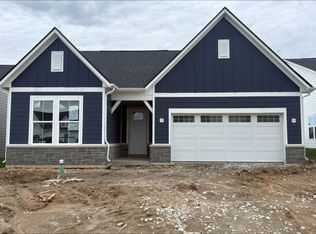
- $591,4653 bd3 ba3k sqft799 Daylily Dr, Greenwood, IN 46143Sold
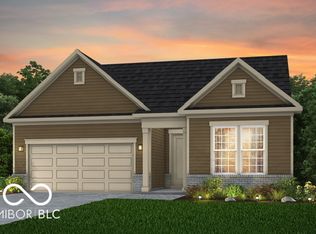
- $504,5002 bd2 ba1.8k sqft766 Alumroot Dr, Greenwood, IN 46143Off Market
- $587,7053 bd3 ba2.7k sqft3179 Beautyberry Way, Greenwood, IN 46143Sold
- $530,4352 bd2 ba1.8k sqft777 Daylily Dr, Greenwood, IN 46143Sold
- $395,0002 bd2 ba1.6k sqft3142 Balsamroot Rd, Greenwood, IN 46143Sold
Nearby schools
GreatSchools rating
- 6/10Clark Elementary SchoolGrades: K-5Distance: 3.9 mi
- 7/10Clark Pleasant Middle SchoolGrades: 6-8Distance: 3 mi
- 5/10Whiteland Community High SchoolGrades: 9-12Distance: 5.7 mi
Schools provided by the listing agent
- Middle: Greenwood Middle School
- High: Greenwood Community High Sch
Source: MIBOR as distributed by MLS GRID. This data may not be complete. We recommend contacting the local school district to confirm school assignments for this home.
Get a cash offer in 3 minutes
Find out how much your home could sell for in as little as 3 minutes with a no-obligation cash offer.
Estimated market value
$480,000
Get a cash offer in 3 minutes
Find out how much your home could sell for in as little as 3 minutes with a no-obligation cash offer.
Estimated market value
$480,000
- Indiana
- Johnson County
- Greenwood
- 46143
- 3219 Beautyberry Way
Nearby cities
Nearby zip codes
Other Greenwood Topics
