Welcome to Easy Living with Style in a Premier Active Adult Community! Built in 2020 and meticulously maintained, this 4-bedroom, 3.5-bath gem blends modern design with carefree living. Nestled in highly sought-after McGinnis Farm, just minutes from Smyrna Market Village, this home checks every box—and then some. Step inside and discover a light-filled, open-concept floor plan where the gourmet kitchen takes center stage. Outfitted with stainless steel appliances, quartz countertops, a designer tile backsplash, under-cabinet lighting, and a spacious island, it’s perfect for everything from morning coffee to hosting dinner parties. The kitchen flows seamlessly into a welcoming family room—ideal for both entertaining and everyday comfort. The primary suite is a serene escape with a spacious layout, a luxurious bath featuring a large walk-in shower with built-in bench, a soaking tub, tile flooring, and a generous walk-in closet. A formal dining room offers an elegant touch for special occasions, while two additional main-level bedrooms share a convenient bathroom—perfect for guests or family. Upstairs, a private fourth bedroom and full bath create the perfect space for visiting guests or multigenerational living. The oversized walk-in attic is full of potential—easily finish it as a fifth bedroom, bonus room, or home office. Love the outdoors? Enjoy your morning coffee on the covered front porch, or unwind in the covered back patio with an extended 5-ft open-air space—great for grilling and lounging. The fenced backyard offers privacy and serenity, backing up to peaceful wooded views. It’s one of the largest and most unique lots in the community, providing a rare combination of space and seclusion. Freshly painted exterior trim and fencing add to the curb appeal and make upkeep a breeze. Set on a quiet cul-de-sac with professional landscaping and HOA-maintained yards, this home offers true lock-and-leave convenience. Located near Concord Rd, the East-West Connector, and I-285, you're just minutes from shopping, dining, healthcare, and more. This home delivers modern comfort, thoughtful design, and a vibrant, maintenance-free lifestyle in one of the area’s most desirable 55+ communities.
Closed
$585,000
3219 Blackshear Dr, Marietta, GA 30060
4beds
2,425sqft
Single Family Residence, Residential
Built in 2020
0.6 Acres Lot
$583,400 Zestimate®
$241/sqft
$3,332 Estimated rent
Home value
$583,400
$537,000 - $630,000
$3,332/mo
Zestimate® history
Owner options
List your home for rent
$3,332/mo
Rent Zestimate®
Find your next renter with Zillow Rental Manager. Plus, with online applications, you can quickly screen prospective tenants – for free.
$3,332/mo
Rent Zestimate®
Refinance and save
$3,785/mo
Est. payment
Refinancing to a lower rate could help reduce your monthly payments and save thousands over the life of the loan.
$3,785/mo
Est. payment
Explore your selling options
Work with a Zillow partner agent
Leverage their expertise and Zillow's premium Showcase listings to get your home seen by more buyers.
Get startedList with your own agent
Get your home in front of millions of buyers by listing it on Zillow.
Learn how to do itSell it yourself
Take full control of how buyers see your home on Zillow by listing For Sale by Owner (FSBO).
List your homeWhat's special
Zillow last checked:
Listing updated:
Listed by:
The Faust Group,
Berkshire Hathaway HomeServices Georgia Properties
Bought with:
Lana Landis, 435025
Atlanta Communities
Source: FMLS GA,MLS#: 7576183
Facts & features
Interior
Bedrooms & bathrooms
- Bedrooms: 4
- Bathrooms: 4
- Full bathrooms: 3
- 1/2 bathrooms: 1
- Main level bathrooms: 2
- Main level bedrooms: 3
Rooms
- Room types: Attic, Dining Room, Laundry, Bedroom
Primary bedroom
- Features: Master on Main, Roommate Floor Plan, Split Bedroom Plan
- Level: Master on Main, Roommate Floor Plan, Split Bedroom Plan
Bedroom
- Features: Master on Main, Roommate Floor Plan, Split Bedroom Plan
Primary bathroom
- Features: Double Vanity, Separate Tub/Shower, Soaking Tub
Dining room
- Features: Separate Dining Room
Kitchen
- Features: Breakfast Bar, Eat-in Kitchen, Cabinets White, Kitchen Island, Pantry, Stone Counters, View to Family Room
Heating
- Central, Forced Air, Natural Gas, Zoned
Cooling
- Ceiling Fan(s), Central Air, Zoned
Appliances
- Included: Dishwasher, Disposal, Gas Range, Gas Water Heater, Microwave, Self Cleaning Oven, Refrigerator, ENERGY STAR Qualified Appliances, ENERGY STAR Qualified Water Heater
- Laundry: Main Level, Laundry Room, Other
Features
- Double Vanity, Entrance Foyer, High Ceilings 9 ft Main, High Speed Internet, Tray Ceiling(s), Walk-In Closet(s), Crown Molding
- Flooring: Carpet, Wood, Ceramic Tile
- Windows: Insulated Windows, Double Pane Windows
- Basement: None
- Number of fireplaces: 1
- Fireplace features: Factory Built, Family Room, Gas Starter
- Common walls with other units/homes: No Common Walls
Interior area
- Total structure area: 2,425
- Total interior livable area: 2,425 sqft
- Finished area above ground: 2,425
- Finished area below ground: 0
Property
Parking
- Total spaces: 2
- Parking features: Garage Door Opener, Attached, Driveway, Garage, Garage Faces Front, Kitchen Level, Level Driveway
- Attached garage spaces: 2
- Has uncovered spaces: Yes
Accessibility
- Accessibility features: Accessible Bedroom, Accessible Closets, Accessible Doors, Accessible Entrance, Accessible Full Bath, Accessible Washer/Dryer, Accessible Kitchen, Accessible Approach with Ramp, Accessible Hallway(s)
Features
- Levels: One and One Half
- Stories: 1
- Patio & porch: Front Porch, Patio, Rear Porch, Covered
- Exterior features: Lighting, Private Yard, Rain Gutters
- Pool features: None
- Spa features: None
- Fencing: Back Yard,Wood,Fenced
- Has view: Yes
- View description: City, Neighborhood
- Waterfront features: None
- Body of water: None
Lot
- Size: 0.6 Acres
- Dimensions: 35x261x198x226
- Features: Back Yard, Cul-De-Sac, Level, Private, Front Yard, Landscaped
Details
- Additional structures: None
- Parcel number: 17012500430
- Other equipment: Irrigation Equipment
- Horse amenities: None
Construction
Type & style
- Home type: SingleFamily
- Architectural style: Craftsman,Ranch,Traditional
- Property subtype: Single Family Residence, Residential
Materials
- Brick Front, Cement Siding, HardiPlank Type
- Foundation: Slab
- Roof: Ridge Vents,Shingle,Composition
Condition
- Resale
- New construction: No
- Year built: 2020
Details
- Builder name: Fortress
Utilities & green energy
- Electric: 110 Volts, 220 Volts, 220 Volts in Laundry
- Sewer: Public Sewer
- Water: Public
- Utilities for property: Cable Available
Green energy
- Energy efficient items: None
- Energy generation: None
- Water conservation: Low-Flow Fixtures
Community & HOA
Community
- Features: Curbs, Homeowners Assoc, Sidewalks, Street Lights, Park, Near Trails/Greenway, Near Shopping, Near Schools
- Security: Fire Alarm, Smoke Detector(s), Carbon Monoxide Detector(s)
- Senior community: Yes
- Subdivision: Mcginnis Farm
HOA
- Has HOA: Yes
- Services included: Insurance, Maintenance Grounds, Reserve Fund
- HOA fee: $260 monthly
Location
- Region: Marietta
Financial & listing details
- Price per square foot: $241/sqft
- Annual tax amount: $1,855
- Date on market: 5/9/2025
- Cumulative days on market: 80 days
- Listing terms: Cash,Conventional,FHA,VA Loan
- Road surface type: Asphalt
Price history
| Date | Event | Price |
|---|---|---|
| 8/15/2025 | Sold | $585,000-2.2%$241/sqft |
Source:  FMLS GA #7576183 Report a problem FMLS GA #7576183 Report a problem | ||
| 8/3/2025 | Pending sale | $598,000$247/sqft |
Source: FMLS GA #7576183 Report a problem | ||
| 7/11/2025 | Price change | $598,000-2%$247/sqft |
Source:  GAMLS #10518001 Report a problem GAMLS #10518001 Report a problem | ||
| 7/10/2025 | Pending sale | $610,000$252/sqft |
Source: GAMLS #10518001 Report a problem | ||
| 6/5/2025 | Price change | $610,000-1.1%$252/sqft |
Source: GAMLS #10518001 Report a problem | ||
| 5/9/2025 | Listed for sale | $617,000+52.4%$254/sqft |
Source: GAMLS #10518001 Report a problem | ||
| 10/13/2020 | Sold | $404,900$167/sqft |
Source:  FMLS GA #6681877 Report a problem FMLS GA #6681877 Report a problem | ||
| 9/16/2020 | Pending sale | $404,900$167/sqft |
Source: Fortress Real Estate, LLC. #6681877 Report a problem | ||
| 6/18/2020 | Price change | $404,900-1.2%$167/sqft |
Source: Fortress Real Estate, LLC. #6681877 Report a problem | ||
| 2/17/2020 | Listed for sale | $409,900$169/sqft |
Source: Fortress Real Estate, LLC. #6681877 Report a problem | ||
Public tax history
Tax history is unavailable.
Neighborhood: 30060
Nearby homes
- $544,7004 bd4 ba2.3k sqft409 Outlander Ct, Marietta, GA 30060Off Market

- $539,9004 bd4 ba2.3k sqft413 Outlander Ct, Marietta, GA 30060Off Market

- $544,0004 bd4 ba2.3k sqft417 Outlander Ct, Marietta, GA 30060Off Market

- $537,6004 bd3 ba2.4k sqft423 Outlander Ct, Marietta, GA 30060Off Market
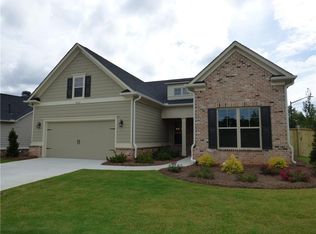
- $556,2004 bd4 ba2.3k sqft433 Outlander Ct, Marietta, GA 30060Off Market
- $413,8003 bd2 ba2.1k sqft3429 Alexander Pl SW, Smyrna, GA 30082Off Market
- $275,7804 bd2 ba2.4k sqft3245 Harris Rd SW, Marietta, GA 30060Off Market
- $282,1003 bd1 ba1.3k sqft3292 Harris Rd SW, Marietta, GA 30060Off Market
Nearby schools
GreatSchools rating
- 4/10Russell Elementary SchoolGrades: PK-5Distance: 1.1 mi
- 7/10Floyd Middle SchoolGrades: 6-8Distance: 2.5 mi
- 2/10Osborne High SchoolGrades: 9-12Distance: 1.4 mi
Schools provided by the listing agent
- Elementary: Russell - Cobb
- Middle: Floyd
- High: Osborne
Source: FMLS GA. This data may not be complete. We recommend contacting the local school district to confirm school assignments for this home.
Get a cash offer in 3 minutes
Find out how much your home could sell for in as little as 3 minutes with a no-obligation cash offer.
Estimated market value
$583,400
Get a cash offer in 3 minutes
Find out how much your home could sell for in as little as 3 minutes with a no-obligation cash offer.
Estimated market value
$583,400
- Georgia
- Cobb County
- Marietta
- 30060
- 3219 Blackshear Dr
Nearby cities
Nearby neighborhoods
Nearby zip codes
Other Marietta Topics
