🏡✨ **SELLER OFFERING 1% BUYERS CLOSING FEES — TWO PRIMARY SUITES & ROOM FOR EVERYONE!** ✨🏡
Looking for a home that offers a little more flexibility? This beautifully designed **5-BEDROOM, 3.5-BATH HOME FEATURES TWO PRIMARY SUITES**, making it a fantastic option for multi-generational living, extended family, guests, or anyone who simply wants extra privacy and space.
The **MAIN-LEVEL PRIMARY SUITE** offers comfort, convenience, and privacy without the stairs. Upstairs, you'll find a **SECOND SPACIOUS PRIMARY SUITE WITH ITS OWN FULL BATH**, creating a private retreat that's perfect for family or guests.
Step inside to a welcoming **OPEN FLOOR PLAN** with plenty of room to gather, a cozy **FIREPLACE**, spacious kitchen and dining areas, and room for everyone to spread out. Upstairs also features additional bedrooms and a **LARGE BONUS AREA**, giving you even more flexibility for a media room, playroom, home office, or second living space.
Outside, the **LARGE BACKYARD** is ready for kids, pets, cookouts, and entertaining, while the **COVERED BACK PORCH** is just waiting for your morning coffee or evening sweet tea. 🌿
⭐ **TWO PRIMARY SUITES — ONE UP & ONE DOWN**
⭐ **3.5 BATHROOMS**
⭐ **MAIN-LEVEL PRIMARY SUITE**
⭐ **SECOND PRIMARY SUITE WITH PRIVATE FULL BATH**
⭐ **LARGE UPSTAIRS BONUS AREA**
⭐ **OPEN FLOOR PLAN**
⭐ **COZY FIREPLACE**
⭐ **LARGE BACKYARD**
⭐ **COVERED BACK PORCH**
⭐ **CONVENIENT TO SHOPPING, DINING, MEDICAL & I-24**
⭐ **ZONED FOR ALL BLACKMAN SCHOOLS**
✨ **Two primary suites, and plenty of room to live, gather, and grow — all in a convenient Blackman location. Schedule your showing and come see just how much space this home has to offer!**
Don't wait—homes like this don't stay available for long!
Under contract - showing
Price cut: $11.9K (9/10)
$499,000
3219 Calendula Way, Murfreesboro, TN 37128
5beds
2,866sqft
Single Family Residence, Residential
Built in 2018
6,969 Square Feet Lot
$-- Zestimate®
$174/sqft
$23/mo HOA
What's special
Cozy fireplaceMain-level primary suiteLarge backyardOpen floor planLarge bonus areaTwo primary suitesCovered back porch
- 57 days
- 291
- 29
Zillow last checked:
Listing updated:
Listed by:
Mitzi Gardner 615-924-1220,
Benchmark Realty, LLC 615-371-1544
Source: RealTracs MLS as distributed by MLS GRID,MLS#: 3499533
Facts & features
Interior
Bedrooms & bathrooms
- Bedrooms: 5
- Bathrooms: 4
- Full bathrooms: 3
- 1/2 bathrooms: 1
- Main level bedrooms: 1
Bedroom 1
- Features: Suite
- Level: Suite
- Area: 234 Square Feet
- Dimensions: 18x13
Bedroom 2
- Features: Walk-In Closet(s)
- Level: Walk-In Closet(s)
- Area: 180 Square Feet
- Dimensions: 15x12
Bedroom 3
- Features: Walk-In Closet(s)
- Level: Walk-In Closet(s)
- Area: 156 Square Feet
- Dimensions: 13x12
Bedroom 4
- Area: 168 Square Feet
- Dimensions: 14x12
Primary bathroom
- Features: Primary Bedroom
- Level: Primary Bedroom
Dining room
- Features: Separate
- Level: Separate
- Area: 120 Square Feet
- Dimensions: 12x10
Kitchen
- Area: 156 Square Feet
- Dimensions: 13x12
Living room
- Features: Great Room
- Level: Great Room
- Area: 340 Square Feet
- Dimensions: 20x17
Recreation room
- Features: Second Floor
- Level: Second Floor
- Area: 288 Square Feet
- Dimensions: 18x16
Heating
- Central, Natural Gas
Cooling
- Central Air
Appliances
- Included: Built-In Electric Oven, Dishwasher, Disposal, Ice Maker, Microwave, Smart Appliance(s)
- Laundry: Electric Dryer Hookup, Washer Hookup
Features
- Built-in Features, Ceiling Fan(s), Entrance Foyer, Open Floorplan, Pantry, Walk-In Closet(s), High Speed Internet, Kitchen Island
- Flooring: Carpet, Wood, Tile
- Basement: None
- Number of fireplaces: 1
- Fireplace features: Family Room
Interior area
- Total structure area: 2,866
- Total interior livable area: 2,866 sqft
- Finished area above ground: 2,866
Property
Parking
- Total spaces: 2
- Parking features: Garage Door Opener, Garage Faces Front, Driveway
- Attached garage spaces: 2
- Has uncovered spaces: Yes
Features
- Levels: Two
- Stories: 2
- Patio & porch: Patio, Covered, Porch
Lot
- Size: 6,969 Square Feet
Details
- Parcel number: 092J G 04900 R0116883
- Special conditions: Standard
Construction
Type & style
- Home type: SingleFamily
- Property subtype: Single Family Residence, Residential
Materials
- Brick, Vinyl Siding
- Roof: Shingle
Condition
- New construction: No
- Year built: 2018
Utilities & green energy
- Sewer: Public Sewer
- Water: Public
- Utilities for property: Natural Gas Available, Water Available, Cable Connected
Green energy
- Green verification: ENERGY STAR Certified Homes
Community & HOA
Community
- Security: Smoke Detector(s)
- Subdivision: Hillwood Sec 6 Ph 2
HOA
- Has HOA: Yes
- HOA fee: $70 quarterly
- Second HOA fee: $575 one time
Location
- Region: Murfreesboro
Financial & listing details
- Price per square foot: $174/sqft
- Tax assessed value: $429,800
- Annual tax amount: $3,040
- Date on market: 8/10/2026
Estimated market value
Not available
Estimated sales range
Not available
Not available
Price history
| Date | Event | Price |
|---|---|---|
| 9/17/2026 | Contingent | $499,000$174/sqft |
Source:  RealTracs MLS as distributed by MLS GRID #3499533 Report a problem RealTracs MLS as distributed by MLS GRID #3499533 Report a problem | ||
| 9/10/2026 | Price change | $499,000-2.3%$174/sqft |
Source: RealTracs MLS as distributed by MLS GRID #3499533 Report a problem | ||
| 9/2/2026 | Price change | $510,9000%$178/sqft |
Source: RealTracs MLS as distributed by MLS GRID #3499533 Report a problem | ||
| 8/21/2026 | Price change | $511,000-3.5%$178/sqft |
Source: RealTracs MLS as distributed by MLS GRID #3499533 Report a problem | ||
| 8/10/2026 | Listed for sale | $529,500+55.2%$185/sqft |
Source: RealTracs MLS as distributed by MLS GRID #3499533 Report a problem | ||
| 8/6/2018 | Sold | $341,223$119/sqft |
Source: Public Record Report a problem | ||
Public tax history
| Year | Property taxes | Tax assessment |
|---|---|---|
| 2025 | $3,040 | $107,450 |
| 2024 | $3,040 | $107,450 |
| 2023 | $3,040 +10.1% | $107,450 |
| 2022 | $2,760 -3.8% | $107,450 +31.4% |
| 2021 | $2,870 | $81,800 |
| 2020 | $2,870 | $81,800 |
| 2019 | -- | $81,800 |
Find assessor info on the county website
Monthly payment
Est. payment
Payment breakdown
Explore the cost of this home by adjusting the details. Changes won't be saved.Climate risks
Neighborhood: Hillwood
Nearby schools
Schools provided by the listing agent
- Elementary: Blackman Elementary School
- Middle: Blackman Middle School
- High: Blackman High School
Source: RealTracs MLS as distributed by MLS GRID. This data may not be complete. We recommend contacting the local school district to confirm school assignments for this home.
- $---- bd-- ba-- sqft3215 Calendula Way, Murfreesboro, TN 37128Off Market
- $473,200-- bd-- ba2.7k sqft3215 Calendula Way, Murfreesboro, TN 37128Off Market
- $504,0004 bd3 ba2.6k sqft3223 Calendula Way, Murfreesboro, TN 37128Off Market
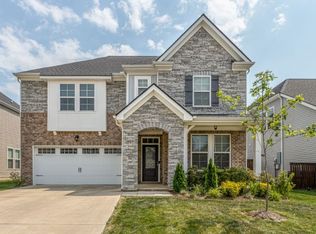
- $433,700-- bd-- ba2.3k sqft3211 Calendula Way, Murfreesboro, TN 37128Off Market
Similar homes
- $545,0003 bd3 ba2.4k sqft4405 Puckett Creek Xing, Murfreesboro, TN 37128For Sale
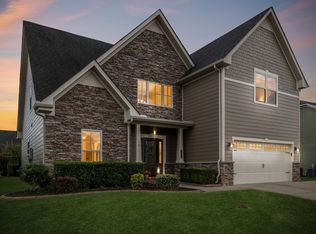
 MLS ID #3611131, Linda McCall. RealTracs MLS as distributed by MLS GRID
 - $497,5005 bd4 ba2.9k sqft3619 Willow Bay Ln, Murfreesboro, TN 37128For Sale
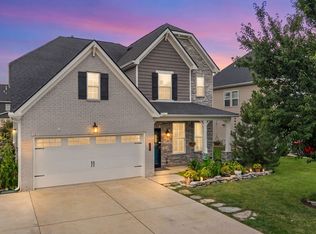 MLS ID #3262715, Jason Fraker. RealTracs MLS as distributed by MLS GRID
 - $550,0004 bd3 ba2.3k sqft4757 Kingdom Dr, Murfreesboro, TN 37128For Sale
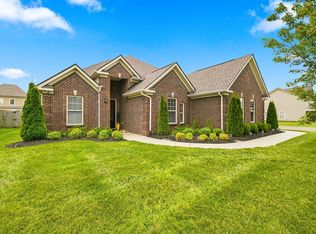 MLS ID #3500815, Tabby Snyder Coldwell. RealTracs MLS as distributed by MLS GRID
 - $519,9993 bd3 ba2.4k sqft5232 Honeybee Dr, Murfreesboro, TN 37128For Sale
 MLS ID #3515235, Jessica Warner. RealTracs MLS as distributed by MLS GRID
 - $499,9003 bd3 ba2.5k sqft2436 Stonecenter Ln, Murfreesboro, TN 37128For SaleMLS ID #3336294, Trent Maasen, GRI, Auctioneer. RealTracs MLS as distributed by MLS GRID
- $535,0004 bd3 ba3.1k sqft3047 Morning Mist Ct, Murfreesboro, TN 37128For SaleMLS ID #3185902, Pierce Rad. RealTracs MLS as distributed by MLS GRID
- $595,9994 bd3 ba2.6k sqft6449 Desmond Ave, Murfreesboro, TN 37128For SaleMLS ID #3610182, Cheryl F Tlapek. RealTracs MLS as distributed by MLS GRID
- $570,0005 bd3 ba2.4k sqft1222 Matheus Dr, Murfreesboro, TN 37128For SaleMLS ID #3312354, Ann Hoke. RealTracs MLS as distributed by MLS GRID
- $510,0004 bd4 ba2.7k sqft3737 Felipe Way, Murfreesboro, TN 37129For SaleMLS ID #3548002, Jesus Pena. RealTracs MLS as distributed by MLS GRID
- $468,0005 bd3 ba2.6k sqft116 Ruby Cate Way, Murfreesboro, TN 37128For SaleMLS ID #3529115, Shelay Alexander-Wright. RealTracs MLS as distributed by MLS GRID
- $639,9004 bd3 ba3.2k sqft807 Sapphire Dr, Murfreesboro, TN 37128For SaleMLS ID #3245395, Jessica Blackwell. RealTracs MLS as distributed by MLS GRID
- $524,9004 bd3 ba2.4k sqft1122 Britannia Way, Murfreesboro, TN 37129For SaleMLS ID #3540376, Sara Clarke Boccarossa. RealTracs MLS as distributed by MLS GRID
- $480,0003 bd3 ba2.5k sqft2342 Stonecenter Ln, Murfreesboro, TN 37128For SaleMLS ID #3592684, Kelly Gafford. RealTracs MLS as distributed by MLS GRID
- $563,9004 bd3 ba2.7k sqft1222 Appian Way, Murfreesboro, TN 37128For SaleMLS ID #3318804, Tad LeFevre. RealTracs MLS as distributed by MLS GRID
- $493,0003 bd3 ba2.5k sqft2460 Stonecenter Ln, Murfreesboro, TN 37128For SaleMLS ID #3501004, Sharon Boykin. RealTracs MLS as distributed by MLS GRID
- $549,8804 bd3 ba2.6k sqft5627 Heirloom Dr, Murfreesboro, TN 37129For SaleMLS ID #3272171, Mack Breard. RealTracs MLS as distributed by MLS GRID
- $599,9004 bd4 ba2.7k sqft3504 Percilla Dr, Murfreesboro, TN 37129For SaleMLS ID #3519004, Mary Anne Conner. RealTracs MLS as distributed by MLS GRID
- $545,0003 bd3 ba2.3k sqft3494 Sulphur Springs Rd, Murfreesboro, TN 37129For SaleMLS ID #3312600, Joe Hafner. RealTracs MLS as distributed by MLS GRID
- $499,0004 bd3 ba2.9k sqft4005 Paperbirch Dr, Smyrna, TN 37167For SaleMLS ID #3610913, Joe Dozier. RealTracs MLS as distributed by MLS GRID
- $640,0005 bd4 ba3.6k sqft3427 Littlegate St, Murfreesboro, TN 37128For SaleMLS ID #3243368, LeShaye Sawyer, CRS. RealTracs MLS as distributed by MLS GRID
