Skip main navigation
Sold for $379,993
  • $379,993

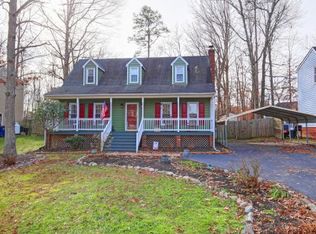
    3219 Castlebury Dr, Chester, VA 23831

    3beds
    1,777sqft
    Single Family Residence
    Built in 1986
    0.25 Acres Lot
    $385,700 Zestimate®
    $214/sqft
    $2,433 Estimated rent

    Home value

    $385,700

    $363,000 - $413,000

    $2,433/mo

    Zestimate® history
    Loading
    Loading...

    Owner options

    List your home for rent

    $2,433/mo

    Rent Zestimate®

    Find your next renter with Zillow Rental Manager. Plus, with online applications, you can quickly screen prospective tenants – for free.

    Learn more

    $2,433/mo

    Rent Zestimate®

    Refinance and save

    $2,261/mo

    Est. payment

    Refinancing to a lower rate could help reduce your monthly payments and save thousands over the life of the loan.

    See today's rates

    $2,261/mo

    Est. payment

    Explore your selling options

    Work with a Zillow partner agent

    Leverage their expertise and Zillow's premium Showcase listings to get your home seen by more buyers.

    Get started

    List with your own agent

    Get your home in front of millions of buyers by listing it on Zillow.

    Learn how to do it

    Sell it yourself

    Take full control of how buyers see your home on Zillow by listing For Sale by Owner (FSBO).

    List your home

    What's special

    Brick fireplaceOpen concept homeGranite countersLaminate flooringAmple natural lightBay windowDouble stainless sink
    Updates throughout including New Flooring on the main level and new carpet on the second floor. Freshly painted in neutral tones throughout! This open concept home has it all. You will step into the Great Room with enough room for a dining area at one end. Perfect for entertaining family and friends. It has a brick fireplace, access to the garage, laminate flooring, and ample natural light. Connected to the great room is a tiled sunroom overlooking the private back yard. The spacious kitchen has a large sunny eat-in area with a bay window with new lower white cabinets and refurbished upper cabinets, granite counters, ample prep, and storage space with a pantry; double stainless sink and new stainless appliances. The second floor has a primary bedroom with a full bath and walk-in closet with a sitting room attached with two additional closets and a custom cabinet with skylights. Two additional bedrooms with carpet, large closets, and access to a full bath. Additional features include an oversized garage and a large private yard great for play areas or gardening. Convenient location to top dining, shopping, schools, interstates and just minutes to downtown Richmond, Petersburg or Short Pump mall.

    Zillow last checked:

    Listing updated:

    Listed by:

    Beverly Bailey bevbaileyremax@gmail.com,

    RE/MAX Commonwealth

    Bought with:

    Elizabeth Munrayos, 0225175397

    Virginia Capital Realty

    Source: CVRMLS,MLS#: 2604090MLS LogoOriginating MLS: Central Virginia Regional MLS

    Facts & features

    Interior

    Bedrooms & bathrooms
    • Bedrooms: 3
    • Bathrooms: 3
    • Full bathrooms: 2
    • 1/2 bathrooms: 1
    Primary bedroom
    • Description: Carpet, walk-in closet, full bath
    • Level: Second
    • Dimensions: 14.0 x 15.0
    Bedroom 2
    • Description: Carpet, large closet, full bath access
    • Level: Second
    • Dimensions: 10.0 x 11.0
    Bedroom 3
    • Description: Carpet, large closet, full bath access
    • Level: Second
    • Dimensions: 10.0 x 12.0
    Additional room
    • Description: Sitting room off Primary Master with 2 closets
    • Level: Second
    • Dimensions: 10.0 x 13.0
    Dining room
    • Description: At the end of the Great Room, bay window
    • Level: First
    • Dimensions: 10.0 x 11.0
    Other
    • Description: Tub & Shower
    • Level: Second
    Great room
    • Description: Brick fireplace, garage access, dining area
    • Level: First
    • Dimensions: 12.0 x 23.0
    Half bath
    • Level: First
    Kitchen
    • Description: White cabinets, pantry, eat-in, granite,
    • Level: First
    • Dimensions: 10.0 x 16.0
    Heating
    • Electric, Heat Pump
    Cooling
    • Central Air
    Features
    • Breakfast Area, Eat-in Kitchen, Granite Counters, Bath in Primary Bedroom, Walk-In Closet(s)
    • Flooring: Carpet, Laminate, Tile, Vinyl
    • Basement: Crawl Space
    • Attic: Pull Down Stairs
    • Has fireplace: Yes
    • Fireplace features: Gas
    Interior area
    • Total interior livable area: 1,777 sqft
    • Finished area above ground: 1,777
    • Finished area below ground: 0

    Property

    Parking
    • Total spaces: 1.5
    • Parking features: Attached, Direct Access, Driveway, Garage, Garage Door Opener, Oversized, Paved
    • Attached garage spaces: 1.5
    • Has uncovered spaces: Yes
    Features
    • Levels: Two
    • Stories: 2
    • Patio & porch: Front Porch, Patio
    • Exterior features: Paved Driveway
    • Pool features: None
    • Fencing: Back Yard,Mixed
    Lot
    • Size: 0.25 Acres
    Details
    • Parcel number: 793660982500000
    • Zoning description: R7
    • Special conditions: Corporate Listing

    Construction

    Type & style
    • Home type: SingleFamily
    • Architectural style: Colonial,Two Story
    • Property subtype: Single Family Residence
    Materials
    • Frame, Hardboard
    • Roof: Composition
    Condition
    • Resale
    • New construction: No
    • Year built: 1986

    Utilities & green energy

    • Sewer: Public Sewer
    • Water: Public

    Community & neighborhood

    Location
    • Region: Chester
    • Subdivision: Cameron Run

    Other

    Other facts
    • Ownership: Corporate
    • Ownership type: Corporation

    Price history

    DateEventPrice
    3/27/2026Sold$379,993$214/sqft
    Source: CVRMLS #2604090 Report a problem
    2/27/2026Listing removed$2,995$2/sqft
    Source: Zillow Rentals Report a problem
    2/23/2026Pending sale$379,993$214/sqft
    Source: CVRMLS #2604090 Report a problem
    2/20/2026Listed for sale$379,993+2.7%$214/sqft
    Source: CVRMLS #2604090 Report a problem
    2/9/2026Price change$2,995-9.1%$2/sqft
    Source: Zillow Rentals Report a problem
    2/3/2026Price change$3,295+10%$2/sqft
    Source: Zillow Rentals Report a problem
    1/28/2026Listed for rent$2,995+15.4%$2/sqft
    Source: Zillow Rentals Report a problem
    9/17/2025Listing removed$369,993$208/sqft
    Source: CVRMLS #2515397 Report a problem
    8/18/2025Price change$369,993-2.6%$208/sqft
    Source: CVRMLS #2515397 Report a problem
    6/10/2025Listed for sale$379,993+120.9%$214/sqft
    Source: CVRMLS #2515397 Report a problem
    2/11/2025Listing removed$2,595$1/sqft
    Source: Zillow Rentals Report a problem
    1/18/2025Listed for rent$2,595+18.2%$1/sqft
    Source: Zillow Rentals Report a problem
    3/20/2023Listing removed--
    Source: Zillow Rentals Report a problem
    3/4/2023Listed for rent$2,195$1/sqft
    Source: Zillow Rentals Report a problem
    3/2/2023Listing removed--
    Source: Zillow Rentals Report a problem
    3/2/2023Price change$2,195-4.4%$1/sqft
    Source: Zillow Rentals Report a problem
    12/28/2022Listed for rent$2,295+21.1%$1/sqft
    Source: Zillow Rentals Report a problem
    3/24/2021Listing removed--
    Source: Owner Report a problem
    9/18/2019Listing removed$1,895$1/sqft
    Source: Owner Report a problem
    8/14/2019Listed for rent$1,895$1/sqft
    Source: Owner Report a problem
    8/2/2019Sold$172,000-13%$97/sqft
    Source: Public Record Report a problem
    6/26/2019Price change$197,713+1.3%$111/sqft
    Source: Auction.com Report a problem
    6/19/2019Price change$195,198+0.2%$110/sqft
    Source: Auction.com Report a problem
    6/18/2019Price change$194,898-1.3%$110/sqft
    Source: Auction.com Report a problem
    6/15/2019Price change$197,564+0.9%$111/sqft
    Source: Auction.com Report a problem
    6/11/2019Listed for sale$195,792+8.4%$110/sqft
    Source: Auction.com Report a problem
    5/3/2019Sold$180,630-5.4%$102/sqft
    Source: Public Record Report a problem
    5/29/2015Sold$191,000$107/sqft
    Source: CVRMLS #1509683 Report a problem

    Public tax history

    YearProperty taxesTax assessment
    2025$2,779 +1.8%$312,200 +3%
    2024$2,729 +7.2%$303,200 +8.4%
    2023$2,545 +2.1%$279,700 +3.2%
    2022$2,494 +15.6%$271,100 +19.3%
    2021$2,158 +4.5%$227,200 +4.5%
    2020$2,066 +3.8%$217,500 +3.8%
    2019$1,990 +4.7%$209,500 +6.1%
    2018$1,900 +4.7%$197,400 +5.8%
    2017$1,815 $186,500
    2016$1,815 +4%$186,500 +4%
    2015$1,746 +41.5%$179,300 +6.2%
    2014$1,234 $168,800 -1.2%
    2013-- $170,900 -6.9%
    2012-- $183,500 -3.7%
    2011-- $190,600 -4%
    2010-- $198,500 -2.5%
    2009-- $203,600 +3.1%
    2008-- $197,500 +7%
    2007-- $184,500 +29.6%
    2005-- $142,400 +9.1%
    2004-- $130,500 +6.5%
    2003-- $122,500 +1.7%
    2002-- $120,500 +10.9%
    2001-- $108,700

    Find assessor info on the county website

    Neighborhood: 23831

    Nearby schools

    GreatSchools rating
    Schools provided by the listing agent
    • Elementary: Curtis
    • Middle: Elizabeth Davis
    • High: Thomas Dale

    Source: CVRMLS. This data may not be complete. We recommend contacting the local school district to confirm school assignments for this home.

    Get a cash offer in 3 minutes
    Find out how much your home could sell for in as little as 3 minutes with a no-obligation cash offer.
    Estimated market value
    $385,700
    Get a cash offer in 3 minutes
    Find out how much your home could sell for in as little as 3 minutes with a no-obligation cash offer.
    Estimated market value
    $385,700