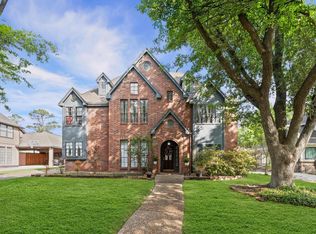
Step into timeless charm & spacious living in the heart of Olde Oaks. This home boasts 4 BED, 3/1 BTH, & just under 3,000 SF of distinguished living space. The circular drive & 3-car garage set the stage, while a grand entry w/ soaring ceilings welcomes you inside to crown molding, panel accent walls, shutter-style blinds, & abundant natural light. Enjoy formal dining, & spacious family room w/ cozy fireplace, perfectly positioned alongside a well-equipped kitchen featuring center island w/ electric cooktop, expansive granite counters, & double ovens. The primary suite is a true retreat w/ dual sinks, vanity, dual walk-in closets, & separate tub/shower. Upstairs, an expansive game room & spacious secondary BDRMS provide flexibility for everyday living. The backyard invites you to unwind with a patio surrounded by lush landscaping. Ideally located near Northgate Forest Country Club, shopping, dining & The Vintage! Schedule your private showing today!
For sale
Price cut: $5K (5/20)
$330,000
3219 Chapel Bend Dr, Houston, TX 77068
4beds
2,928sqft
Single Family Residence
Built in 1983
7,727 Square Feet Lot
$326,400 Zestimate®
$113/sqft
$40/mo HOA
What's special
Abundant natural lightExpansive granite countersFormal diningExpansive game roomCrown moldingCircular driveDouble ovens
- 125 days |
- 453 |
- 38 |
Zillow last checked:
Listing updated:
Listed by:
Ryan Jockers TREC #0669948 281-685-1889,
Better Homes and Gardens Real Estate Gary Greene - Champions
Source: HAR,MLS#: 12507659
Facts & features
Interior
Bedrooms & bathrooms
- Bedrooms: 4
- Bathrooms: 3
- Full bathrooms: 2
- 1/2 bathrooms: 1
Rooms
- Room types: Utility Room
Primary bathroom
- Features: Half Bath, Primary Bath: Double Sinks, Primary Bath: Separate Shower, Primary Bath: Soaking Tub, Secondary Bath(s): Tub/Shower Combo, Vanity Area
Kitchen
- Features: Breakfast Bar, Island w/ Cooktop, Pantry, Walk-in Pantry
Heating
- Natural Gas
Cooling
- Ceiling Fan(s), Electric
Appliances
- Included: Double Oven, Electric Oven, Electric Cooktop, Dishwasher
- Laundry: Electric Dryer Hookup, Washer Hookup
Features
- Balcony, Crown Molding, Formal Entry/Foyer, High Ceilings, Wet Bar, 3 Bedrooms Up, En-Suite Bath, Primary Bed - 1st Floor, Walk-In Closet(s)
- Flooring: Carpet, Tile, Wood
- Windows: Window Coverings
- Number of fireplaces: 1
- Fireplace features: Gas Log
Interior area
- Total structure area: 2,928
- Total interior livable area: 2,928 sqft
Video & virtual tour
Property
Parking
- Total spaces: 3
- Parking features: Detached, Circular Driveway
- Garage spaces: 3
Features
- Stories: 2
- Patio & porch: Patio/Deck
- Fencing: Back Yard
Lot
- Size: 7,727 Square Feet
- Features: Back Yard, Build Line Restricted, Corner Lot, Subdivided, 0 Up To 1/4 Acre
Details
- Parcel number: 1149780130019
Construction
Type & style
- Home type: SingleFamily
- Architectural style: Traditional
- Property subtype: Single Family Residence
Materials
- Brick
- Foundation: Slab
- Roof: Composition
Condition
- New construction: No
- Year built: 1983
Utilities & green energy
- Sewer: Public Sewer
- Water: Public, Water District
Green energy
- Energy efficient items: Thermostat
Community & HOA
Community
- Subdivision: Olde Oaks
HOA
- Has HOA: Yes
- Amenities included: Jogging Path, Playground, Pond, Trail(s)
- HOA fee: $475 annually
Location
- Region: Houston
Financial & listing details
- Price per square foot: $113/sqft
- Tax assessed value: $300,966
- Annual tax amount: $6,472
- Date on market: 3/19/2026
- Listing terms: Cash,Conventional,FHA,VA Loan
- Road surface type: Concrete, Curbs, Gutters
Estimated market value
$326,400
$310,000 - $343,000
$2,752/mo
Price history
| Date | Event | Price |
|---|---|---|
| 5/20/2026 | Price change | $330,000-1.5%$113/sqft |
Source:  HAR #12507659 Report a problem HAR #12507659 Report a problem | ||
| 4/25/2026 | Listed for sale | $335,000$114/sqft |
Source: HAR #12507659 Report a problem | ||
| 4/20/2026 | Pending sale | $335,000$114/sqft |
Source: HAR #12507659 Report a problem | ||
| 3/19/2026 | Listed for sale | $335,000$114/sqft |
Source: HAR #12507659 Report a problem | ||
| 6/8/1989 | Sold | -- |
Source: Agent Provided Report a problem | ||
Public tax history
| Year | Property taxes | Tax assessment |
|---|---|---|
| 2025 | $289 -0.6% | $300,966 -0.6% |
| 2024 | $291 | $302,750 -12.9% |
| 2023 | -- | $347,444 +4.3% |
| 2022 | $253 | $333,089 +28.6% |
| 2021 | -- | $259,000 +6.4% |
| 2020 | $243 -20.5% | $243,474 +13.2% |
| 2019 | $306 -85.3% | $215,000 +9.7% |
| 2018 | $2,083 | $196,000 |
| 2017 | $2,083 -4.5% | $196,000 +2.2% |
| 2016 | $2,180 +15.3% | $191,695 |
| 2015 | $1,891 | $191,695 +4.3% |
| 2014 | $1,891 | $183,705 +21.9% |
| 2013 | -- | $150,700 -0.1% |
| 2012 | -- | $150,868 +4% |
| 2011 | -- | $145,000 -10.3% |
| 2010 | -- | $161,678 -3.2% |
| 2009 | -- | $166,989 -14% |
| 2007 | -- | $194,274 +7% |
| 2006 | -- | $181,500 |
| 2005 | -- | $181,500 |
| 2004 | -- | $181,500 |
| 2003 | -- | $181,500 |
| 2002 | -- | $181,500 |
| 2001 | -- | $181,500 +15.5% |
| 2000 | -- | $157,200 |
Find assessor info on the county website
Monthly payment
Est. payment
Payment breakdown
Explore the cost of this home by adjusting the details. Changes won't be saved.Climate risks
Neighborhood: 77068
Nearby schools
GreatSchools rating
- 3/10Pat Reynolds Elementary SchoolGrades: PK-5Distance: 0.9 mi
- 4/10Edwin M Wells Middle SchoolGrades: 6-8Distance: 1 mi
- 1/10Westfield High SchoolGrades: 9-12Distance: 2.2 mi
Schools provided by the listing agent
- Elementary: Pat Reynolds Elementary School
- Middle: Edwin M Wells Middle School
- High: Westfield High School
Source: HAR. This data may not be complete. We recommend contacting the local school district to confirm school assignments for this home.
- $346,8004 bd3 ba3.1k sqft3215 Chapel Bend Dr, Houston, TX 77068Off Market
- $357,7004 bd3 ba3.2k sqft15222 Lantern Creek Ln, Houston, TX 77068Off Market
- $362,2004 bd3 ba3.7k sqft3211 Chapel Bend Dr, Houston, TX 77068Off Market
- $502,4005 bd4 ba4.5k sqft15227 Lantern Creek Ln, Houston, TX 77068Off Market

- $363,8005 bd3 ba3.2k sqft15223 Lantern Creek Ln, Houston, TX 77068Off Market
- $370,8005 bd3 ba3.6k sqft3222 Chapel Bend Dr, Houston, TX 77068Off Market
- $359,8004 bd2 ba3.8k sqft3218 Chapel Bend Dr, Houston, TX 77068Off Market
- $371,9005 bd4 ba3.4k sqft15218 Lantern Creek Ln, Houston, TX 77068Off Market
A local agent can set up tours, give advice and negotiate with sellers.
Similar homes
- $349,9904 bd4 ba2.9k sqft3511 Shanemoss Ct, Houston, TX 77068For Sale
 MLS ID #93933260, Chad Anderson, Better Homes and Gardens Real Estate Gary Greene - Champions. HAR
 - $360,0004 bd4 ba2.9k sqft3122 Mission Grove Dr, Houston, TX 77068For Sale
 MLS ID #16250560, Jessica Lowe, Premier Haus Realty, LLC. HAR
 - $289,9003 bd3 ba2.6k sqft15115 Stonewick Dr, Houston, TX 77068For Sale
 MLS ID #86589054, Austin Jones, Keller Williams Houston Central. HAR
 - $312,5004 bd3 ba2.2k sqft13710 Foxmoor Ln, Houston, TX 77069For Sale
 MLS ID #95729226, Pamela Hughes, Better Homes and Gardens Real Estate Gary Greene - Champions. HAR
 - $345,0004 bd3 ba3k sqft1510 Pine Gap Dr, Houston, TX 77090For SaleMLS ID #15817465, Ashley Burton-Smith, Keller Williams Memorial. HAR
- $344,9004 bd3 ba2.5k sqft5327 Lacreek Ln, Spring, TX 77379For SaleMLS ID #71600798, Becky Bible, Baker Realty Solutions LLC. HAR
- $309,9994 bd3 ba2.7k sqft5930 Old Lodge Dr, Houston, TX 77066For SaleMLS ID #63962058, Heather Thomas Kelly, CB&A, Realtors. HAR
- $359,0004 bd3 ba3.2k sqft5210 Green Springs Dr, Houston, TX 77066For SaleMLS ID #19632151, Diana Mejia Larios, Step Real Estate. HAR
- $390,0004 bd3 ba3.3k sqft1914 Wagon Gap Trl, Houston, TX 77090For SaleMLS ID #5825629, Grace Gubitosa, Texas Signature Realty. HAR
- $355,0005 bd3 ba2.6k sqft13718 Balmore Cir, Houston, TX 77069For SaleMLS ID #78417372, Jesse Strickler, JLA Realty. HAR
- $449,9004 bd4 ba3.7k sqft5103 Westerham Pl, Houston, TX 77069For SaleMLS ID #21636464, Pamela Post, Origin Realty Group. HAR
- $339,0004 bd3 ba2.4k sqft20835 Deauville Dr, Spring, TX 77388For SaleMLS ID #78910768, Meagen Richards, RE/MAX Integrity. HAR
- $374,9004 bd3 ba2.8k sqft5602 Fountainbridge Ln, Houston, TX 77069For SaleMLS ID #55367662, Glay Posch, Scott Real Estate, INC. HAR
- $334,5004 bd3 ba2.4k sqft11711 Park Creek Dr, Houston, TX 77070For SaleMLS ID #26735185, Robert Kory, CENTURY 21 Western Realty, Inc. HAR
- $314,0004 bd3 ba2.4k sqft3718 Cypress Hill Dr, Spring, TX 77388For SaleMLS ID #51483552, Dena Chere McKnight, David Tracy Real Estate. HAR
- $299,9004 bd3 ba2.4k sqft5934 Foresthaven Dr, Houston, TX 77066For SaleMLS ID #17136322, John Cope, RE/MAX Universal. HAR
- $294,0004 bd3 ba2.7k sqft18015 Bambridge Dr, Houston, TX 77090For SaleMLS ID #38271799, Yanett Rodriguez, Vive Realty LLC. HAR
- $319,0003 bd3 ba2.6k sqft16322 Cranwood Dr, Spring, TX 77379For SaleMLS ID #81207637, Priscilla Duffy, Bay Haven Realty. HAR
- $389,0004 bd3 ba2.5k sqft6010 Coral Ridge Rd, Houston, TX 77069For SaleMLS ID #9191513, Michael Sias, Redfin Corporation. HAR
- $278,0004 bd3 ba2.2k sqft322 Enchanted River Dr, Spring, TX 77388For SaleMLS ID #33869666, Juli King, Compass RE Texas, LLC - The Woodlands. HAR
