Skip main navigation
Sold for $587,000
  • $587,000

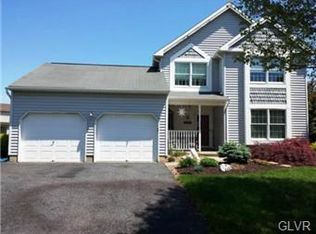
    3219 Coplay Ct, Whitehall, PA 18052

    4beds
    4,947sqft
    Single Family Residence
    Built in 1994
    0.36 Acres Lot
    $607,200 Zestimate®
    $119/sqft
    $4,517 Estimated rent

    Home value

    $607,200

    $540,000 - $680,000

    $4,517/mo

    Zestimate® history
    Loading
    Loading...

    Owner options

    List your home for rent

    $4,517/mo

    Rent Zestimate®

    Find your next renter with Zillow Rental Manager. Plus, with online applications, you can quickly screen prospective tenants – for free.

    Learn more

    $4,517/mo

    Rent Zestimate®

    Refinance and save

    $3,824/mo

    Est. payment

    Refinancing to a lower rate could help reduce your monthly payments and save thousands over the life of the loan.

    See today's rates

    $3,824/mo

    Est. payment

    Explore your selling options

    Work with a Zillow partner agent

    Leverage their expertise and Zillow's premium Showcase listings to get your home seen by more buyers.

    Get started

    List with your own agent

    Get your home in front of millions of buyers by listing it on Zillow.

    Learn how to do it

    Sell it yourself

    Take full control of how buyers see your home on Zillow by listing For Sale by Owner (FSBO).

    List your home

    What's special

    Finished basementGreat room sizesPrivate cul de sacDining roomAdditional office spaceVaulted ceilingsLarge eat in kitchen
    Spacious one owner home on a private cul de sac is now available and ready for its new owner to make it their dream home! This one of a kind well constructed home has over 4,000 square feet of combined living space between the main home and the separate In Law Suite. The main home features a side by side 31 x 17 living room with brick fireplace and 31 x 17 family room with floor to ceiling stone fireplace and vaulted ceilings! A large eat in kitchen, dining room, half bath and laundry/mud room complete the first floor. The second floor has two bedrooms, a full bath along with the primary bedroom that has a gas fireplace, 10 x 12 WIC, en suite full bath with jacuzzi tub. The 25 x 25 finished basement with an additional office space and full bath provides even more living space. In addition to the main house there is a separate in law unit with one bedroom, large eat in kitchen, living room, full bath and laundry room. Three car 39 x 25 attached garage as well! Great room sizes throughout, this home has so much to offer and with some TLC this home will be a show piece for its future owner. **NO MORE SHOWINGS. MULTIPLE OFFERS RECEIVED**

    Zillow last checked:

    Listing updated:

    Listed by:

    Anna Ames 610-762-9331,

    Weichert Realtors,

    Wade R. Ames 610-762-8495,

    Weichert Realtors

    Bought with:

    Patti Davidson, RS277705

    RE/MAX Central - Allentown

    Source: GLVR,MLS#: 752700MLS LogoOriginating MLS: Lehigh Valley MLS

    Facts & features

    Interior

    Bedrooms & bathrooms
    • Bedrooms: 4
    • Bathrooms: 5
    • Full bathrooms: 4
    • 1/2 bathrooms: 1
    Heating
    • Baseboard, Gas, Hot Water
    Cooling
    • Central Air, Ceiling Fan(s)
    Appliances
    • Included: Dishwasher, Electric Dryer, Electric Oven, Gas Cooktop, Gas Water Heater, Refrigerator, Washer
    • Laundry: Electric Dryer Hookup, Main Level
    Features
    • Attic, Dining Area, Separate/Formal Dining Room, Eat-in Kitchen, In-Law Floorplan, Jetted Tub, Kitchen Island, Mud Room, Storage, Utility Room, Vaulted Ceiling(s), Walk-In Closet(s), Central Vacuum
    • Flooring: Carpet, Ceramic Tile
    • Basement: Exterior Entry,Full
    • Has fireplace: Yes
    • Fireplace features: Family Room, Living Room, Wood Burning
    Interior area
    • Total interior livable area: 4,947 sqft
    • Finished area above ground: 4,152
    • Finished area below ground: 795

    Property

    Parking
    • Total spaces: 3
    • Parking features: Attached, Garage, Off Street, On Street, Garage Door Opener
    • Attached garage spaces: 3
    • Has uncovered spaces: Yes
    Features
    • Stories: 2
    • Patio & porch: Covered, Patio, Porch
    • Exterior features: Porch, Patio
    • Has spa: Yes
    Lot
    • Size: 0.36 Acres
    • Dimensions: 58.89 x 100.50
    • Features: Cul-De-Sac
    Details
    • Parcel number: 549913404406001
    • Zoning: R-4-MEDIUM DENSITY RESIDE
    • Special conditions: Trust

    Construction

    Type & style
    • Home type: SingleFamily
    • Architectural style: Contemporary
    • Property subtype: Single Family Residence
    Materials
    • Brick, Vinyl Siding
    • Roof: Asphalt,Fiberglass
    Condition
    • Year built: 1994

    Utilities & green energy

    • Electric: 200+ Amp Service, Circuit Breakers
    • Sewer: Public Sewer
    • Water: Public

    Community & neighborhood

    Security
    • Security features: Security System
    Location
    • Region: Whitehall
    • Subdivision: Ruffies Acres

    Other

    Other facts
    • Listing terms: Cash,Conventional,FHA,VA Loan
    • Ownership type: Fee Simple
    • Road surface type: Paved

    Price history

    DateEventPrice
    5/6/2025Sold$587,000+2.1%$119/sqft
    Source: GLVR #752700 Report a problem
    3/12/2025Pending sale$575,000$116/sqft
    Source: GLVR #752700 Report a problem
    3/4/2025Listed for sale$575,000$116/sqft
    Source: GLVR #752700 Report a problem

    Public tax history

    YearProperty taxesTax assessment
    2025$12,467 +7%$411,200
    2024$11,652 +2.1%$411,200
    2023$11,411 $411,200
    2022$11,411 +4%$411,200
    2021$10,968 +4%$411,200
    2020$10,546 +11035.5%$411,200
    2019$95 $411,200
    2018$95 $411,200
    2017-- $411,200
    2016-- $411,200
    2015-- $411,200
    2014-- $411,200 +233%
    2012-- $123,500
    2011-- $123,500
    2010-- $123,500
    2009-- $123,500
    2008-- $123,500
    2007-- $123,500
    2006-- $123,500
    2005-- $123,500
    2004-- $123,500
    2003-- $123,500
    2002-- $123,500
    2000-- $123,500

    Find assessor info on the county website

    Neighborhood: Stiles

    Nearby schools

    GreatSchools rating
    Schools provided by the listing agent
    • District: Whitehall-Coplay

    Source: GLVR. This data may not be complete. We recommend contacting the local school district to confirm school assignments for this home.

    Get a cash offer in 3 minutes
    Find out how much your home could sell for in as little as 3 minutes with a no-obligation cash offer.
    Estimated market value
    $607,200
    Get a cash offer in 3 minutes
    Find out how much your home could sell for in as little as 3 minutes with a no-obligation cash offer.
    Estimated market value
    $607,200