Never-lived-in 2025 mobile home on just under a third of an acre in Farmersville, right behind the Lakehaven community with easy access to Lake Lavon. Spend summers on the water and come home to space, privacy, and a property that's fully yours. 4 bedrooms, 2 full baths, 1,475 SF. Open kitchen with island flows into dining and living area. Split floor plan puts the primary suite on its own side of the home for privacy. Large laundry room. Central heat and air. Covered carport. No HOA. Low taxes. USDA eligible for zero down for qualifying buyers. Not in a flood zone. Easy access to Hwy 78 and US-380. Land included. Listing agent bilingual: English and Spanish. Buyer and buyer's agent to verify all measurements, schools, utilities, taxes, and restrictions.
For sale
Price cut: $10.1K (7/31)
$229,900
3219 County Road 1045, Farmersville, TX 75442
4beds
1,475sqft
Manufactured Home, Single Family Residence
Built in 2025
0.29 Acres Lot
$227,200 Zestimate®
$156/sqft
$-- HOA
What's special
Split floor planCentral heat and airOpen kitchen with islandLand includedLarge laundry roomCovered carport
- 98 days |
- 310 |
- 13 |
Zillow last checked:
Listing updated:
Listed by:
Adilene Medina 0797106 469-354-0063,
eXp Realty LLC 888-519-7431
Source: NTREIS,MLS#: 21268390
Facts & features
Interior
Bedrooms & bathrooms
- Bedrooms: 4
- Bathrooms: 2
- Full bathrooms: 2
Primary bedroom
- Features: Walk-In Closet(s)
- Level: First
- Dimensions: 15 x 13
Bedroom
- Level: First
- Dimensions: 9 x 13
Bedroom
- Level: First
- Dimensions: 9 x 13
Bedroom
- Level: First
- Dimensions: 9 x 13
Primary bathroom
- Features: En Suite Bathroom
- Level: First
- Dimensions: 7 x 13
Other
- Level: First
- Dimensions: 5 x 8
Kitchen
- Level: First
- Dimensions: 12 x 13
Living room
- Level: First
- Dimensions: 17 x 14
Heating
- Central
Cooling
- Central Air
Appliances
- Included: Dishwasher, Electric Range, Refrigerator
- Laundry: Washer Hookup, Dryer Hookup, ElectricDryer Hookup
Features
- Kitchen Island, Open Floorplan, Other
- Flooring: Other, Vinyl
- Has basement: No
- Has fireplace: No
Interior area
- Total interior livable area: 1,475 sqft
Video & virtual tour
Property
Parking
- Total spaces: 2
- Parking features: Detached Carport, Driveway, Gravel
- Carport spaces: 2
Features
- Levels: One
- Stories: 1
- Pool features: None
- Fencing: None
Lot
- Size: 0.29 Acres
- Dimensions: 125' x 100'
- Features: Interior Lot
Details
- Parcel number: R077800010101
Construction
Type & style
- Home type: MobileManufactured
- Architectural style: Other,Mobile Home
- Property subtype: Manufactured Home, Single Family Residence
Materials
- Other, Vinyl Siding
- Roof: Shingle
Condition
- New Construction
- Year built: 2025
Utilities & green energy
- Sewer: Aerobic Septic, Septic Tank
- Water: Private
- Utilities for property: Electricity Available, Septic Available, Water Available
Community & HOA
Community
- Subdivision: Lavon Beach Estates
HOA
- Has HOA: No
Location
- Region: Farmersville
Financial & listing details
- Price per square foot: $156/sqft
- Annual tax amount: $931
- Date on market: 5/21/2026
- Cumulative days on market: 84 days
- Listing terms: Cash,Conventional,FHA,USDA Loan,VA Loan
Estimated market value
$227,200
$216,000 - $239,000
Not available
Price history
| Date | Event | Price |
|---|---|---|
| 8/23/2026 | Listed for sale | $229,900$156/sqft |
Source: NTREIS #21268390 Report a problem | ||
| 8/16/2026 | Pending sale | $229,900$156/sqft |
Source: NTREIS #21268390 Report a problem | ||
| 8/10/2026 | Contingent | $229,900$156/sqft |
Source: NTREIS #21268390 Report a problem | ||
| 7/31/2026 | Price change | $229,900-4.2%$156/sqft |
Source: NTREIS #21268390 Report a problem | ||
| 6/5/2026 | Price change | $240,000-4%$163/sqft |
Source: NTREIS #21268390 Report a problem | ||
| 5/21/2026 | Listed for sale | $249,9000%$169/sqft |
Source: eXp Realty #21268390 Report a problem | ||
| 5/13/2026 | Listing removed | -- |
Source: Owner Report a problem | ||
| 5/8/2026 | Price change | $250,000-3.8%$169/sqft |
Source: Owner Report a problem | ||
| 4/17/2026 | Listed for sale | $260,000$176/sqft |
Source: Owner Report a problem | ||
Public tax history
Tax history is unavailable.
Monthly payment
Climate risks
Neighborhood: 75442
Nearby schools
GreatSchools rating
- NATatum Elementary SchoolGrades: PK-2Distance: 6 mi
- 7/10Farmersville Junior High SchoolGrades: 7-8Distance: 5.7 mi
- 6/10Farmersville High SchoolGrades: 9-12Distance: 5.6 mi
Schools provided by the listing agent
- Elementary: Tatum
- Middle: Farmersville
- High: Farmersville
- District: Farmersville ISD
Source: NTREIS. This data may not be complete. We recommend contacting the local school district to confirm school assignments for this home.
- $187,200-- bd-- ba1.1k sqft3222 County Road 1046, Farmersville, TX 75442Off Market
- $46,391-- bd-- ba-- sqft3212 County Road 1045, Farmersville, TX 75442Off Market
- $147,300-- bd-- ba1.1k sqft3212 County Road 1045, Farmersville, TX 75442Off Market
- $75,4860.4 acres3220 County Road 1045, Farmersville, TX 75442Off Market

- $203,300-- bd-- ba1.5k sqft3220 County Road 1045, Farmersville, TX 75442Off Market
- $223,100-- bd-- ba1.4k sqft3103 County Road 1044, Farmersville, TX 75442Off Market
- $253,890-- bd-- ba-- sqft3103 County Road 1044, Farmersville, TX 75442Off Market
- $180,400-- bd-- ba1.3k sqft3234 County Road 1045, Farmersville, TX 75442Off Market
A local agent can set up tours, give advice and negotiate with sellers.
Similar homes
- $239,0004 bd2 ba1.8k sqft12694 County Road 550, Farmersville, TX 75442For Sale
 MLS ID #21218547, Tag Green. NTREIS
 - $250,0003 bd2 ba1.2k sqft506 Pendleton St, Farmersville, TX 75442For Sale
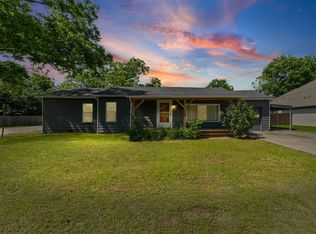 MLS ID #21260752, Crystal Mcgahan. NTREIS
 - $250,0003 bd2 ba1.7k sqft11578 County Road 736, Princeton, TX 75407For Sale
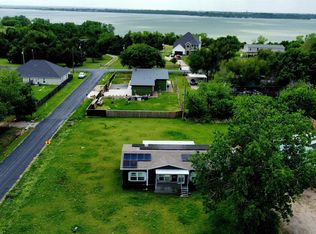 MLS ID #21234745, Kyle Sutton. NTREIS
 - $270,0003 bd2 ba1.3k sqft425 N Hamilton St, Farmersville, TX 75442For Sale
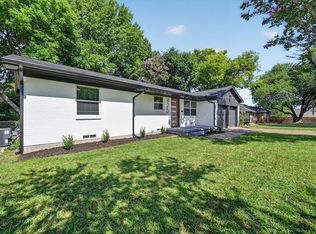 MLS ID #21338655, Garrett Lamb. NTREIS
 - $265,0003 bd2 ba1.2k sqft305 College St, Farmersville, TX 75442For SaleMLS ID #21211477, Corey Donnellon. NTREIS
- $237,5003 bd2 ba1.4k sqft4806 Creekside Rd, Melissa, TX 75454For SaleMLS ID #20946456, George James. NTREIS
- $240,0006 bd3 ba1.8k sqft4666 Fm 1569, Farmersville, TX 75442For SaleMLS ID #21356331, Holly Gray. NTREIS
- $230,0003 bd2 ba1.4k sqft1217 Bellevue Dr, Princeton, TX 75407For SaleMLS ID #21355267, Jessica Maddern. NTREIS
- $287,0003 bd2 ba1k sqft2511 Greenfield Acres, Princeton, TX 75407For SaleMLS ID #21200007, Brianna Chacon. NTREIS
- $215,0003 bd1 ba1.2k sqft1166 N Business Highway 78, Blue Ridge, TX 75424For SaleMLS ID #21367731, Bernard Bell. NTREIS
- $210,0003 bd2 ba1.2k sqft1116 Bozman Rd, Wylie, TX 75098For SaleMLS ID #21368523, Nathan Bowers. NTREIS
- $196,5003 bd2 ba1.1k sqft215 Hillside Dr, Wylie, TX 75098For SaleMLS ID #21214343, Tmac McKenzie. NTREIS
- $260,0004 bd2 ba1.5k sqft217 Teakwood Dr, Princeton, TX 75407For SaleMLS ID #21298724, Helio Garza. NTREIS
- $238,0003 bd2 ba1.6k sqft4305 Templeton St, Greenville, TX 75401For SaleMLS ID #21284430, Nancy Herrera. NTREIS
- $315,0003 bd2 ba2k sqft5715 Shady Hill Cir, Princeton, TX 75407For SaleMLS ID #21299377, Michael Ripperger. NTREIS
- $299,9004 bd2 ba1.7k sqft4418 County Road 2596, Royse City, TX 75189For SaleMLS ID #21301088, Carina Cheung. NTREIS
- $234,9003 bd2 ba1k sqft312 Bonnie View Dr, Princeton, TX 75407For SaleMLS ID #21148958, Claudia Alvarado. NTREIS
- $223,9004 bd2 ba1.8k sqft1413 N Houston St, Royse City, TX 75189For SaleMLS ID #21252230, Kelly Anne Porter. NTREIS
- $267,0002 bd1 ba1.1k sqft5776 County Road 927, Nevada, TX 75173For SaleMLS ID #21340018, Teresa Tong. NTREIS
- $342,0002 bd2 ba1.1k sqft2099 County Road 655, Farmersville, TX 75442For SaleMLS ID #20931607, Tonya Mercer. NTREIS
