Skip main navigation
Sold for $485,000
  • $485,000

    3219 Dawson St, Sarasota, FL 34239

    3beds
    1,562sqft
    Single Family Residence
    Built in 1961
    0.25 Acres Lot
    $477,600 Zestimate®
    $310/sqft
    $3,926 Estimated rent

    Home value

    $477,600

    $435,000 - $525,000

    $3,926/mo

    Zestimate® history
    Loading
    Loading...

    Owner options

    List your home for rent

    $3,926/mo

    Rent Zestimate®

    Find your next renter with Zillow Rental Manager. Plus, with online applications, you can quickly screen prospective tenants – for free.

    Learn more

    $3,926/mo

    Rent Zestimate®

    Refinance and save

    $3,156/mo

    Est. payment

    Refinancing to a lower rate could help reduce your monthly payments and save thousands over the life of the loan.

    See today's rates

    $3,156/mo

    Est. payment

    Explore your selling options

    Work with a Zillow partner agent

    Leverage their expertise and Zillow's premium Showcase listings to get your home seen by more buyers.

    Get started

    List with your own agent

    Get your home in front of millions of buyers by listing it on Zillow.

    Learn how to do it

    Sell it yourself

    Take full control of how buyers see your home on Zillow by listing For Sale by Owner (FSBO).

    List your home

    What's special

    Caged poolPool homeCozy home officeNewer appliancesWhole house water softenerLarge under roof lanaiUpgraded paver driveway
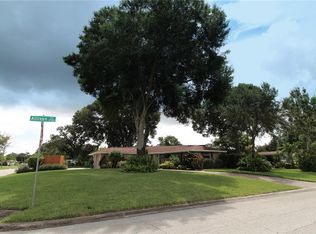
    Welcome to your own paradise in Sarasota FL 34239. PRIVATE back and side yard! NO building behind you....NO HOA! This POOL home with 2 BR plus den or 3 BR and 2 BA. Perfect for Entertaining..opens up completely to pool. As a Rental property 3BR/2Ba. Closets galore..linen...2 walk-in closets.. coat closet..Double closet in 3rd Den/Br. Upgraded paver driveway. Eat-in kitchen with pantry and newer appliances.. Third Den/BR adjoins the master bedroom and is being used as a home office/den. Small room off the eat-in kitchen makes a cozy home office inside the utility room. Convenient pass through from the kitchen plus double pocketing sliding doors from the living and dining room to the large under roof lanai and caged pool makes entertaining a breeze. Double pane windows and doors means energy efficiency. New A/C in 2023 New roof 2022. Reverse osmosis water purification system in the kitchen for drinking and cooking. Whole house water softener. The sprinkler system runs off a well. Location Location Location just minutes from Siesta Key beach, Trader Joe's, CineBistro, Southside Village, Sarasota Memorial Hospital Medical complex, Downtown Sarasota and the bayfront. Call today for your private tour. #JustAnotherDayInParadise

    Zillow last checked:

    Listing updated:

    Listing Provided by:

    Edward Bieker, PA 941-525-6473,

    DALTON WADE INC 888-668-8283

    Bought with:

    Kelly Mooney, 3078351

    DOUGLAS ELLIMAN

    Source: Stellar MLS,MLS#: A4638671MLS LogoOriginating MLS: Suncoast Tampa

    Facts & features

    Interior

    Bedrooms & bathrooms
    • Bedrooms: 3
    • Bathrooms: 2
    • Full bathrooms: 2
    Primary bedroom
    • Features: Walk-In Closet(s)
    • Level: First
    • Area: 143 Square Feet
    • Dimensions: 13x11
    Primary bathroom
    • Level: First
    Bathroom 2
    • Features: Walk-In Closet(s)
    • Level: First
    • Area: 121 Square Feet
    • Dimensions: 11x11
    Bathroom 3
    • Features: Built-in Closet
    • Level: First
    • Area: 144 Square Feet
    • Dimensions: 16x9
    Balcony porch lanai
    • Level: First
    • Area: 180 Square Feet
    • Dimensions: 9x20
    Dining room
    • Level: First
    • Area: 99 Square Feet
    • Dimensions: 11x9
    Kitchen
    • Level: First
    • Area: 140 Square Feet
    • Dimensions: 10x14
    Laundry
    • Level: First
    • Area: 80 Square Feet
    • Dimensions: 10x8
    Living room
    • Level: First
    • Area: 299 Square Feet
    • Dimensions: 13x23
    Office
    • Level: First
    • Area: 45 Square Feet
    • Dimensions: 9x5
    Heating
    • Central, Electric
    Cooling
    • Central Air
    Appliances
    • Included: Dishwasher, Disposal, Dryer, Exhaust Fan, Ice Maker, Kitchen Reverse Osmosis System, Microwave, Range, Refrigerator, Washer, Water Filtration System, Water Softener
    • Laundry: Electric Dryer Hookup, Inside, Laundry Room, Washer Hookup
    Features
    • Ceiling Fan(s), Eating Space In Kitchen, Living Room/Dining Room Combo, Open Floorplan, Primary Bedroom Main Floor, Solid Surface Counters, Solid Wood Cabinets, Thermostat Attic Fan, Walk-In Closet(s)
    • Flooring: Carpet, Tile
    • Doors: Sliding Doors
    • Windows: Blinds, Shades, Shutters, Window Treatments, Hurricane Shutters/Windows
    • Has fireplace: No
    Interior area
    • Total structure area: 2,170
    • Total interior livable area: 1,562 sqft

    Property

    Parking
    • Total spaces: 2
    • Parking features: Driveway, Ground Level
    • Attached garage spaces: 2
    • Has uncovered spaces: Yes
    • Details: Garage Dimensions: 20X20
    Features
    • Levels: One
    • Stories: 1
    • Patio & porch: Covered, Enclosed, Patio, Rear Porch, Screened
    • Exterior features: Irrigation System, Rain Gutters
    • Has private pool: Yes
    • Pool features: Heated, In Ground, Screen Enclosure, Solar Heat
    • Has view: Yes
    • View description: Pool
    Lot
    • Size: 0.25 Acres
    • Dimensions: 95 x 115
    • Residential vegetation: Mature Landscaping, Trees/Landscaped
    Details
    • Additional structures: Shed(s)
    • Parcel number: 0058100054
    • Zoning: RSF2
    • Special conditions: None

    Construction

    Type & style
    • Home type: SingleFamily
    • Architectural style: Ranch
    • Property subtype: Single Family Residence
    Materials
    • Block, Stucco
    • Foundation: Slab
    • Roof: Shingle
    Condition
    • New construction: No
    • Year built: 1961

    Utilities & green energy

    • Sewer: Public Sewer
    • Water: Public, Well
    • Utilities for property: BB/HS Internet Available, Cable Available, Electricity Connected, Phone Available, Public, Sewer Connected, Sprinkler Well, Water Connected

    Community & neighborhood

    Location
    • Region: Sarasota
    • Subdivision: SOUTH GATE MANOR

    HOA & financial

    HOA
    • Has HOA: No
    Other fees
    • Pet fee: $0 monthly
    Other financial information
    • Total actual rent: 0

    Other

    Other facts
    • Listing terms: Cash,Conventional,FHA,VA Loan
    • Ownership: Fee Simple
    • Road surface type: Paved

    Price history

    DateEventPrice
    12/16/2025Sold$485,000-3%$310/sqft
    Source: Stellar MLS #A4638671 Report a problem
    10/14/2025Pending sale$499,900$320/sqft
    Source: Stellar MLS #A4638671 Report a problem
    9/22/2025Price change$499,900-4.8%$320/sqft
    Source: Stellar MLS #A4638671 Report a problem
    8/22/2025Listed for sale$525,000-1.9%$336/sqft
    Source: Stellar MLS #A4638671 Report a problem
    5/3/2025Listing removed$535,000$343/sqft
    Source: Stellar MLS #A4638671 Report a problem
    4/8/2025Price change$535,000-2.6%$343/sqft
    Source: Stellar MLS #A4638671 Report a problem
    2/2/2025Listed for sale$549,000+92.6%$351/sqft
    Source: Stellar MLS #A4638671 Report a problem
    9/22/2017Sold$285,000-4.4%$182/sqft
    Source: Public Record Report a problem
    8/1/2017Pending sale$298,000$191/sqft
    Source: Coldwell Banker Residential Real Estate - Siesta Key #A4192361 Report a problem
    7/24/2017Listed for sale$298,000$191/sqft
    Source: COLDWELL BANKER RES R E #A4192361 Report a problem

    Public tax history

    YearProperty taxesTax assessment
    2025$2,399 +3.8%$188,604 +2.9%
    2024$2,312 +5.1%$183,289 +3%
    2023$2,199 +13%$177,950 +13.4%
    2022$1,946 +2.5%$156,942 +3%
    2021$1,899 +0.7%$152,371 +1.4%
    2020$1,886 +4.5%$150,267 +2.3%
    2019$1,806 $146,889 +1.9%
    2018$1,806 +3.1%$144,150 +21.3%
    2017$1,751 +18.7%$118,855 -43.5%
    2016$1,476 $210,200 +37.9%
    2015$1,476 +0.4%$152,400 +34.9%
    2014$1,469 +0.3%$112,989
    2013$1,465 +2.5%$112,989 +1.7%
    2012$1,429 +0.5%$111,100 -0.8%
    2011$1,422 -1.8%$111,967 +1.5%
    2010$1,448 +6.2%$110,312 +2.7%
    2009$1,364 $107,412 +0.1%
    2008$1,364 -7.2%$107,305 +3%
    2007$1,469 $104,180 +2.5%
    2006-- $101,639 +3%
    2005-- $98,679 +3%
    2004$1,488 -0.7%$95,805 +1.9%
    2003$1,498 -0.8%$94,019 +2.4%
    2002$1,510 +7.4%$91,815 +1.6%
    2001$1,406 +4.3%$90,369 +3.7%
    2000$1,348 $87,154

    Find assessor info on the county website

    Neighborhood: Southgate

    Nearby schools

    GreatSchools rating
    Schools provided by the listing agent
    • Elementary: Wilkinson Elementary
    • Middle: Brookside Middle
    • High: Sarasota High

    Source: Stellar MLS. This data may not be complete. We recommend contacting the local school district to confirm school assignments for this home.

    Get a cash offer in 3 minutes
    Find out how much your home could sell for in as little as 3 minutes with a no-obligation cash offer.
    Estimated market value
    $477,600
    Get a cash offer in 3 minutes
    Find out how much your home could sell for in as little as 3 minutes with a no-obligation cash offer.
    Estimated market value
    $477,600