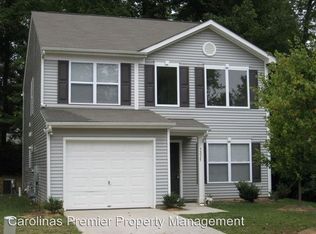
Welcome to 3219 Decapolis Drive, where comfort, style, and functionality come together in one exceptional Charlotte home. This spacious 4-bedroom, 2.5-bath residence offers an inviting open-concept floor plan designed for both everyday living and effortless entertaining. Step inside to find beautiful luxury vinyl plank flooring throughout the main level, creating a seamless and modern living space. The well-appointed kitchen features rich hardwood cabinetry, stainless steel appliances, abundant counter space, and an open layout that overlooks the main living and dining areas, making it the heart of the home. Upstairs, you’ll find four generously sized bedrooms, including a spacious primary suite that provides the perfect retreat at the end of the day. The additional bedrooms offer flexibility for family, guests, or a home office. Outside, enjoy the convenience of an attached two-car garage and a low-maintenance yard with plenty of space to relax or entertain. Ideally located with convenient access to shopping, dining, parks, and major highways, this home offers the perfect balance of comfort and accessibility. Don’t miss your opportunity to make this beautiful Charlotte home your own- schedule your private showing today!
Closed
Zillow last checked:
Listing updated:
Bought with:
Pearl Smith
Pearl Realty
Source: Canopy MLS as distributed by MLS GRID,MLS#: 4409794
Price history
| Date | Event | Price |
|---|---|---|
| 9/24/2026 | Sold | $310,000-5.8%$135/sqft |
Source:  Canopy MLS as distributed by MLS GRID #4409794 Report a problem Canopy MLS as distributed by MLS GRID #4409794 Report a problem | ||
| 8/24/2026 | Pending sale | $329,000$144/sqft |
Source: Canopy MLS as distributed by MLS GRID #4409794 Report a problem | ||
| 8/13/2026 | Price change | $329,000-2.9%$144/sqft |
Source: Canopy MLS as distributed by MLS GRID #4409794 Report a problem | ||
| 7/31/2026 | Listed for sale | $339,000+86.8%$148/sqft |
Source: Canopy MLS as distributed by MLS GRID #4409794 Report a problem | ||
| 4/1/2023 | Listing removed | -- |
Source: Zillow Rentals Report a problem | ||
| 3/24/2023 | Listed for rent | $1,995$1/sqft |
Source: Zillow Rentals Report a problem | ||
| 3/10/2023 | Listing removed | -- |
Source: Zillow Rentals Report a problem | ||
| 2/28/2023 | Listed for rent | $1,995+28.7%$1/sqft |
Source: Zillow Rentals Report a problem | ||
| 11/3/2019 | Listing removed | $1,550$1/sqft |
Source: K2 Real Estate Group, LLC Report a problem | ||
| 10/7/2019 | Listed for rent | $1,550+3.7%$1/sqft |
Source: K2 Real Estate Group, LLC Report a problem | ||
| 10/27/2018 | Listing removed | $1,495+7.2%$1/sqft |
Source: MW Properties of NC Report a problem | ||
| 10/20/2018 | Price change | $1,395-6.7%$1/sqft |
Source: MW Properties Realty Group Report a problem | ||
| 9/28/2018 | Listed for rent | $1,495+10.7%$1/sqft |
Source: MW Properties Realty Group Report a problem | ||
| 7/11/2017 | Listing removed | $1,350$1/sqft |
Source: Mark Walters Report a problem | ||
| 6/8/2017 | Price change | $1,350+8%$1/sqft |
Source: MW Properties Realty Group Report a problem | ||
| 5/3/2017 | Price change | $1,250-3.8%$1/sqft |
Source: Park Avenue Properties - Charlotte, NC Report a problem | ||
| 2/21/2017 | Listed for rent | $1,300+13%$1/sqft |
Source: Park Avenue Properties - Charlotte, NC Report a problem | ||
| 2/23/2015 | Listing removed | $1,150$1/sqft |
Source: Park Avenue Properties - Charlotte, NC Report a problem | ||
| 1/17/2015 | Listed for rent | $1,150$1/sqft |
Source: Park Avenue Properties - Charlotte, NC Report a problem | ||
| 4/8/2014 | Listing removed | $1,150$1/sqft |
Source: Park Avenue Properties, LLC #2197817 Report a problem | ||
| 12/19/2013 | Listed for rent | $1,150$1/sqft |
Source: Park Avenue Properties - Charlotte, NC Report a problem | ||
| 10/24/2007 | Sold | $181,500$79/sqft |
Source: Public Record Report a problem | ||
Get a cash offer in 3 minutes
Find out how much your home could sell for in as little as 3 minutes with a no-obligation cash offer.
Estimated market value
$309,900
