Skip main navigation
Closed
  • $625,000

    3219 Drumlin DRIVE, Slinger, WI 53086

    3beds
    3,547sqft
    Single Family Residence
    Built in 2018
    0.48 Acres Lot
    $679,200 Zestimate®
    $176/sqft
    $4,306 Estimated rent

    Home value

    $679,200

    $632,000 - $734,000

    $4,306/mo

    Zestimate® history
    Loading
    Loading...

    Owner options

    List your home for rent

    $4,306/mo

    Rent Zestimate®

    Find your next renter with Zillow Rental Manager. Plus, with online applications, you can quickly screen prospective tenants – for free.

    Learn more

    $4,306/mo

    Rent Zestimate®

    Refinance and save

    $3,417/mo

    Est. payment

    Refinancing to a lower rate could help reduce your monthly payments and save thousands over the life of the loan.

    See today's rates

    $3,417/mo

    Est. payment

    Explore your selling options

    Work with a Zillow partner agent

    Leverage their expertise and Zillow's premium Showcase listings to get your home seen by more buyers.

    Get started

    List with your own agent

    Get your home in front of millions of buyers by listing it on Zillow.

    Learn how to do it

    Sell it yourself

    Take full control of how buyers see your home on Zillow by listing For Sale by Owner (FSBO).

    List your home

    What's special

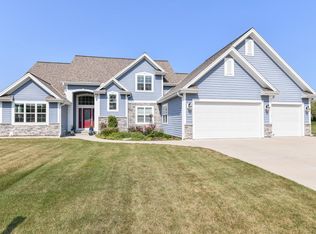
    This meticulously crafted custom-built split bedroom Ranch was built with Forever in mind! Nestled in the highly sought after Schwendimann Hills neighborhood in Slinger School District. Chef's delight featuring Kitchen Aid appliances, a large island with seating and a walk-in pantry. Beautifully landscaped fenced-in backyard with built-in fire pit, large patio and views of Pike Lake State Park make this the perfect spot to entertain or relax. Irrigation system throughout front and backyard. Primary Bedroom features private en-suite with beautifully tiled walk-in shower and private door to backyard. Fully heated 3 car attached garage. Please see FULL list of customizations and upgrades! You will not want to miss this one!!

    Zillow last checked:

    Listing updated:

    Listed by:

    Brianna Roethle 262-689-0421,

    Homestead Advisors

    Bought with:

    Brianna E Roethle

    Source: WIREX MLS,MLS#: 1890459MLS LogoOriginating MLS: Metro MLS

    Facts & features

    Interior

    Bedrooms & bathrooms
    • Bedrooms: 3
    • Bathrooms: 4
    • Full bathrooms: 3
    • 1/2 bathrooms: 1
    • Main level bedrooms: 1
    Primary bedroom
    • Level: Main
    • Area: 210
    • Dimensions: 14 x 15
    Bathroom
    • Features: Shower on Lower, Tub Only, Ceramic Tile, Master Bedroom Bath: Walk-In Shower, Master Bedroom Bath, Shower Over Tub, Shower Stall
    Kitchen
    • Level: Main
    • Area: 165
    • Dimensions: 11 x 15
    Living room
    • Level: Main
    • Area: 224
    • Dimensions: 14 x 16
    Heating
    • Natural Gas, Forced Air, Zoned
    Cooling
    • Central Air
    Appliances
    • Included: Dishwasher, Dryer, Microwave, Oven, Refrigerator, Washer, Water Softener
    Features
    • Pantry, Cathedral/vaulted ceiling, Walk-In Closet(s), Kitchen Island
    • Basement: 8'+ Ceiling,Full,Full Size Windows,Partially Finished,Sump Pump
    Interior area
    • Total structure area: 3,547
    • Total interior livable area: 3,547 sqft
    • Finished area above ground: 2,146
    • Finished area below ground: 1,401

    Property

    Parking
    • Total spaces: 3
    • Parking features: Garage Door Opener, Heated Garage, Attached, 3 Car
    • Attached garage spaces: 3
    Features
    • Levels: One
    • Stories: 1
    • Patio & porch: Patio
    • Exterior features: Sprinkler System
    • Fencing: Fenced Yard
    Lot
    • Size: 0.48 Acres
    • Features: Sidewalks
    Details
    • Parcel number: 2401002038
    • Zoning: Residential

    Construction

    Type & style
    • Home type: SingleFamily
    • Architectural style: Ranch
    • Property subtype: Single Family Residence
    Materials
    • Aluminum Trim, Other, Stone, Brick/Stone
    Condition
    • 6-10 Years
    • New construction: No
    • Year built: 2018

    Utilities & green energy

    • Sewer: Public Sewer
    • Water: Public
    • Utilities for property: Cable Available

    Community & HOA

    Community
    • Subdivision: Schwendimann Hills
    HOA
    • Has HOA: Yes
    • HOA fee: $275 annually
    Location
    • Region: Slinger
    • Municipality: Hartford

    Financial & listing details

    • Price per square foot: $176/sqft
    • Tax assessed value: $459,000
    • Annual tax amount: $4,994
    • Date on market: 9/6/2024
    • Inclusions: Washer; Dryer; Refrigerator; Dual Fuel 36'' Oven/Range; Dishwasher; Microwave; Beverage Cooler In Basement; Water Softener (Owned); Water Heater; Keyless Entry Deadbolts
    • Exclusions: Seller's Personal Property; Red Cabinets In Garage; Mirror In Basement Bathroom; Full Length Mirror In Primary Bedroom; Freezer In Pantry; Ring Doorbell At Front Door; Nutone Knock Doorbell At Garage Service Door.

    Price history

    DateEventPrice
    11/21/2024Sold$625,000+1.6%$176/sqft
    Source: WIREX MLS #1890459 Report a problem
    10/9/2024Contingent$614,900$173/sqft
    Source: WIREX MLS #1890459 Report a problem
    10/3/2024Price change$614,900-1.6%$173/sqft
    Source: WIREX MLS #1890459 Report a problem
    9/6/2024Listed for sale$624,900+1036.2%$176/sqft
    Source: WIREX MLS #1890459 Report a problem
    10/5/2016Sold$55,000-8.2%$16/sqft
    Source: Public Record Report a problem
    12/22/2015Listing removed$59,900$17/sqft
    Source: RE/MAX United #1344174 Report a problem
    1/10/2014Listed for sale$59,900$17/sqft
    Source: RE/MAX United #1344174 Report a problem

    Public tax history

    YearProperty taxesTax assessment
    2024$5,113 +2.4%$459,000
    2023$4,994 -5.6%$459,000
    2022$5,290 -6.9%$459,000 +20.2%
    2021$5,681 -2.2%$382,000
    2020$5,811 -1.4%$382,000
    2019$5,894 +198%$382,000 +198.4%
    2018$1,978 +123.9%$128,000 +141.5%
    2017$883 -1.6%$53,000
    2016$897 +5.1%$53,000
    2015$854 -2.2%$53,000
    2014$873 -6.1%$53,000 -5.7%
    2013$930 -0.3%$56,200
    2012$933 -2%$56,200
    2011$952 -1.9%$56,200
    2010$970 -1.6%$56,200
    2009$986 +1.1%$56,200
    2008$976 +13.3%$56,200
    2007$861 -22.8%$56,200 -2.8%
    2006$1,116 $57,800
    Find assessor info on the county website

    Neighborhood: 53086

    Nearby schools

    GreatSchools rating
    Schools provided by the listing agent
    • Elementary: Slinger
    • Middle: Slinger
    • High: Slinger
    • District: Slinger

    Source: WIREX MLS. This data may not be complete. We recommend contacting the local school district to confirm school assignments for this home.

    Get a cash offer in 3 minutes
    Find out how much your home could sell for in as little as 3 minutes with a no-obligation cash offer.
    Estimated market value
    $679,200
    Get a cash offer in 3 minutes
    Find out how much your home could sell for in as little as 3 minutes with a no-obligation cash offer.
    Estimated market value
    $679,200