Skip main navigation
Closed
  • Tax assessed value
    $525,000

    3219 Dunwick Dr, Johns Island, SC 29455

    4beds
    2,235sqft
    Single Family Residence
    Built in 2015
    9,147 Square Feet Lot
    $579,800 Zestimate®
    $235/sqft
    $3,506 Estimated rent

    Home value

    $579,800

    $551,000 - $609,000

    $3,506/mo

    Zestimate® history
    Loading
    Loading...

    Owner options

    List your home for rent

    $3,506/mo

    Rent Zestimate®

    Find your next renter with Zillow Rental Manager. Plus, with online applications, you can quickly screen prospective tenants – for free.

    Learn more

    $3,506/mo

    Rent Zestimate®

    Refinance and save

    $2,960/mo

    Est. payment

    Refinancing to a lower rate could help reduce your monthly payments and save thousands over the life of the loan.

    See today's rates

    $2,960/mo

    Est. payment

    Explore your selling options

    Work with a Zillow partner agent

    Leverage their expertise and Zillow's premium Showcase listings to get your home seen by more buyers.

    Get started

    List with your own agent

    Get your home in front of millions of buyers by listing it on Zillow.

    Learn how to do it

    Sell it yourself

    Take full control of how buyers see your home on Zillow by listing For Sale by Owner (FSBO).

    List your home

    What's special

    Crown moldingGas lineNew hvac unitGorgeous islandLarge windowsHuge cabinet spaceBar stool seating
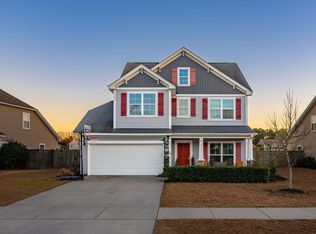
    This beautiful home is in desirable Fenwick Woods on Johns Island. Built in 2015, the home features a four bedroom, two and a half bath layout with a large downstairs master, and three large bedrooms upstairs. The entire home interior and garage were professionally painted as well as a new HVAC unit installed in 2021. Entering the home, you will find beautiful oak flooring in the open concept living room, kitchen, dining room and half bath. The kitchen features granite countertops, beautiful cabinetry, Samsung Refrigerator, and GE stainless steel five burner gas range, and GE stainless steel dishwasher. The centerpiece of the kitchen is a gorgeous island with granite countertop, bar stool seating, and huge cabinet space below. A large laundry room features granite countertops, tilebacksplash, and extra cabinet storage. The downstairs master bedroom features crown molding, tray ceiling, and walk in closet. The master bathroom has dual sinks and a tub/ shower combination. The linen closet in the master bathroom is plumbed and has a drain installed if a new owner wants to add a separate shower in the future. Upstairs, the three large bedrooms have great closet space, and large windows to bring in natural light. The full bath features a tub/shower. One bedroom is currently set up as a media room, and the closet serving this bedroom can easily be converted to another large bathroom if desired. The expansive lot backs up to the lake, and features a fenced in backyard and gas line for a grill. The owners have spent a lot of time designing lush landscaping, and a garden with irrigation. There is a lot of room in the backyard to add a pool to enjoy the wonderful views of the lake!

    Zillow last checked:

    Listing updated:

    Listed by:

    The Boulevard Company

    Bought with:

    Changing Lives Forever Home Solutions

    Changing Lives Forever Home Solutions

    Source: CTMLS,MLS#: 23012598MLS Logo

    Facts & features

    Interior

    Bedrooms & bathrooms
    • Bedrooms: 4
    • Bathrooms: 3
    • Full bathrooms: 2
    • 1/2 bathrooms: 1
    Rooms
    • Room types: Family Room, Media Room, Office, Eat-In-Kitchen, Family, Laundry, Media
    Heating
    • Heat Pump
    Cooling
    • Central Air
    Appliances
    • Laundry: Laundry Room
    Features
    • Ceiling - Smooth, Tray Ceiling(s), High Ceilings, Kitchen Island, Walk-In Closet(s), Ceiling Fan(s), Eat-in Kitchen
    • Flooring: Carpet, Wood
    • Number of fireplaces: 1
    • Fireplace features: Gas Log, Living Room, One
    Interior area
    • Total structure area: 2,235
    • Total interior livable area: 2,235 sqft

    Property

    Parking
    • Total spaces: 2
    • Parking features: Garage, Garage Door Opener
    • Garage spaces: 2
    Features
    • Levels: Two
    • Stories: 2
    • Entry location: Ground Level
    • Patio & porch: Deck, Front Porch
    • Exterior features: Lawn Irrigation
    • Fencing: Wood
    • On waterfront: Yes
    • Waterfront features: Lake Front
    Lot
    • Size: 9,147 Square Feet
    Details
    • Parcel number: 2790800135

    Construction

    Type & style
    • Home type: SingleFamily
    • Architectural style: Traditional
    • Property subtype: Single Family Residence
    Materials
    • Cement Siding, Vinyl Siding
    • Foundation: Raised
    • Roof: Asphalt
    Condition
    • New construction: No
    • Year built: 2015

    Utilities & green energy

    • Sewer: Public Sewer
    • Water: Public
    • Utilities for property: Berkeley Elect Co-Op, John IS Water Co

    Community & HOA

    Community
    • Subdivision: Fenwick Woods
    Location
    • Region: Johns Island

    Financial & listing details

    • Price per square foot: $235/sqft
    • Tax assessed value: $525,000
    • Annual tax amount: $2,689
    • Date on market: 6/5/2023
    • Listing terms: Any

    Price history

    DateEventPrice
    7/31/2023Sold$525,000$235/sqft
    Source: CTMLS #23012598 Report a problem
    6/6/2023Contingent$525,000$235/sqft
    Source: CTMLS #23012598 Report a problem
    6/5/2023Listed for sale$525,000+19.3%$235/sqft
    Source: CTMLS #23012598 Report a problem
    8/19/2021Sold$440,000$197/sqft
    Source: Public Record Report a problem
    6/2/2021Sold$440,000-4.1%$197/sqft
    Source: CTMLS #21008690 Report a problem
    4/5/2021Contingent$459,000$205/sqft
    Source: CTMLS #21008690 Report a problem
    4/2/2021Listed for sale$459,000+74.3%$205/sqft
    Source: CTMLS #21008690 Report a problem
    2/26/2015Sold$263,343$118/sqft
    Source: CTMLS #14029769 Report a problem

    Public tax history

    YearProperty taxesTax assessment
    2025$2,689 -1.9%$21,000
    2024$2,741 +22.5%$21,000 +19.3%
    2023$2,238 -68.3%$17,600 -33.3%
    2022$7,070 +344.6%$26,400 +118%
    2021$1,590 -3.5%$12,110
    2020$1,648 $12,110 +15%
    2019$1,648 $10,530
    2017$1,648 +16.1%$10,530
    2016$1,419 -65%$10,530 +290%
    2015$4,060 $2,700
    Find assessor info on the county website

    Neighborhood: 29455

    Nearby schools

    GreatSchools rating
    Schools provided by the listing agent
    • Elementary: Angel Oak
    • Middle: Haut Gap
    • High: St. Johns

    Source: CTMLS. This data may not be complete. We recommend contacting the local school district to confirm school assignments for this home.

    Get a cash offer in 3 minutes
    Find out how much your home could sell for in as little as 3 minutes with a no-obligation cash offer.
    Estimated market value
    $579,800
    Get a cash offer in 3 minutes
    Find out how much your home could sell for in as little as 3 minutes with a no-obligation cash offer.
    Estimated market value
    $579,800