Nestled in the highly desirable Desert Canyon neighborhood, this beautifully updated 3-bedroom, 2-bath north/south exposure home offers the perfect blend of comfort, style, and convenience. With a freshly resurfaced pool and an unbeatable location, this property is priced to sell and offers exceptional value in today's market. Set in a meticulously maintained community, the home is just minutes away from the best of Desert Ridge and High Street shopping, world-class golf courses, local parks, schools and colleges, and renowned medical facilities like the Mayo Clinic. Commuting is a breeze with easy access to the 51 Freeway and the 101 Loop. Inside, enjoy the warmth of new wood-look plank flooring throughout the living spaces and bedrooms, complementing the open, highly sought-after split floor plan. The spacious primary suite features a private door leading to the backyard, offering direct access to the pool and patio area, perfect for relaxing or entertaining. The kitchen is a dream, with stunning granite countertops, a convenient breakfast bar, and brand-new stainless steel appliances, including a gas cooktop. Additional highlights include an oversized two-car garage with ample storage space, and a large, covered wood deck patio that overlooks the pool. The side yard features a synthetic lawn and a putting green, offering the perfect spot to unwind or practice your swing.
Sold for $500,000
$500,000
3219 E WICKIEUP Lane, Phoenix, AZ 85050
3beds
2baths
1,496sqft
Single Family Residence
Built in 1994
4,764 Square Feet Lot
$496,400 Zestimate®
$334/sqft
$2,756 Estimated rent
Home value
$496,400
$452,000 - $541,000
$2,756/mo
Zestimate® history
Owner options
List your home for rent
$2,756/mo
Rent Zestimate®
Find your next renter with Zillow Rental Manager. Plus, with online applications, you can quickly screen prospective tenants – for free.
$2,756/mo
Rent Zestimate®
Refinance and save
$2,985/mo
Est. payment
Refinancing to a lower rate could help reduce your monthly payments and save thousands over the life of the loan.
$2,985/mo
Est. payment
Explore your selling options
Work with a Zillow partner agent
Leverage their expertise and Zillow's premium Showcase listings to get your home seen by more buyers.
Get startedList with your own agent
Get your home in front of millions of buyers by listing it on Zillow.
Learn how to do itSell it yourself
Take full control of how buyers see your home on Zillow by listing For Sale by Owner (FSBO).
List your homeWhat's special
Freshly resurfaced poolOversized two-car garageGas cooktopConvenient breakfast barStunning granite countertopsAmple storage spaceSpacious primary suite
Zillow last checked:
Listing updated:
Listed by:
Kelly Michael 602-399-3720,
KOR Properties
Bought with:
David Faraji, SA695724000
Realty ONE Group
Source: ARMLS,MLS#: 6786586
Facts & features
Interior
Bedrooms & bathrooms
- Bedrooms: 3
- Bathrooms: 2
Heating
- Natural Gas
Cooling
- Central Air, Ceiling Fan(s), Programmable Thmstat
Appliances
- Included: Dryer, Washer, Water Softener Owned, Refrigerator, Built-in Microwave, Dishwasher, Disposal, Gas Range, Gas Oven
Features
- Granite Counters, Double Vanity, Breakfast Bar, No Interior Steps, Vaulted Ceiling(s), Separate Shwr & Tub
- Flooring: Vinyl, Tile
- Windows: Double Pane Windows
- Has basement: No
- Has fireplace: No
Interior area
- Total structure area: 1,496
- Total interior livable area: 1,496 sqft
Property
Parking
- Total spaces: 4
- Parking features: Garage Door Opener, Direct Access, Attch'd Gar Cabinets
- Garage spaces: 2
- Uncovered spaces: 2
Features
- Stories: 1
- Patio & porch: Covered
- Has private pool: Yes
- Pool features: Heated
- Spa features: None
- Fencing: Block
Lot
- Size: 4,764 Square Feet
- Features: North/South Exposure, Desert Back, Desert Front, Auto Timer H2O Front, Auto Timer H2O Back, Irrigation Front, Irrigation Back
Details
- Parcel number: 21330054
Construction
Type & style
- Home type: SingleFamily
- Property subtype: Single Family Residence
Materials
- Stucco, Wood Frame
- Roof: Tile
Condition
- Year built: 1994
Details
- Builder name: RICHMOND AMERICAN HOMES
Utilities & green energy
- Sewer: Public Sewer
- Water: City Water
Community & HOA
Community
- Features: Playground, Biking/Walking Path
- Subdivision: DESERT CANYON
HOA
- Has HOA: Yes
- Services included: Maintenance Grounds
- HOA fee: $90 quarterly
- HOA name: Desert Canyon
- HOA phone: 602-294-0999
Location
- Region: Phoenix
Financial & listing details
- Price per square foot: $334/sqft
- Tax assessed value: $426,300
- Annual tax amount: $2,052
- Date on market: 12/6/2024
- Cumulative days on market: 25 days
- Listing terms: Cash,Conventional,FHA,VA Loan
- Ownership: Fee Simple
Price history
| Date | Event | Price |
|---|---|---|
| 12/30/2024 | Sold | $500,000+0%$334/sqft |
Source:  ARMLS #6786586 Report a problem ARMLS #6786586 Report a problem | ||
| 12/6/2024 | Listed for sale | $499,900+17.6%$334/sqft |
Source: ARMLS #6786586 Report a problem | ||
| 1/6/2022 | Sold | $425,000-5.3%$284/sqft |
Source: ARMLS #6317495 Report a problem | ||
| 12/6/2021 | Pending sale | $449,000$300/sqft |
Source: ARMLS #6317495 Report a problem | ||
| 12/1/2021 | Contingent | $449,000$300/sqft |
Source: ARMLS #6317495 Report a problem | ||
| 11/26/2021 | Listed for sale | $449,000$300/sqft |
Source: ARMLS #6317495 Report a problem | ||
| 11/7/2021 | Contingent | $449,000$300/sqft |
Source: ARMLS #6317495 Report a problem | ||
| 11/6/2021 | Listed for sale | $449,000+155.1%$300/sqft |
Source: ARMLS #6317495 Report a problem | ||
| 2/5/2004 | Sold | $176,000+24.8%$118/sqft |
Source: Public Record Report a problem | ||
| 8/13/1997 | Sold | $141,000+10.7%$94/sqft |
Source: Public Record Report a problem | ||
| 12/30/1994 | Sold | $127,345$85/sqft |
Source: Public Record Report a problem | ||
Public tax history
| Year | Property taxes | Tax assessment |
|---|---|---|
| 2025 | $2,062 +2.6% | $42,630 -3.5% |
| 2024 | $2,010 +2.3% | $44,180 +100.3% |
| 2023 | $1,965 -1.1% | $22,060 -20.9% |
| 2022 | $1,987 +1.9% | $27,900 +7.3% |
| 2021 | $1,950 -0.5% | $26,000 +6% |
| 2020 | $1,959 +3.8% | $24,530 +7.1% |
| 2019 | $1,888 | $22,910 +11.4% |
| 2018 | $1,888 +4.7% | $20,570 +4.9% |
| 2017 | $1,803 +9.5% | $19,610 +2.8% |
| 2016 | $1,646 | $19,070 +9.7% |
| 2015 | $1,646 | $17,380 +22.2% |
| 2014 | -- | $14,220 +7.1% |
| 2013 | -- | $13,280 -5% |
| 2012 | -- | $13,980 -6.6% |
| 2011 | -- | $14,970 -16.7% |
| 2010 | -- | $17,980 -19.7% |
| 2009 | -- | $22,380 -9% |
| 2008 | -- | $24,600 +8.1% |
| 2007 | -- | $22,750 +57.4% |
| 2006 | -- | $14,450 |
| 2005 | -- | $14,450 +17.5% |
| 2004 | -- | $12,300 |
| 2003 | -- | $12,300 +10.3% |
| 2002 | -- | $11,150 |
Find assessor info on the county website
Neighborhood: Paradise Valley
Nearby homes
- $560,1004 bd3 ba2k sqft3225 E Wickieup Ln, Phoenix, AZ 85050Off Market

- $547,5004 bd3 ba2k sqft3213 E Wickieup Ln, Phoenix, AZ 85050Off Market
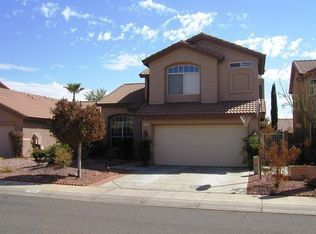
- $528,6004 bd2 ba1.7k sqft3231 E Wickieup Ln, Phoenix, AZ 85050Off Market

- $538,3003 bd2 ba1.7k sqft3207 E Wickieup Ln, Phoenix, AZ 85050Off Market

- $468,500-- bd2 ba1.5k sqft3220 E Sequoia Dr, Phoenix, AZ 85050Off Market
- $478,5003 bd2 ba1.4k sqft3226 E Sequoia Dr, Phoenix, AZ 85050Off Market
- $417,400-- bd2 ba1.2k sqft3214 E Sequoia Dr, Phoenix, AZ 85050Off Market
- $479,3003 bd2 ba1.4k sqft3237 E Wickieup Ln, Phoenix, AZ 85050Off Market
Nearby schools
GreatSchools rating
- 8/10Quail Run Elementary SchoolGrades: PK-6Distance: 0.2 mi
- 8/10Paradise Valley High SchoolGrades: 7-12Distance: 1.7 mi
- 6/10Sunrise Middle SchoolGrades: 5-8Distance: 3.8 mi
Schools provided by the listing agent
- Elementary: Quail Run Elementary School
- Middle: Vista Verde Middle School
- High: Paradise Valley High School
- District: Paradise Valley Unified District
Source: ARMLS. This data may not be complete. We recommend contacting the local school district to confirm school assignments for this home.
Get a cash offer in 3 minutes
Find out how much your home could sell for in as little as 3 minutes with a no-obligation cash offer.
Estimated market value
$496,400
Get a cash offer in 3 minutes
Find out how much your home could sell for in as little as 3 minutes with a no-obligation cash offer.
Estimated market value
$496,400
- Arizona
- Maricopa County
- Phoenix
- 85050
- Paradise Valley
- 3219 E WICKIEUP Lane
Nearby cities
Nearby neighborhoods
Nearby zip codes
Other Phoenix Topics
