Skip main navigation
Sold
  • Price Unknown

    3219 Ferry Boat Ln, Granbury, TX 76049

    4beds
    2,234sqft
    Single Family Residence
    Built in 2011
    0.4 Acres Lot
    $445,700 Zestimate®
    $--/sqft
    $3,007 Estimated rent

    Home value

    $445,700

    $397,000 - $499,000

    $3,007/mo

    Zestimate® history
    Loading
    Loading...

    Owner options

    List your home for rent

    $3,007/mo

    Rent Zestimate®

    Find your next renter with Zillow Rental Manager. Plus, with online applications, you can quickly screen prospective tenants – for free.

    Learn more

    $3,007/mo

    Rent Zestimate®

    Refinance and save

    $950/mo

    Est. payment

    Refinancing to a lower rate could help reduce your monthly payments and save thousands over the life of the loan.

    See today's rates

    $950/mo

    Est. payment

    Explore your selling options

    Work with a Zillow partner agent

    Leverage their expertise and Zillow's premium Showcase listings to get your home seen by more buyers.

    Get started

    List with your own agent

    Get your home in front of millions of buyers by listing it on Zillow.

    Learn how to do it

    Sell it yourself

    Take full control of how buyers see your home on Zillow by listing For Sale by Owner (FSBO).

    List your home

    What's special

    Landscaped backyardSplit floor planStainless steel appliancesSpacious dining roomPrivacy for all occupantsLarge windowsBeautiful patio
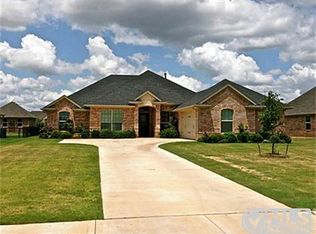
    Welcome to this exquisite four-bedroom, three-bathroom residence situated in the inaugural phase of the highly coveted Abe’s Landing community. Constructed by Couto Homes, this property showcases superior quality finishes and construction, featuring elegant coffered ceilings, elaborate crown molding, rich walnut-stained alder cabinetry, and an inviting open floor plan tailored for both everyday living and sophisticated entertaining. Upon entering through the grand iron front door, one is greeted by a spacious dining room adorned with large windows that bathe the area in natural light. The breathtaking view extends through the expansive living room, where substantial rear windows frame the beautiful patio and landscaped backyard—an ideal setting for relaxation or hosting gatherings under the pergola. The gourmet kitchen, equipped with a gas cooktop, stainless steel appliances, and ample counter space, seamlessly connects to a cozy breakfast area, making it a perfect spot for morning coffee or casual meals. The thoughtfully designed split floor plan ensures privacy for all occupants, with two secondary bedrooms sharing a bathroom, while an additional secluded bedroom with its own bath is situated at the rear of the home—ideal for guests or multi-generational living. The expansive primary suite is a true retreat, featuring a luxurious ensuite with a walk-in shower, soaking tub, and an extensive walk-in closet. The property also includes a three-car garage, providing ample space for vehicles, storage, or a workshop. Nestled within a gated community offering access to a clubhouse, pool, and playground, this residence combines elegance and convenience in an unparalleled location. Regarding location, is just mere minutes from the historic Granbury Square, and is a brief 15-minute drive to Weatherford. A neighboring park provides fishing opportunities and boat ramp access to Lake Granbury. Do not miss the opportunity to acquire this stunning property.

    Zillow last checked:

    Listing updated:

    Listed by:

    Michelle Scarborough 0740551 817-731-8466,

    Briggs Freeman Sotheby's Int'l 817-731-8466

    Bought with:

    Victoria Serna Olivarez

    Creekview Realty

    Source: NTREIS,MLS#: 20870869

    Facts & features

    Interior

    Bedrooms & bathrooms
    • Bedrooms: 4
    • Bathrooms: 3
    • Full bathrooms: 3
    Primary bedroom
    • Features: Ceiling Fan(s), Dual Sinks, Double Vanity, En Suite Bathroom, Garden Tub/Roman Tub, Linen Closet, Separate Shower, Walk-In Closet(s)
    • Level: First
    • Dimensions: 18 x 13
    Bedroom
    • Features: Ceiling Fan(s), Split Bedrooms
    • Level: First
    • Dimensions: 14 x 12
    Bedroom
    • Features: Ceiling Fan(s), Walk-In Closet(s)
    • Level: First
    • Dimensions: 10 x 12
    Bedroom
    • Features: Ceiling Fan(s), Split Bedrooms, Walk-In Closet(s)
    • Level: First
    • Dimensions: 10 x 12
    Breakfast room nook
    • Level: First
    • Dimensions: 12 x 12
    Dining room
    • Level: First
    • Dimensions: 10 x 12
    Kitchen
    • Features: Breakfast Bar, Built-in Features, Butler's Pantry, Eat-in Kitchen, Granite Counters, Kitchen Island, Pantry, Walk-In Pantry
    • Level: First
    • Dimensions: 12 x 12
    Living room
    • Features: Ceiling Fan(s), Fireplace
    • Level: First
    • Dimensions: 17 x 20
    Heating
    • Central, Electric, ENERGY STAR Qualified Equipment, Fireplace(s)
    Cooling
    • Central Air, Ceiling Fan(s), Electric, ENERGY STAR Qualified Equipment
    Appliances
    • Included: Some Gas Appliances, Dishwasher, Electric Oven, Electric Water Heater, Gas Cooktop, Disposal, Microwave, Plumbed For Gas
    • Laundry: Washer Hookup, Electric Dryer Hookup, Laundry in Utility Room
    Features
    • Chandelier, Decorative/Designer Lighting Fixtures, Double Vanity, Eat-in Kitchen, Granite Counters, High Speed Internet, Kitchen Island, Open Floorplan, Pantry, Cable TV, Vaulted Ceiling(s), Natural Woodwork, Walk-In Closet(s), Wired for Sound
    • Flooring: Carpet, Ceramic Tile
    • Windows: Window Coverings
    • Has basement: No
    • Number of fireplaces: 1
    • Fireplace features: Family Room, Gas, Glass Doors, Gas Log, Insert
    Interior area
    • Total interior livable area: 2,234 sqft

    Property

    Parking
    • Total spaces: 3
    • Parking features: Garage Faces Front, Oversized
    • Attached garage spaces: 3
    Features
    • Levels: One
    • Stories: 1
    • Patio & porch: Rear Porch, Front Porch, Patio, Covered
    • Exterior features: Rain Gutters
    • Pool features: None, Community
    • Fencing: Back Yard,Fenced,Full,Gate,Metal,Perimeter
    Lot
    • Size: 0.4 Acres
    • Features: Back Yard, Interior Lot, Lawn, Landscaped, Subdivision, Sprinkler System
    • Residential vegetation: Grassed
    Details
    • Additional structures: Pergola
    • Parcel number: R000101574

    Construction

    Type & style
    • Home type: SingleFamily
    • Architectural style: Traditional,Detached
    • Property subtype: Single Family Residence
    Materials
    • Brick, Rock, Stone
    • Foundation: Slab
    • Roof: Composition
    Condition
    • Year built: 2011

    Utilities & green energy

    • Sewer: Public Sewer
    • Water: Public
    • Utilities for property: Electricity Available, Natural Gas Available, Sewer Available, Separate Meters, Underground Utilities, Water Available, Cable Available
    Green energy
    • Energy efficient items: HVAC

    Community & HOA

    Community
    • Features: Clubhouse, Fishing, Playground, Park, Pool, Trails/Paths, Curbs, Gated, Sidewalks
    • Security: Security System, Gated Community, Smoke Detector(s)
    • Subdivision: Abes Landing Ph Two B
    HOA
    • Has HOA: Yes
    • Services included: All Facilities, Association Management
    • HOA fee: $950 annually
    • HOA name: TX- POA
    • HOA phone: 817-579-0056
    Location
    • Region: Granbury

    Financial & listing details

    • Tax assessed value: $379,620
    • Annual tax amount: $6,692
    • Date on market: 3/17/2025
    • Cumulative days on market: 2 days
    • Listing terms: Cash,Conventional,FHA,VA Loan
    • Exclusions: Kitchen Refrigerator, washer and dryer, and wall mounted TV's (mounts will convey)
    • Electric utility on property: Yes

    Price history

    DateEventPrice
    4/3/2025Sold--
    Source: NTREIS #20870869 Report a problem
    3/18/2025Pending sale$435,000$195/sqft
    Source: NTREIS #20870869 Report a problem
    3/17/2025Listed for sale$435,000+10%$195/sqft
    Source: NTREIS #20870869 Report a problem
    4/30/2021Listing removed--
    Source: RE/MAX International Report a problem
    3/28/2021Pending sale$395,500$177/sqft
    Source: RE/MAX International #14531899 Report a problem
    3/13/2021Listed for sale$395,500+9.9%$177/sqft
    Source: RE/MAX International #14531899 Report a problem
    5/8/2020Listing removed$359,900$161/sqft
    Source: RE/MAX Lake Granbury #14283022 Report a problem
    2/28/2020Price change$359,900-2.7%$161/sqft
    Source: RE/MAX Lake Granbury #14283022 Report a problem
    2/17/2020Listed for sale$369,900+19.3%$166/sqft
    Source: RE/MAX Lake Granbury #14283022 Report a problem
    8/1/2018Sold--
    Source: Agent Provided Report a problem
    6/8/2018Listed for sale$310,000+34.8%$139/sqft
    Source: Winston Properties, LLC #13861050 Report a problem
    8/22/2014Listing removed$229,900$103/sqft
    Source: CPG Tours #12103721 Report a problem
    8/13/2014Listed for sale$229,900-4%$103/sqft
    Source: CPG Tours #12103721 Report a problem
    7/29/2014Sold--
    Source: Agent Provided Report a problem
    6/16/2014Listed for sale$239,500+4.2%$107/sqft
    Source: Paluxy River Realty #12161647 Report a problem
    4/29/2014Sold--
    Source: Agent Provided Report a problem
    3/11/2014Listed for sale$229,900$103/sqft
    Source: Briscoe Real Estate #12103721 Report a problem
    10/30/2013Listing removed$229,900$103/sqft
    Source: Briscoe Real Estate #12042683 Report a problem
    10/19/2013Listed for sale$229,900$103/sqft
    Source: Briscoe Real Estate #12042683 Report a problem

    Public tax history

    YearProperty taxesTax assessment
    2025$5,078 $379,620 -10.1%
    2024-- $422,420 -1.3%
    2023-- $427,910 +7%
    2022-- $399,750 +23.1%
    2021$1,857 -65.2%$324,750 +8.1%
    2020$5,331 +7.6%$300,460 +8%
    2019$4,952 +0.3%$278,110 +7.4%
    2018$4,935 $258,970 +6.3%
    2017$4,935 +2.5%$243,700 +4.7%
    2016$4,817 +9.2%$232,720 -1.1%
    2015$4,412 $235,380 +5.1%
    2014$4,412 $224,050 +3%
    2013-- $217,480 +2.1%
    2012-- $212,940 +1319.6%
    2011-- $15,000 -14.3%
    2010-- $17,500 -12.5%
    2009-- $20,000
    Find assessor info on the county website

    Neighborhood: 76049

    Nearby schools

    GreatSchools rating
    Schools provided by the listing agent
    • Elementary: Nettie Baccus
    • Middle: Granbury
    • High: Granbury
    • District: Granbury ISD

    Source: NTREIS. This data may not be complete. We recommend contacting the local school district to confirm school assignments for this home.

    Get a cash offer in 3 minutes
    Find out how much your home could sell for in as little as 3 minutes with a no-obligation cash offer.
    Estimated market value
    $445,700
    Get a cash offer in 3 minutes
    Find out how much your home could sell for in as little as 3 minutes with a no-obligation cash offer.
    Estimated market value
    $445,700