Skip main navigation
Off market
  • $1,955,200

    3219 Glenhurst Ave, Los Angeles, CA 90039

    3beds
    1,435sqft
    SingleFamily
    Built in 1925
    5,227 Square Feet Lot
    $1,955,200 Zestimate®
    $1,363/sqft
    $5,392 Estimated rent

    Home value

    $1,955,200

    $1.82M - $2.09M

    $5,392/mo

    Zestimate® history
    Loading
    Loading...

    Owner options

    List your home for rent

    $5,392/mo

    Rent Zestimate®

    Find your next renter with Zillow Rental Manager. Plus, with online applications, you can quickly screen prospective tenants – for free.

    Learn more

    $5,392/mo

    Rent Zestimate®

    Refinance and save

    $12,313/mo

    Est. payment

    Refinancing to a lower rate could help reduce your monthly payments and save thousands over the life of the loan.

    See today's rates

    $12,313/mo

    Est. payment

    Explore your selling options

    Work with a Zillow partner agent

    Leverage their expertise and Zillow's premium Showcase listings to get your home seen by more buyers.

    Get started

    List with your own agent

    Get your home in front of millions of buyers by listing it on Zillow.

    Learn how to do it

    Sell it yourself

    Take full control of how buyers see your home on Zillow by listing For Sale by Owner (FSBO).

    List your home

    What's special

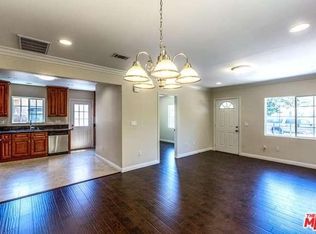
    Casa Maya embodies a calming environment helping create interesting and inspirational moments. Designed by Canopy Studio, this harmonious private retreat in Atwater Village awaits only its new holder to savor for many years to come. The dramatic entrance, through the century-old wood doors, opens to a cobblestone path surrounded by a dimensional and textural native landscape inclusive of the sounds from a gently flowing antique fountain. An open concept floor plan, vaulted ceilings, skylights throughout, and large windows are an invitation for golden light to flow generously, highlighting thoughtfully curated elements and fixtures. A bright and airy kitchen, equipped with integrated appliances, in addition to an abundantly sized island, offer a sophisticated and elevated space that lend inspiration to create and is the ideal space for gathering while organically flowing seamlessly from the adjacent living and dining areas. The thoughtfully designed primary en-suite bedroom retreat, boasts vaulted ceilings, opens to the serene back garden through custom crafted iron french doors, and includes a private European inspired bathroom, encouraging relaxing occasions the moment you enter. Two additional bedrooms hug a cozy and Moroccan inspired bathroom with handmade clay floor tile and meticulously curated brass fixtures. The expansive outdoor space, flowing seamlessly throughout, invites you to enjoy multiple seating, gathering, and dining areas ideal for entertaining family and friends alike, helping create quintessential California lifestyle living. Finally an oversized finished garage is the perfect flex space that can be used for indoor/outdoor flow, home office, creative work space or studio, and ultimately has tremendous ADU potential. With all new systems the home provides integrity and function while having been installed so they quietly exist for its future owner to enjoy what stands out most, the homes unique and designer features. The neighborhood offers easy access to an eclectic and desirable range of boutiques, restaurants and entertainment, making it a home that will be coveted by many.

    This property is off market, which means it's not currently listed for sale or rent on Zillow. This may be different from what's available on other websites or public sources.

    Facts & features

    Interior

    Bedrooms & bathrooms
    • Bedrooms: 3
    • Bathrooms: 2
    • Full bathrooms: 1
    • 3/4 bathrooms: 1
    Heating
    • Wall
    Appliances
    • Laundry: Gas Dryer Hookup, Inside, In Closet, Washer Hookup
    Features
    • Open Floorplan, Beamed Ceilings, High Ceilings, Copper Plumbing Full
    • Doors: French Doors
    • Windows: Double Pane Windows
    • Common walls with other units/homes: No Common Walls
    Interior area
    • Total interior livable area: 1,435 sqft

    Property

    Parking
    • Total spaces: 2
    Accessibility
    • Accessibility features: No Interior Steps
    Features
    • Patio & porch: Front Porch
    • Fencing: Wood
    Lot
    • Size: 5,227 Square Feet
    Details
    • Parcel number: 5437011003
    • Special conditions: Standard

    Construction

    Type & style
    • Home type: SingleFamily
    • Architectural style: Conventional
    Condition
    • Year built: 1925

    Utilities & green energy

    • Sewer: Public Sewer
    • Water: Public
    • Utilities for property: Sewer Connected

    Community & HOA

    Community
    • Security: Carbon Monoxide Detector(s), Smoke Detector(s)
    Location
    • Region: Los Angeles

    Financial & listing details

    • Price per square foot: $1,363/sqft
    • Tax assessed value: $1,261,285
    • Annual tax amount: $15,188

    Price history

    DateEventPrice
    12/3/2021Sold$2,100,000+31.3%$1,463/sqft
    Source: Pasadena Foothills MLS #P1-7450 Report a problem
    11/21/2021Pending sale$1,599,000$1,114/sqft
    Source: Pasadena Foothills MLS #P1-7450 Report a problem
    11/19/2021Listing removed--
    Source: Pasadena Foothills MLS Report a problem
    11/11/2021Listed for sale$1,599,000+91.5%$1,114/sqft
    Source: Pasadena Foothills MLS #P1-7450 Report a problem
    10/28/2020Sold$835,000$582/sqft
    Source: Pasadena Foothills MLS #P1-1805 Report a problem
    10/13/2020Pending sale$835,000$582/sqft
    Source: COMPASS #P1-1805 Report a problem
    10/13/2020Listed for sale$835,000$582/sqft
    Source: COMPASS #P1-1805 Report a problem

    Public tax history

    YearProperty taxesTax assessment
    2025$15,188 +1.1%$1,261,285 +2%
    2024$15,021 +2%$1,236,555 +2%
    2023$14,727 +4.9%$1,212,310 -42.3%
    2022$14,036 +39.4%$2,100,000 +151.5%
    2021$10,071 -4.5%$835,000 -2.6%
    2020$10,547 $857,539 +2%
    2019$10,547 +12.8%$840,726 +9.6%
    2018$9,349 $767,000 +3.4%
    2017$9,349 +3.6%$742,000 +17.4%
    2016$9,024 +17.3%$632,000 +14.5%
    2015$7,690 +11.5%$552,000
    2014$6,895 $552,000 +16.1%
    2012-- $475,600
    2011-- $475,600
    2010-- $475,600
    2009-- $475,600 -24.9%
    2008-- $633,600 -9.5%
    2007-- $700,000 +203%
    2006-- $231,019
    2005-- $231,019 +4%
    2004-- $222,050 +2.7%
    2003-- $216,297 -0.6%
    2002-- $217,651 +30.3%
    2000-- $167,000
    Find assessor info on the county website

    Neighborhood: Atwater Village

    Nearby schools

    GreatSchools rating
    Schools provided by the listing agent
    • District: Los Angeles Unified

    Source: The MLS. This data may not be complete. We recommend contacting the local school district to confirm school assignments for this home.

    Get a cash offer in 3 minutes
    Find out how much your home could sell for in as little as 3 minutes with a no-obligation cash offer.
    Estimated market value
    $1,955,200
    Get a cash offer in 3 minutes
    Find out how much your home could sell for in as little as 3 minutes with a no-obligation cash offer.
    Estimated market value
    $1,955,200