Some homes just have it all—historic charm, thoughtful updates, and a location that puts Benton Park and the best the city has to offer mere steps from your front door! This gorgeous brick 3-story offers 4 beds, 3.5 baths, and over 2,900 square feet of living area on a huge DOUBLE lot! An arched porch shows off the double doors inside, giving instant and effortless curb appeal! Inside, you are welcomed by stunning original trim/custom wood work and original gleaming hardwood floors! Off the foyer your dining room is first, with stunning oversized windows that allow for tons of natural light and a decorative fireplace that exudes warmth for your family gatherings! It opens to the living room that's high coffered ceiling gives airy vibes but the kitchen is what WOWS here! The family chef's DREAM come true with a MASSIVE island with granite counter tops, stainless steel appliances, and cabinets galore PLUS a Huge pantry! Don't forget about the actual wine cellar downstairs! Off the kitchen is a spacious private deck and the backyard with gazebo and plenty of space for a firepit, garden, and MORE. Summer BBQs anyone? The second floor contains an oasis of a primary suite with coffered ceilings, decorative fireplace, an enormous walk-in closet, double vanity, tile shower, and separate tub! Two more spacious bedrooms and a second full bath complete the second level. Need more space? Continue up to the third floor to a large family room, another bedroom easily converted to an office space or Instagram worthy reading nook, another full bath, and access to the rooftop deck a view of the city that everyone will envy come 4th of July! This home already has it all but it is completed by the oversized two-car garage and a basement ready for any finishes you would like to add! This one is going to sell fast, so schedule your appointment for your private showing today.
Closed
Listed by: Real Broker LLC • Mike J Galbally • Contact: 314-818-5859
Bought with: Realty Executives of St. Louis
Price Unknown
3219 Iowa Ave, Saint Louis, MO 63118
4beds
2,907sqft
Single Family Residence
Built in 1891
3,375 Square Feet Lot
$-- Zestimate®
$--/sqft
$3,136 Estimated rent
Home value
Not available
Estimated sales range
Not available
$3,136/mo
Zestimate® history
Owner options
List your home for rent
$3,136/mo
Rent Zestimate®
Find your next renter with Zillow Rental Manager. Plus, with online applications, you can quickly screen prospective tenants – for free.
$3,136/mo
Rent Zestimate®
Refinance and save
Refinancing to a lower rate could help reduce your monthly payments and save thousands over the life of the loan.
Explore your selling options
Work with a Zillow partner agent
Leverage their expertise and Zillow's premium Showcase listings to get your home seen by more buyers.
Get startedList with your own agent
Get your home in front of millions of buyers by listing it on Zillow.
Learn how to do itSell it yourself
Take full control of how buyers see your home on Zillow by listing For Sale by Owner (FSBO).
List your homeWhat's special
Zillow last checked:
Listing updated:
Listed by:
Mike J Galbally 314-818-5859,
Real Broker LLC
Bought with:
Marybeth W Wallace, 1999076946
Realty Executives of St. Louis
Source: MARIS,MLS#: 26013727 Originating MLS: St. Charles County Association of REALTORS
Originating MLS: St. Charles County Association of REALTORSFacts & features
Interior
Bedrooms & bathrooms
- Bedrooms: 4
- Bathrooms: 4
- Full bathrooms: 3
- 1/2 bathrooms: 1
- Main level bathrooms: 1
Primary bedroom
- Description: Primary bedroom w/ coffered ceilings, decorative fireplace & enormous walk-in closet
- Features: Floor Covering: Wood
- Level: Upper
- Area: 240
- Dimensions: 16x15
Bedroom 2
- Description: Large second bedroom with gorgeous hardwood floors
- Features: Floor Covering: Wood
- Level: Upper
- Area: 221
- Dimensions: 17x13
Bedroom 3
- Description: Bedroom #3 & cozy reading nook
- Features: Floor Covering: Wood
- Level: Upper
- Area: 60
- Dimensions: 10x6
Bedroom 4
- Description: 4th bedroom w/ exposed brick & downtown views
- Features: Floor Covering: Carpeting
- Level: Upper
- Area: 221
- Dimensions: 17x13
Primary bathroom
- Description: Primary bathroom w/ double vanity, tile shower & separate tub
- Features: Floor Covering: Ceramic Tile
- Level: Upper
Bathroom
- Description: Half bath for guests convenience
- Features: Floor Covering: Ceramic Tile
- Level: Main
Bathroom
- Description: Bathroom #3
- Features: Floor Covering: Ceramic Tile
- Level: Upper
Bathroom
- Description: Bathroom #4
- Features: Floor Covering: Ceramic Tile
- Level: Upper
Dining room
- Description: Decorative fireplace & gorgeous arched windows
- Features: Floor Covering: Wood
- Level: Main
- Area: 240
- Dimensions: 16x15
Family room
- Description: Huge family room, work from home office, inlaw quarters, or whatever fits your plans
- Features: Floor Covering: Carpeting
- Level: Upper
- Area: 242
- Dimensions: 22x11
Kitchen
- Description: Massive island w/ granite counter tops, SS appliances & cabinets galore
- Features: Floor Covering: Ceramic Tile
- Level: Main
- Area: 255
- Dimensions: 17x15
Living room
- Description: Stunning original trim/custom wood work & original gleaming hardwood floors
- Features: Floor Covering: Wood
- Level: Main
- Area: 240
- Dimensions: 16x15
Heating
- Electric, Forced Air
Cooling
- Central Air, Electric
Features
- Bookcases, Breakfast Bar, Coffered Ceiling(s), Custom Cabinetry, Double Vanity, Entrance Foyer, Granite Counters, High Ceilings, Historic Millwork, Kitchen Island, Pantry, Separate Dining, Separate Shower, Special Millwork, Walk-In Closet(s)
- Number of fireplaces: 2
- Fireplace features: Bedroom, Decorative, Living Room
Interior area
- Total structure area: 2,907
- Total interior livable area: 2,907 sqft
- Finished area above ground: 2,907
Property
Parking
- Total spaces: 2
- Parking features: Detached, Garage, Garage Door Opener, Off Street
- Garage spaces: 2
Features
- Levels: Three Or More
Lot
- Size: 3,375 Square Feet
- Features: Level
Details
- Additional structures: Gazebo
- Parcel number: 15130002300
- Special conditions: Standard
Construction
Type & style
- Home type: SingleFamily
- Architectural style: Historic,Other
- Property subtype: Single Family Residence
Materials
- Brick
Condition
- Year built: 1891
Utilities & green energy
- Electric: Ameren
- Sewer: Public Sewer
- Water: Public
- Utilities for property: Electricity Connected, Sewer Connected, Water Connected
Community & HOA
Community
- Subdivision: City Commons
HOA
- Has HOA: No
Location
- Region: Saint Louis
Financial & listing details
- Tax assessed value: $4,770
- Annual tax amount: $5,354
- Date on market: 3/13/2026
- Cumulative days on market: 8 days
- Listing terms: Cash,Conventional,FHA,VA Loan
- Electric utility on property: Yes
Price history
| Date | Event | Price |
|---|---|---|
| 4/24/2026 | Sold | -- |
Source:  MARIS #26013727 Report a problem MARIS #26013727 Report a problem | ||
| 3/21/2026 | Pending sale | $450,000$155/sqft |
Source: MARIS #26013727 Report a problem | ||
| 3/13/2026 | Listed for sale | $450,000+0%$155/sqft |
Source: MARIS #26013727 Report a problem | ||
| 6/28/2024 | Sold | -- |
Source: MARIS #24026684 Report a problem | ||
| 6/4/2024 | Pending sale | $449,900$155/sqft |
Source: MARIS #24026684 Report a problem | ||
| 5/6/2024 | Listed for sale | $449,900+52.5%$155/sqft |
Source: MARIS #24026684 Report a problem | ||
| 10/31/2018 | Sold | -- |
Source: Agent Provided Report a problem | ||
| 9/27/2018 | Pending sale | $295,000$101/sqft |
Source: Strait Realty #18066266 Report a problem | ||
| 8/17/2018 | Listed for sale | $295,000+9.3%$101/sqft |
Source: Strait Realty #18066266 Report a problem | ||
| 4/29/2015 | Sold | -- |
Source: Agent Provided Report a problem | ||
| 4/12/2015 | Pending sale | $269,990$93/sqft |
Source: Circa Properties, Inc. #15008524 Report a problem | ||
| 3/5/2015 | Listed for sale | $269,990+1.9%$93/sqft |
Source: Circa Properties, Inc. #15008524 Report a problem | ||
| 1/2/2015 | Listing removed | $265,000$91/sqft |
Source: Circa Properties, Inc. #14038242 Report a problem | ||
| 11/9/2014 | Price change | $265,000-11.7%$91/sqft |
Source: Circa Properties, Inc. #14038242 Report a problem | ||
| 9/19/2014 | Price change | $299,990-3.2%$103/sqft |
Source: Circa Properties, Inc. #14038242 Report a problem | ||
| 8/24/2014 | Price change | $310,000-4.6%$107/sqft |
Source: Circa Properties, Inc. #14038242 Report a problem | ||
| 7/13/2014 | Listed for sale | $325,000$112/sqft |
Source: Circa Properties, Inc. #14038242 Report a problem | ||
Public tax history
| Year | Property taxes | Tax assessment |
|---|---|---|
| 2015 | $390 +0.1% | $4,770 |
| 2014 | $390 | $4,770 |
| 2013 | $390 | $4,770 |
| 2012 | -- | $4,770 |
| 2011 | -- | $4,770 |
| 2010 | -- | $4,770 |
| 2009 | $345 | $4,770 |
Find assessor info on the county website
Neighborhood: Benton Park West
Nearby homes
- $31,640-- bd3 ba2.9k sqft3219 Iowa Ave, Saint louis, MO 63118Off Market
- $404,000-- bd1 ba2.9k sqft3219 Iowa Ave, Saint Louis, MO 63118Off Market
- $860-- bd-- ba1k sqft3221 Iowa Ave, Saint Louis, MO 63118Off Market
- $191,8002 bd2 ba1.6k sqft3215 Iowa Ave, Saint Louis, MO 63118Off Market
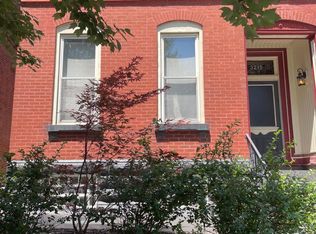
- $209,4003 bd2 ba1.7k sqft3223 Iowa Ave, Saint Louis, MO 63118Off Market
- $142,200-- bd1 ba1.1k sqft3211 Iowa Ave, Saint Louis, MO 63118Off Market
- $284,5003 bd2 ba2.6k sqft3227 Iowa Ave, Saint Louis, MO 63118Off Market
- $140,1002 bd2 ba1.1k sqft3209 Iowa Ave, Saint Louis, MO 63118Off Market
Nearby schools
GreatSchools rating
- 10/10Sigel Elementary Community Ed. CenterGrades: PK-6Distance: 1 mi
- 4/10Carnahan MiddleGrades: 6-8Distance: 1 mi
- 1/10Roosevelt High SchoolGrades: 9-12Distance: 0.5 mi
Schools provided by the listing agent
- Elementary: Sigel Elem. Comm. Ed. Center
- Middle: Fanning Middle Community Ed.
- High: Roosevelt High
Source: MARIS. This data may not be complete. We recommend contacting the local school district to confirm school assignments for this home.
Nearby cities
Nearby neighborhoods
Nearby zip codes
Other Saint Louis Topics
