KB HOME UNDER CONSTRUCTION – Welcome home to 3219 Isla Samara Drive, nestled in the beautiful community of Avellino and zoned to Alvin ISD (Jeter Elem; Rodeo Palm JH; and Manvel HS). Home is on a lot with no back neighbors and across the street from the neighborhood park (playground, dog park and water feature). Featuring 4 bedrooms, 2.5 baths, and an attached 2-car garage. The kitchen is a true highlight, featuring stainless steel Whirlpool appliances, Woodmont cabinetry, granite countertops, and an added breakfast bar—perfect for both entertaining and casual dining. The primary suite offers a spa-like retreat with dual vanities and an oversized tub/shower combo. The secondary bath includes a vanity with knee space for added functionality. Additional highlights include a Flex Room perfect for a formal living or dining room, game room, durable tile flooring in the main living areas, SmartKey front door hardware, and full gutters! Call today to schedule your private showing!
New construction
$333,917
3219 Isla Samara Dr, Manvel, TX 77578
4beds
2,500sqft
Single Family Residence
Built in 2026
-- sqft lot
$-- Zestimate®
$134/sqft
$54/mo HOA
What's special
Granite countertopsGame roomFull guttersWoodmont cabinetry
- 5 days
- 63
- 9
Zillow last checked:
Listing updated:
Listed by:
Nicole Freer 281-668-3975,
KB Home Houston
Source: HAR,MLS#: 66582469
Facts & features
Interior
Bedrooms & bathrooms
- Bedrooms: 4
- Bathrooms: 3
- Full bathrooms: 2
- 1/2 bathrooms: 1
Rooms
- Room types: Family Room, Utility Room
Primary bedroom
- Level: First
- Area: 208
- Dimensions: 13x16
Bedroom
- Level: Second
- Area: 110
- Dimensions: 10x11
Bedroom
- Level: Second
- Area: 100
- Dimensions: 10x10
Bedroom
- Level: Second
- Area: 120
- Dimensions: 10x12
Dining room
- Level: First
- Area: 144
- Dimensions: 12x12
Family room
- Level: First
- Area: 312
- Dimensions: 24x13
Game room
- Level: Second
- Area: 323
- Dimensions: 17x19
Kitchen
- Level: First
- Area: 130
- Dimensions: 13x10
Heating
- Natural Gas
Cooling
- Electric
Appliances
- Included: ENERGY STAR Qualified Appliances, Water Heater, Disposal, Gas Oven, Microwave, Free-Standing Range, Gas Range, Dishwasher
- Laundry: Electric Dryer Hookup, Washer Hookup
Features
- 3 Bedrooms Up, En-Suite Bath, Primary Bed - 1st Floor, Walk-In Closet(s)
- Flooring: Carpet, Tile
- Windows: Insulated/Low-E windows
Interior area
- Total structure area: 2,500
- Total interior livable area: 2,500 sqft
Property
Parking
- Total spaces: 2
- Parking features: Attached
- Attached garage spaces: 2
Features
- Stories: 2
- Exterior features: Back Green Space
- Fencing: Back Yard
Lot
- Features: Back Yard, Subdivided, 0 Up To 1/4 Acre
Construction
Type & style
- Home type: SingleFamily
- Architectural style: Traditional
- Property subtype: Single Family Residence
Materials
- Spray Foam Insulation, Brick, Cement Siding
- Foundation: Slab
- Roof: Composition
Condition
- New construction: Yes
- Year built: 2026
Details
- Builder name: KB Home
Utilities & green energy
- Water: Water District
Green energy
- Green verification: ENERGY STAR Certified Homes
- Energy efficient items: Thermostat, Lighting, HVAC
Community & HOA
Community
- Subdivision: Avellino
HOA
- Has HOA: Yes
- HOA fee: $650 annually
Location
- Region: Manvel
Financial & listing details
- Price per square foot: $134/sqft
- Date on market: 9/11/2026
- Listing terms: Cash,Conventional,FHA,VA Loan
- Road surface type: Concrete, Curbs, Gutters
Estimated market value
Not available
Estimated sales range
Not available
Not available
Price history
| Date | Event | Price |
|---|---|---|
| 9/11/2026 | Listed for sale | $333,917$134/sqft |
Source:  HAR #66582469 Report a problem HAR #66582469 Report a problem | ||
Public tax history
Tax history is unavailable.
Monthly payment
Est. payment
Payment breakdown
Explore the cost of this home by adjusting the details. Changes won't be saved.Climate risks
Neighborhood: Lakeland
Nearby schools
Schools provided by the listing agent
- Elementary: E C Mason Elementary School
- Middle: Manvel Junior High School
- High: Manvel High School
Source: HAR. This data may not be complete. We recommend contacting the local school district to confirm school assignments for this home.
Similar homes
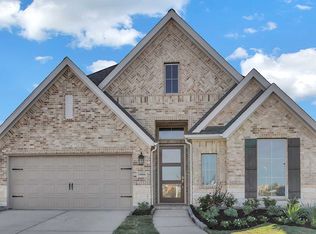
- $339,9953 bd3 ba2.4k sqft3207 Isla Samara Dr, Manvel, TX 77578New Construction
 HAR
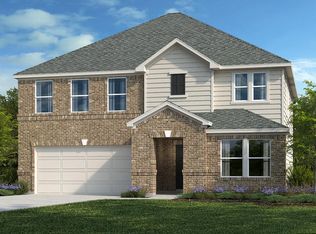
HAR - $364,9953 bd3 ba2.7k sqft3203 Isla Samara Dr, Manvel, TX 77578New Construction
 HAR
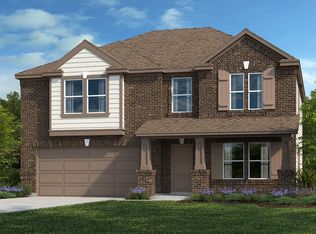
HAR - $329,9904 bd2 ba2k sqft6502 Palo Pinto Ln, Manvel, TX 77578New Construction
 HAR
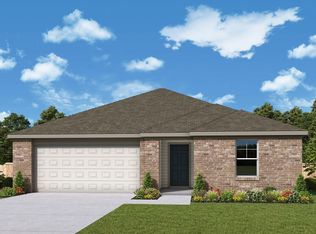
HAR - $349,9904 bd3 ba2.4k sqft6507 Palo Pinto Ln, Manvel, TX 77578New Construction
 HAR
HAR
