Rare Find Under $300K in Quail Valley! This 4-bedroom, 2-bath home offers a bright, open floor plan on a quarter-acre lot in an established Missouri City golf course community. The kitchen flows into the family room, anchored by a wood-burning fireplace, while a spacious breakfast area doubles as everyday dining, freeing the formal dining room to become a second living area, home office, or playroom. Tucked at the back of the home for privacy, the primary suite is a peaceful retreat away from the secondary bedrooms. Enjoy granite countertops, subway tile backsplash, waterproof wood-look flooring, and updated bathrooms with tile showers and double vanities. French doors open into a flexible 4th bedroom or home office/study, adding versatility for any buyer's needs. Relax on the large screened-in patio overlooking a fenced backyard with room to entertain. Extras include a Nest thermostat, hardwired cameras, and a sprinkler system. Low HOA and great schools complete this affordable home!
Pending
$299,000
3219 La Costa Rd, Missouri City, TX 77459
4beds
2,122sqft
Single Family Residence
Built in 1971
9,740 Square Feet Lot
$288,400 Zestimate®
$141/sqft
$39/mo HOA
What's special
Wood-burning fireplaceBright open floor planWaterproof wood-look flooringFormal dining roomQuarter-acre lotGranite countertopsLarge screened-in patio
- 22 days |
- 1,094 |
- 124 |
Likely to sell faster than
Zillow last checked:
Listing updated:
Listed by:
Stephen Myshrall TREC #0645014 832-732-4127,
CB&A, Realtors- Southeast
Source: HAR,MLS#: 10628921
Facts & features
Interior
Bedrooms & bathrooms
- Bedrooms: 4
- Bathrooms: 2
- Full bathrooms: 2
Rooms
- Room types: Den, Family Room, Utility Room
Primary bedroom
- Level: First
- Area: 187
- Dimensions: 17 x 11
Bedroom
- Level: First
- Area: 140
- Dimensions: 14 x 10
Bedroom
- Level: First
- Area: 120
- Dimensions: 12 x 10
Bedroom
- Level: First
- Area: 110
- Dimensions: 11 x 10
Breakfast
- Level: First
- Area: 80
- Dimensions: 10 x 8
Dining room
- Level: First
- Area: 132
- Dimensions: 12 x 11
Family room
- Level: First
- Area: 352
- Dimensions: 22 x 16
Heating
- Natural Gas
Cooling
- Ceiling Fan(s), Electric
Appliances
- Included: ENERGY STAR Qualified Appliances, Disposal, Double Oven, Electric Oven, Electric Cooktop, Dishwasher
- Laundry: Electric Dryer Hookup, Gas Dryer Hookup, Washer Hookup
Features
- Crown Molding, Formal Entry/Foyer, All Bedrooms Down, En-Suite Bath, Primary Bed - 1st Floor, Walk-In Closet(s)
- Flooring: Carpet, Tile, Vinyl
- Windows: Solar Screens, Storm Window(s), Window Coverings
- Number of fireplaces: 1
- Fireplace features: Gas, Gas Log, Wood Burning
Interior area
- Total structure area: 2,122
- Total interior livable area: 2,122 sqft
Property
Parking
- Total spaces: 2
- Parking features: Detached, Garage Door Opener, Driveway
- Garage spaces: 2
Features
- Stories: 1
- Patio & porch: Covered, Patio/Deck, Screened
- Exterior features: Sprinkler System
- Fencing: Back Yard
Lot
- Size: 9,740 Square Feet
- Features: Back Yard, Near Golf Course, Subdivided, 0 Up To 1/4 Acre
Details
- Parcel number: 5902000150900907
Construction
Type & style
- Home type: SingleFamily
- Architectural style: Traditional
- Property subtype: Single Family Residence
Materials
- Blown-In Insulation, Brick
- Foundation: Slab
- Roof: Composition
Condition
- New construction: No
- Year built: 1971
Utilities & green energy
- Sewer: Public Sewer
- Water: Public, Water District
Green energy
- Energy efficient items: Thermostat, HVAC, HVAC>15 SEER, Exposure/Shade
Community & HOA
Community
- Features: Subdivision Tennis Court
- Subdivision: Quail Valley Eldorado
HOA
- Has HOA: Yes
- Amenities included: Basketball Court, Clubhouse, Fitness Center, Golf Course, Picnic Area, Playground, Pond, Pool, Splash Pad, Stocked Pond, Tennis Court(s)
- HOA fee: $470 annually
Location
- Region: Missouri City
Financial & listing details
- Price per square foot: $141/sqft
- Tax assessed value: $232,118
- Annual tax amount: $5,282
- Date on market: 7/23/2026
- Listing terms: Cash,Conventional,FHA,VA Loan
- Road surface type: Concrete, Curbs, Gutters
Estimated market value
$288,400
$274,000 - $303,000
$1,990/mo
Price history
| Date | Event | Price |
|---|---|---|
| 8/13/2026 | Pending sale | $299,000$141/sqft |
Source:  HAR #10628921 Report a problem HAR #10628921 Report a problem | ||
| 7/23/2026 | Listed for sale | $299,000+30%$141/sqft |
Source: HAR #10628921 Report a problem | ||
| 1/30/2019 | Sold | -- |
Source: Agent Provided Report a problem | ||
| 12/27/2018 | Pending sale | $230,000$108/sqft |
Source: Better Homes and Gardens Real Estate Gary Greene #89654575 Report a problem | ||
| 12/20/2018 | Listed for sale | $230,000+15.1%$108/sqft |
Source: BHGRE Gary Greene #89654575 Report a problem | ||
| 6/29/2017 | Sold | -- |
Source: Agent Provided Report a problem | ||
| 6/4/2017 | Pending sale | $199,900$94/sqft |
Source: CORE Group #7411449 Report a problem | ||
| 6/2/2017 | Price change | $199,900-8.3%$94/sqft |
Source: CORE Group #7411449 Report a problem | ||
| 5/26/2017 | Price change | $218,000-3.1%$103/sqft |
Source: CORE Group #7411449 Report a problem | ||
| 5/18/2017 | Listed for sale | $225,000+50.1%$106/sqft |
Source: CORE Group #7411449 Report a problem | ||
| 12/14/2011 | Listing removed | $149,950$71/sqft |
Source: RE/MAX Fine Properties #9816964 Report a problem | ||
| 7/29/2011 | Listed for sale | $149,950$71/sqft |
Source: RE/MAX Fine Properties #9816964 Report a problem | ||
Public tax history
| Year | Property taxes | Tax assessment |
|---|---|---|
| 2025 | $3,239 -18.6% | $232,118 -8.3% |
| 2024 | $3,977 +1.3% | $253,160 +1.6% |
| 2023 | $3,926 -11.1% | $249,091 +9.3% |
| 2022 | $4,415 -11.7% | $227,930 +6.6% |
| 2021 | $5,001 +0.4% | $213,720 +2.6% |
| 2020 | $4,982 +26.8% | $208,300 +15.4% |
| 2019 | $3,929 -2% | $180,470 +0.3% |
| 2018 | $4,010 +17.9% | $179,960 +5% |
| 2017 | $3,401 | $171,350 +8.7% |
| 2016 | $3,401 +11.3% | $157,660 +10% |
| 2015 | $3,055 +4.5% | $143,330 +10% |
| 2014 | $2,922 | $130,300 +10% |
| 2013 | -- | $118,450 -8.4% |
| 2012 | -- | $129,310 -8.5% |
| 2011 | -- | $141,370 +2.8% |
| 2010 | -- | $137,540 +7.8% |
| 2009 | -- | $127,620 +8.2% |
| 2008 | -- | $117,950 -4.1% |
| 2007 | -- | $122,970 +2.1% |
| 2006 | -- | $120,470 +4.3% |
| 2005 | -- | $115,450 +9.5% |
| 2004 | -- | $105,400 |
| 2003 | -- | -- |
| 2002 | -- | -- |
| 2001 | -- | -- |
| 2000 | -- | -- |
Find assessor info on the county website
Monthly payment
Est. payment
Payment breakdown
Explore the cost of this home by adjusting the details. Changes won't be saved.Climate risks
Neighborhood: Quail Valley
Nearby schools
GreatSchools rating
- 5/10Quail Valley Elementary SchoolGrades: PK-5Distance: 0.5 mi
- 9/10Quail Valley Middle SchoolGrades: 6-8Distance: 0.6 mi
- 7/10Lawrence E Elkins High SchoolGrades: 9-12Distance: 2.4 mi
Schools provided by the listing agent
- Elementary: Quail Valley Elementary School
- Middle: Quail Valley Middle School
- High: Elkins High School
Source: HAR. This data may not be complete. We recommend contacting the local school district to confirm school assignments for this home.
- $261,2003 bd2 ba2k sqft3223 La Costa Rd, Missouri City, TX 77459Off Market
- $241,5003 bd2 ba1.8k sqft3215 La Costa Rd, Missouri City, TX 77459Off Market
- $240,4003 bd2 ba1.8k sqft3222 Hunterwood Dr, Missouri City, TX 77459Off Market
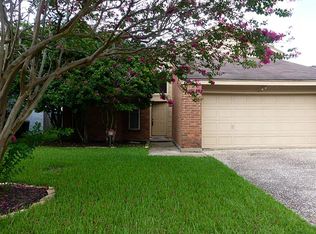
- $234,5003 bd2 ba1.8k sqft3218 Hunterwood Dr, Missouri City, TX 77459Off Market
- $239,2003 bd3 ba1.8k sqft3226 Hunterwood Dr, Missouri City, TX 77459Off Market
- $282,7004 bd2 ba2.1k sqft3214 Hunterwood Dr, Missouri City, TX 77459Off Market
- $273,8004 bd2 ba1.8k sqft3303 La Costa Rd, Missouri City, TX 77459Off Market
- $304,8004 bd2 ba2.1k sqft3230 Hunterwood Dr, Missouri City, TX 77459Off Market
A local agent can set up tours, give advice and negotiate with sellers.
Similar homes
- $269,9903 bd3 ba2.6k sqft2718 Kissing Camel Ct, Missouri City, TX 77459For Sale
 MLS ID #39589373, Marcia Barnette, Republic of Texas Properties. HAR
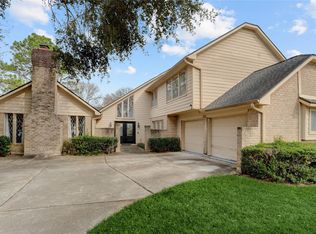
 - $349,9004 bd3 ba2.8k sqft3502 La Costa Rd, Missouri City, TX 77459For Sale
 MLS ID #37924298, Geary Newhouse, Newhouse & Associates. HAR
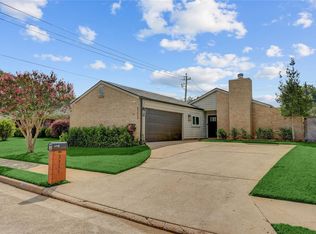
 - $309,0003 bd2 ba1.6k sqft3311 Carmel Valley Dr, Missouri City, TX 77459For Sale
 MLS ID #50448271, Stephanie Last, Better Homes and Gardens Real Estate Gary Greene - Sugar Land. HAR
 - $359,0004 bd3 ba2.4k sqft3227 Ashmont Ln, Missouri City, TX 77459For Sale
 MLS ID #52851770, Veronica Reyes, Better Homes and Gardens Real Estate Gary Greene - Katy. HAR
 - $365,0004 bd3 ba2.4k sqft2307 Oakview Dr, Missouri City, TX 77459For SaleMLS ID #14465160, Roxanne Gray, Land & Luxe Realty. HAR
- $390,0004 bd3 ba2.4k sqft3614 Elms Ct, Missouri City, TX 77459For SaleMLS ID #42145134, Stephanie Last, Better Homes and Gardens Real Estate Gary Greene - Sugar Land. HAR
- $279,0004 bd2 ba2k sqft2326 Bright Meadows Dr, Missouri City, TX 77489For SaleMLS ID #61543541, Will Borel, Compass RE Texas, LLC - Houston. HAR
- $425,0005 bd4 ba3k sqft3134 Glenn Lakes Ln, Missouri City, TX 77459For SaleMLS ID #9703250, Whitney Sodders, CB&A, Realtors. HAR
- $420,0005 bd4 ba3.1k sqft4115 Cedar Bend Dr, Missouri City, TX 77459For SaleMLS ID #28203157, Alexandra Hampson, Hampson Properties. HAR
- $299,0004 bd3 ba2.1k sqft5708 Montclair Hill Ln, Rosharon, TX 77583For SaleMLS ID #61520581, Lisa Rimmer, Keller Williams Horizons. HAR
- $310,0004 bd3 ba2.1k sqft6714 Winkleman Rd, Houston, TX 77083For SaleMLS ID #47774728, Anh Tran Truong, Keller Williams Signature. HAR
- $300,0003 bd2 ba1.8k sqft13755 N Shirebrook Dr, Sugar Land, TX 77498For SaleMLS ID #71946784, Helen Davey, Newfoundland Realty. HAR
- $285,0003 bd2 ba2k sqft1022 Apache Falls Dr, Katy, TX 77450For SaleMLS ID #94098481, Marta De Paz, JLA Realty. HAR
- $379,0003 bd3 ba2.3k sqft3718 Hawkins Ct, Missouri City, TX 77459For SaleMLS ID #38190514, Gina Montenegro, Redfin Corporation. HAR
- $315,0003 bd2 ba1.7k sqft1103 Pinecroft Dr, Sugar Land, TX 77498For SaleMLS ID #94353709, Jamie Derouen, Redfin Corporation. HAR
- $305,0003 bd2 ba1.7k sqft5806 Cartagena St, Houston, TX 77035For SaleMLS ID #20419800, Elizabeth Beery, Weichert, Realtors - The Murray Group. HAR
- $382,0004 bd2 ba2k sqft3119 Shawnee Dr, Sugar Land, TX 77479For SaleMLS ID #42787841, Anong Intarakomheang, REALM Real Estate Professionals - West Houston. HAR
- $250,0004 bd2 ba1.8k sqft3930 Todwick Ln, Houston, TX 77082For SaleMLS ID #9627477, Thao Nguyen, eXp Realty LLC. HAR
- $295,0004 bd2 ba1.8k sqft22823 Merrymount Dr, Katy, TX 77450For SaleMLS ID #6669949, Amber Morris, RE/MAX Opportunities. HAR
- $280,0003 bd2 ba1.9k sqft3814 Gamlin Bend Dr, Houston, TX 77082For SaleMLS ID #86921921, Terese Yates, CB&A, Realtors. HAR
