Skip main navigation
Sold for $763,000
  • $763,000

    3219 Landing Vw, Tavares, FL 32778

    3beds
    1,899sqft
    Single Family Residence
    Built in 2021
    0.6 Acres Lot
    $758,500 Zestimate®
    $402/sqft
    $2,283 Estimated rent

    Home value

    $758,500

    $698,000 - $827,000

    $2,283/mo

    Zestimate® history
    Loading
    Loading...

    Owner options

    List your home for rent

    $2,283/mo

    Rent Zestimate®

    Find your next renter with Zillow Rental Manager. Plus, with online applications, you can quickly screen prospective tenants – for free.

    Learn more

    $2,283/mo

    Rent Zestimate®

    Refinance and save

    $5,225/mo

    Est. payment

    Refinancing to a lower rate could help reduce your monthly payments and save thousands over the life of the loan.

    See today's rates

    $5,225/mo

    Est. payment

    Explore your selling options

    Work with a Zillow partner agent

    Leverage their expertise and Zillow's premium Showcase listings to get your home seen by more buyers.

    Get started

    List with your own agent

    Get your home in front of millions of buyers by listing it on Zillow.

    Learn how to do it

    Sell it yourself

    Take full control of how buyers see your home on Zillow by listing For Sale by Owner (FSBO).

    List your home

    What's special

    Boat dockWaterfront livingScreened lanaiHuge center islandGranite topGranite counter topElectric lift
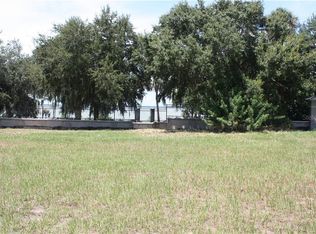
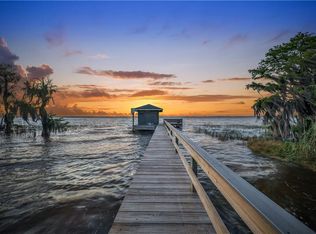
    This stunning LAKEFRONT home located in the gated community of Etowah offers 138 feet of lake frontage on Lake Eustis. There is a boat dock that is only 2 years old and has an electric lift just waiting for your boat. Enjoy waterfront living at its best. The home was custom built in 2021. It is a block house, 3279 total square feet, 3 bedrooms, two bathrooms, split plan with great views of the lake. The home is loaded with upgrades. In the kitchen there is a walk in pantry, a huge center island with granite counter top and 5 burner gas range. The cabinetry is solid wood with granite countertop and undermount stainless steel sink. Flooring throughout the home is real wood, except wet areas, where there is tile flooring. The fireplace is natural gas and temperature controlled, natural gas range, gas tankless water heater and gas heat. The primary bedroom has a huge walk in closet . The primary bathroom has a double vanity with granite top, water closet and a 6x8 walk in shower with two shower heads. Plenty of room for all your toys in the oversized 3 car garage (38x26) and a screened lanai in the back to enjoy the wonderful sunsets. Outside there is a parking pad, behind the fence, with gated access and a 6 foot vinyl fence down the side boundary lines for added privacy. This is a marvelous home. Make your appointment today to see.

    Zillow last checked:

    Listing updated:

    Listing Provided by:

    Peter Hettmann 352-735-4060,

    RE/MAX PREMIER REALTY 352-735-4060

    Bought with:

    CJ Forward, 3426972

    ERA GRIZZARD REAL ESTATE

    Source: Stellar MLS,MLS#: G5090946MLS LogoOriginating MLS: Lake and Sumter

    Facts & features

    Interior

    Bedrooms & bathrooms
    • Bedrooms: 3
    • Bathrooms: 2
    • Full bathrooms: 2
    Primary bedroom
    • Features: Ceiling Fan(s), Walk-In Closet(s)
    • Level: First
    • Area: 256 Square Feet
    • Dimensions: 16x16
    Bedroom 2
    • Features: Ceiling Fan(s), Dual Closets
    • Level: First
    • Area: 169 Square Feet
    • Dimensions: 13x13
    Bedroom 3
    • Features: Ceiling Fan(s), Dual Closets
    • Level: First
    • Area: 156 Square Feet
    • Dimensions: 12x13
    Primary bathroom
    • Features: Built-In Shower Bench, Dual Sinks, Granite Counters, Multiple Shower Heads, Rain Shower Head, Shower No Tub, Split Vanities, Water Closet/Priv Toilet, Linen Closet
    • Level: First
    • Area: 187 Square Feet
    • Dimensions: 11x17
    Bathroom 1
    • Features: Bath w Spa/Hydro Massage Tub, Granite Counters, Single Vanity, Tub With Shower, No Closet
    • Level: First
    • Area: 63 Square Feet
    • Dimensions: 7x9
    Balcony porch lanai
    • Features: Ceiling Fan(s), No Closet
    • Level: First
    • Area: 286 Square Feet
    • Dimensions: 22x13
    Dining room
    • Features: No Closet
    • Level: First
    • Area: 150 Square Feet
    • Dimensions: 10x15
    Foyer
    • Features: Coat Closet
    • Level: First
    • Area: 88 Square Feet
    • Dimensions: 8x11
    Great room
    • Features: Bar, Built-In Shelving, Ceiling Fan(s), Wet Bar, No Closet
    • Level: First
    • Area: 270 Square Feet
    • Dimensions: 18x15
    Kitchen
    • Features: Breakfast Bar, Built-In Shelving, Pantry, Kitchen Island, Exhaust Fan, Granite Counters, Storage Closet
    • Level: First
    • Area: 220 Square Feet
    • Dimensions: 20x11
    Laundry
    • Features: No Closet
    • Level: First
    • Area: 49 Square Feet
    • Dimensions: 7x7
    Heating
    • Central, Heat Pump
    Cooling
    • Central Air
    Appliances
    • Included: Oven, Dishwasher, Disposal, Gas Water Heater, Microwave, Range, Range Hood, Refrigerator, Tankless Water Heater, Touchless Faucet, Wine Refrigerator
    • Laundry: Electric Dryer Hookup, Gas Dryer Hookup, Laundry Room, Washer Hookup
    Features
    • Built-in Features, Ceiling Fan(s), High Ceilings, Kitchen/Family Room Combo, Living Room/Dining Room Combo, Open Floorplan, Primary Bedroom Main Floor, Solid Surface Counters, Solid Wood Cabinets, Split Bedroom, Stone Counters, Thermostat, Walk-In Closet(s), Wet Bar
    • Flooring: Ceramic Tile, Hardwood
    • Doors: French Doors
    • Windows: Double Pane Windows, Insulated Windows, Shades, Thermal Windows, Window Treatments
    • Has fireplace: Yes
    • Fireplace features: Family Room, Gas, Non Wood Burning
    Interior area
    • Total structure area: 3,279
    • Total interior livable area: 1,899 sqft

    Property

    Parking
    • Total spaces: 3
    • Parking features: Driveway, Garage Door Opener, Guest, Parking Pad, RV Access/Parking
    • Attached garage spaces: 3
    • Has uncovered spaces: Yes
    • Details: Garage Dimensions: 38x26
    Features
    • Levels: One
    • Stories: 1
    • Patio & porch: Enclosed, Front Porch, Rear Porch, Screened
    • Exterior features: Lighting, Rain Gutters
    • Fencing: Vinyl
    • Has view: Yes
    • View description: Water, Lake
    • Has water view: Yes
    • Water view: Water,Lake
    • Waterfront features: Lake, Lake Front, Lake Privileges, Lift - Covered, Skiing Allowed
    • Body of water: LAKE EUSTIS
    Lot
    • Size: 0.60 Acres
    • Features: Level
    • Residential vegetation: Trees/Landscaped
    Details
    • Additional structures: Boat House
    • Parcel number: 151926001000008800
    • Zoning: PD
    • Special conditions: None

    Construction

    Type & style
    • Home type: SingleFamily
    • Architectural style: Contemporary
    • Property subtype: Single Family Residence
    Materials
    • Stucco
    • Foundation: Slab
    • Roof: Shingle
    Condition
    • New construction: No
    • Year built: 2021

    Utilities & green energy

    • Sewer: Public Sewer
    • Water: Public
    • Utilities for property: Cable Connected, Electricity Connected, Natural Gas Connected, Public, Sewer Connected, Underground Utilities, Water Connected

    Community & neighborhood

    Security
    • Security features: Closed Circuit Camera(s), Fire Alarm, Gated Community, Key Card Entry, Security Lights, Security System, Security System Owned, Smoke Detector(s)
    Community
    • Community features: Community Boat Ramp, Lake, Association Recreation - Owned, Clubhouse, Community Mailbox, Deed Restrictions, Gated Community - No Guard, Playground, Pool, Sidewalks, Tennis Court(s)
    Location
    • Region: Tavares
    • Subdivision: TAVARES ETOWAH PH 01

    HOA & financial

    HOA
    • Has HOA: Yes
    • HOA fee: $140 monthly
    • Amenities included: Basketball Court, Clubhouse, Gated, Pickleball Court(s), Playground, Pool, Recreation Facilities, Tennis Court(s), Wheelchair Access
    • Services included: Common Area Taxes, Community Pool, Insurance, Maintenance Grounds, Maintenance Repairs, Manager, Recreational Facilities
    • Association name: Etowah HOA
    • Association phone: 407-317-5252
    Other fees
    • Pet fee: $0 monthly
    Other financial information
    • Total actual rent: 0

    Other

    Other facts
    • Listing terms: Cash,Conventional,FHA,VA Loan
    • Ownership: Fee Simple
    • Road surface type: Paved, Asphalt

    Price history

    DateEventPrice
    7/23/2025Sold$763,000-4.5%$402/sqft
    Source: Stellar MLS #G5090946 Report a problem
    6/3/2025Pending sale$799,000$421/sqft
    Source: Stellar MLS #G5090946 Report a problem
    4/16/2025Price change$799,000-1.4%$421/sqft
    Source: Stellar MLS #G5090946 Report a problem
    3/11/2025Price change$810,000-1.2%$427/sqft
    Source: Stellar MLS #G5090946 Report a problem
    2/14/2025Price change$820,000-0.8%$432/sqft
    Source: Stellar MLS #G5090946 Report a problem
    1/24/2025Price change$827,000-0.4%$435/sqft
    Source: Stellar MLS #G5090946 Report a problem
    1/4/2025Listed for sale$830,000+876.5%$437/sqft
    Source: Stellar MLS #G5090946 Report a problem
    10/7/2019Sold$85,000-4.5%$45/sqft
    Source: Public Record Report a problem
    1/17/2019Listed for sale$89,000$47/sqft
    Source: SUN DEALS LLC #O5757891 Report a problem
    6/15/2013Listing removed$89,000$47/sqft
    Source: ERA Tom Grizzard, Inc. #G4684432 Report a problem
    6/16/2012Listed for sale$89,000-36%$47/sqft
    Source: ERA/TOM GRIZZARD, INC. #G4684432 Report a problem
    12/19/2011Listing removed$139,000$73/sqft
    Source: ERA Tom Grizzard, Inc. #G4670098 Report a problem
    6/7/2011Price change$139,000-12.6%$73/sqft
    Source: ERA Tom Grizzard, Inc. #G4670098 Report a problem
    5/13/2011Listed for sale$159,000$84/sqft
    Source: ERA Tom Grizzard, Inc. #G4670098 Report a problem

    Public tax history

    YearProperty taxesTax assessment
    2025$5,839 +2%$345,090 +2.9%
    2024$5,727 +5.2%$335,370 +3%
    2023$5,446 +6.5%$325,610 +8.2%
    2022$5,113 +221.6%$301,010 +281.8%
    2021$1,590 +6%$78,848 +10%
    2020$1,500 +7%$71,680 +13.9%
    2019$1,402 +7.4%$62,956 +10%
    2018$1,306 $57,233 +4.1%
    2017$1,306 +16.3%$55,000
    2016$1,123 +4.4%$55,000 +27.9%
    2015$1,076 +13.8%$43,000
    2014$945 +4.9%$43,000
    2013$902 -48.7%$43,000 -49.5%
    2012$1,759 -2%$85,140
    2011$1,795 -1.3%$85,140
    2010$1,818 -37.8%$85,140 -39.9%
    2009$2,922 +0.1%$141,570
    2008$2,919 -38.3%$141,570 -39.7%
    2007$4,728 $234,630

    Find assessor info on the county website

    Neighborhood: 32778

    Nearby schools

    GreatSchools rating
    Schools provided by the listing agent
    • Elementary: Tavares Elem
    • Middle: Tavares Middle
    • High: Tavares High

    Source: Stellar MLS. This data may not be complete. We recommend contacting the local school district to confirm school assignments for this home.

    Get a cash offer in 3 minutes
    Find out how much your home could sell for in as little as 3 minutes with a no-obligation cash offer.
    Estimated market value
    $758,500
    Get a cash offer in 3 minutes
    Find out how much your home could sell for in as little as 3 minutes with a no-obligation cash offer.
    Estimated market value
    $758,500