YOUR SEARCH HAS ENDED... Original owner Bristol model in an amazingly convenient neighborhood! This beautifully maintained home has it all! The kitchen features stainless appliances and granite counters, and a great view of the FABULOUS backyard and patio! This yard backs to green space and is the perfect place to kick a soccer ball around or play tag all summer long! Soaring ceilings highlight the bright and sunny family room! Main level open floor-plan with the convenience of a private office (which could easily be a 5th bedroom) and main floor laundry room. Upstairs the fantastic master suite includes his/her closets and an expansive private balcony - perfect for enjoying morning coffee or a couple of chapters of the book-club selection of the month! The finished basement is THE PLACE TO BE in the winter for movies/ a few friendly games of pool, and just hanging out. Primo cul-de-sac location that offers a quick hop/skip/jump to the neighborhood playground AND to Heartland Elementary School. The Geneva Commons is also a short stroll away! Let's not forget about the convenience to the Randall Road corridor for grocery/restaurants/banking/movie theaters and shopping! Fisher Farms is noted for the walking paths/ponds/proximity to everything you need, and unrivaled views to the west for summer sunsets. Deep 2-car garage offers an abundance of storage.This is truly a move-in-ready home.
Closed
$650,000
3219 Larrabee Dr, Geneva, IL 60134
4beds
2,686sqft
Single Family Residence
Built in 2000
6,824 Square Feet Lot
$650,400 Zestimate®
$242/sqft
$3,888 Estimated rent
Home value
$650,400
$592,000 - $715,000
$3,888/mo
Zestimate® history
Owner options
List your home for rent
$3,888/mo
Rent Zestimate®
Find your next renter with Zillow Rental Manager. Plus, with online applications, you can quickly screen prospective tenants – for free.
$3,888/mo
Rent Zestimate®
Refinance and save
$4,731/mo
Est. payment
Refinancing to a lower rate could help reduce your monthly payments and save thousands over the life of the loan.
$4,731/mo
Est. payment
Explore your selling options
Work with a Zillow partner agent
Leverage their expertise and Zillow's premium Showcase listings to get your home seen by more buyers.
Get startedList with your own agent
Get your home in front of millions of buyers by listing it on Zillow.
Learn how to do itSell it yourself
Take full control of how buyers see your home on Zillow by listing For Sale by Owner (FSBO).
List your homeWhat's special
Expansive private balconyPrivate officePrimo cul-de-sac locationKitchen features stainless appliancesMain level open floor-planGranite countersFantastic master suite
Zillow last checked:
Listing updated:
Listed by:
Teresa Keenan (630)917-2717,
eXp Realty - Geneva
Bought with:
Stefanie Ridolfo
Real Broker LLC
Source: MRED as distributed by MLS GRID,MLS#: 12633806
Facts & features
Interior
Bedrooms & bathrooms
- Bedrooms: 4
- Bathrooms: 3
- Full bathrooms: 2
- 1/2 bathrooms: 1
Rooms
- Room types: Office, Recreation Room
Primary bedroom
- Features: Flooring (Hardwood), Bathroom (Full)
- Level: Second
- Area: 312 Square Feet
- Dimensions: 12X26
Bedroom 2
- Features: Flooring (Hardwood)
- Level: Second
- Area: 143 Square Feet
- Dimensions: 11X13
Bedroom 3
- Features: Flooring (Hardwood)
- Level: Second
- Area: 154 Square Feet
- Dimensions: 11X14
Bedroom 4
- Features: Flooring (Hardwood)
- Level: Second
- Area: 169 Square Feet
- Dimensions: 13X13
Dining room
- Features: Flooring (Hardwood)
- Level: Main
- Area: 132 Square Feet
- Dimensions: 11X12
Family room
- Features: Flooring (Hardwood)
- Level: Main
- Area: 414 Square Feet
- Dimensions: 18X23
Kitchen
- Features: Kitchen (Eating Area-Table Space, Island, Granite Counters), Flooring (Hardwood)
- Level: Main
- Area: 110 Square Feet
- Dimensions: 11X10
Laundry
- Level: Main
- Area: 60 Square Feet
- Dimensions: 6X10
Living room
- Features: Flooring (Hardwood)
- Level: Main
- Area: 168 Square Feet
- Dimensions: 12X14
Office
- Features: Flooring (Hardwood)
- Level: Main
- Area: 195 Square Feet
- Dimensions: 13X15
Recreation room
- Features: Flooring (Carpet)
- Level: Basement
- Area: 432 Square Feet
- Dimensions: 18X24
Heating
- Natural Gas
Cooling
- Central Air
Appliances
- Included: Range, Microwave, Dishwasher, Refrigerator, Washer, Dryer
- Laundry: Main Level, In Unit
Features
- Vaulted Ceiling(s), 1st Floor Bedroom, Walk-In Closet(s), Granite Counters
- Flooring: Hardwood
- Basement: Finished,Full
- Number of fireplaces: 1
- Fireplace features: Family Room
Interior area
- Total structure area: 0
- Total interior livable area: 2,686 sqft
Property
Parking
- Total spaces: 2
- Parking features: Asphalt, Garage Door Opener, Yes, Garage Owned, Attached, Garage
- Attached garage spaces: 2
- Has uncovered spaces: Yes
Accessibility
- Accessibility features: No Disability Access
Features
- Stories: 2
- Patio & porch: Patio
Lot
- Size: 6,824 Square Feet
- Features: Cul-De-Sac
Details
- Parcel number: 1205377014
- Special conditions: None
Construction
Type & style
- Home type: SingleFamily
- Property subtype: Single Family Residence
Materials
- Vinyl Siding, Brick
- Foundation: Concrete Perimeter
- Roof: Asphalt
Condition
- New construction: No
- Year built: 2000
Details
- Builder model: Bristol
Utilities & green energy
- Electric: Circuit Breakers
- Sewer: Public Sewer
- Water: Public
Community & HOA
Community
- Features: Park, Curbs, Sidewalks, Street Lights, Street Paved
- Subdivision: Fisher Farms
HOA
- Services included: None
Location
- Region: Geneva
Financial & listing details
- Price per square foot: $242/sqft
- Tax assessed value: $463,119
- Annual tax amount: $11,980
- Date on market: 5/1/2026
- Listing terms: Cash
- Ownership: Fee Simple
Price history
| Date | Event | Price |
|---|---|---|
| 7/10/2026 | Sold | $650,000+1.6%$242/sqft |
Source:  MRED as distributed by MLS GRID #12633806 Report a problem MRED as distributed by MLS GRID #12633806 Report a problem | ||
| 6/14/2026 | Pending sale | $639,900$238/sqft |
Source: MRED as distributed by MLS GRID #12633806 Report a problem | ||
| 5/16/2026 | Listed for sale | $639,900$238/sqft |
Source: eXp Realty #12633806 Report a problem | ||
| 5/5/2026 | Contingent | $639,900$238/sqft |
Source: MRED as distributed by MLS GRID #12633806 Report a problem | ||
| 5/1/2026 | Listed for sale | $639,900+143.3%$238/sqft |
Source: eXp Realty #12633806 Report a problem | ||
| 1/6/2000 | Sold | $263,000$98/sqft |
Source: Public Record Report a problem | ||
Public tax history
| Year | Property taxes | Tax assessment |
|---|---|---|
| 2024 | $11,980 +2% | $154,373 +10% |
| 2023 | $11,740 +5.8% | $140,339 +7.6% |
| 2022 | $11,099 +2.9% | $130,402 +3.9% |
| 2021 | $10,790 +1.1% | $125,555 +1.6% |
| 2020 | $10,678 +0.2% | $123,638 +1.9% |
| 2019 | $10,660 +1.8% | $121,297 +1.7% |
| 2018 | $10,472 +0.9% | $119,266 +2.7% |
| 2017 | $10,376 -0.6% | $116,085 +1.4% |
| 2016 | $10,439 | $114,516 +5.2% |
| 2015 | -- | $108,876 +3.8% |
| 2014 | -- | $104,866 |
| 2013 | -- | $104,866 -4.5% |
| 2012 | -- | $109,773 -1% |
| 2011 | -- | $110,913 -1.3% |
| 2010 | -- | $112,332 -2.4% |
| 2009 | -- | $115,094 |
| 2008 | -- | $115,094 +4.7% |
| 2007 | -- | $109,949 +5.7% |
| 2006 | -- | $104,010 +7.3% |
| 2005 | -- | $96,898 +4.9% |
| 2004 | -- | $92,336 +5.9% |
| 2003 | -- | $87,208 |
| 2002 | -- | $87,208 -5.7% |
| 2001 | -- | $92,491 +5.2% |
| 2000 | -- | $87,920 |
Find assessor info on the county website
Neighborhood: 60134
Nearby homes
- $551,5004 bd4 ba2.4k sqft3233 Larrabee Dr, Geneva, IL 60134Off Market
- $562,8004 bd2 ba2.4k sqft3207 Larrabee Dr, Geneva, IL 60134Off Market
- $600,8005 bd4 ba2.1k sqft3206 Husking Peg Ln, Geneva, IL 60134Off Market
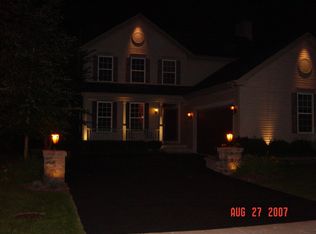
- $636,0003 bd3 ba2.6k sqft3190 Husking Peg Ln, Geneva, IL 60134Off Market
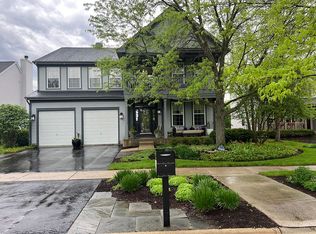
- $663,1004 bd3 ba2.6k sqft3189 Larrabee Dr, Geneva, IL 60134Off Market
- $485,0004 bd3 ba2.7k sqft3246 Larrabee Dr, Geneva, IL 60134Sold
- $511,9004 bd2 ba2.4k sqft3258 Larrabee Dr, Geneva, IL 60134Off Market
- $531,0004 bd2 ba2.4k sqft287 Daniels Way, Geneva, IL 60134Off Market
Nearby schools
GreatSchools rating
- 7/10Heartland Elementary SchoolGrades: K-5Distance: 0.2 mi
- 9/10Geneva Middle School NorthGrades: 6-8Distance: 1 mi
- 7/10Geneva Community High SchoolGrades: 9-12Distance: 1.8 mi
Schools provided by the listing agent
- Elementary: Heartland Elementary School
- Middle: Geneva Middle School
- High: Geneva Community High School
- District: 304
Source: MRED as distributed by MLS GRID. This data may not be complete. We recommend contacting the local school district to confirm school assignments for this home.
Get a cash offer in 3 minutes
Find out how much your home could sell for in as little as 3 minutes with a no-obligation cash offer.
Estimated market value
$650,400
Get a cash offer in 3 minutes
Find out how much your home could sell for in as little as 3 minutes with a no-obligation cash offer.
Estimated market value
$650,400
- Illinois
- Kane County
- Geneva
- 60134
- 3219 Larrabee Dr
Nearby cities
Nearby zip codes
Other Geneva Topics
