Welcome home to this beautifully maintained 3-bedroom, 1-bath home nestled in a quiet neighborhood. From the moment you arrive, you'll appreciate the pride of ownership and care that shines throughout this charming property. Inside, you'll find a warm and inviting layout with comfortable living spaces, well-kept finishes, and plenty of natural light. The home offers three spacious bedrooms, a functional floor plan, and a cozy atmosphere that makes it easy to feel right at home. Whether you're a first-time homebuyer, looking to downsize, or searching for a move-in ready property in a fantastic location, this home checks all the boxes. Conveniently located near shopping, dining, schools, and all that Paducah has to offer, this is one you won't want to miss! This home also comes with all the appliances. Schedule your private showing today! Seller has replaced or repaired the following: Windows, Walk in shower, ,new toilet, garbage disposal, refrigerator, ceiling fans, energy efficient storm door, premium windows, blinds, new keyless deadbolts, Service on air conditioner, furnace and roof.
For sale
Price cut: $10K (7/17)
$190,000
3219 Lorine Ln, Paducah, KY 42001
3beds
1,572sqft
:
Get pre-qualified$1,282/mo
Single Family Residence
Built in 1953
6,011 Square Feet Lot
$184,400 Zestimate®
$121/sqft
$-- HOA
What's special
Keyless deadboltsComfortable living spacesWarm and inviting layoutPlenty of natural lightPremium windowsWell-kept finishesEnergy efficient storm door
- 19 days |
- 759 |
- 33 |
Likely to sell faster than
Zillow last checked:
Listing updated:
Listed by:
Kaitlin Payne 270-366-5626,
EXIT Realty Key Group
Source: Imagine MLS,MLS#: 26016141
Facts & features
Interior
Bedrooms & bathrooms
- Bedrooms: 3
- Bathrooms: 1
- Full bathrooms: 1
Primary bedroom
- Level: First
Kitchen
- Level: First
Heating
- Forced Air
Cooling
- Central Air, Ceiling Fan(s)
Appliances
- Included: Dryer, Disposal, Dishwasher, Gas Range, Microwave, Refrigerator, Washer, Oven
Features
- Ceiling Fan(s)
- Flooring: Laminate, Parquet
- Windows: Insulated Windows, Window Treatments
- Has basement: No
- Has fireplace: No
Interior area
- Total structure area: 1,572
- Total interior livable area: 1,572 sqft
- Finished area above ground: 1,572
- Finished area below ground: 0
Property
Parking
- Total spaces: 2
- Parking features: Attached Garage, Driveway, Garage Door Opener
- Garage spaces: 2
- Has uncovered spaces: Yes
Features
- Levels: One
- Fencing: Partial
Lot
- Size: 6,011 Square Feet
Details
- Parcel number: 0953204018
Construction
Type & style
- Home type: SingleFamily
- Architectural style: Ranch
- Property subtype: Single Family Residence
Materials
- Vinyl Siding
- Foundation: Other
- Roof: Dimensional Style
Condition
- Year built: 1953
Utilities & green energy
- Sewer: Public Sewer
- Water: Public
- Utilities for property: Electricity Connected, Natural Gas Connected, Sewer Connected, Water Connected
Community & HOA
Community
- Subdivision: River Oaks
HOA
- Has HOA: No
Location
- Region: Paducah
Financial & listing details
- Price per square foot: $121/sqft
- Tax assessed value: $127,800
- Annual tax amount: $461
- Date on market: 7/4/2026
Estimated market value
$184,400
$175,000 - $194,000
$1,568/mo
Price history
| Date | Event | Price |
|---|---|---|
| 7/17/2026 | Price change | $190,000-5%$121/sqft |
Source:  Imagine MLS #26016141 Report a problem Imagine MLS #26016141 Report a problem | ||
| 7/4/2026 | Listed for sale | $200,000+17%$127/sqft |
Source: Imagine MLS #26016141 Report a problem | ||
| 1/28/2026 | Sold | $171,000-1.7%$109/sqft |
Source: WKRMLS #133642 Report a problem | ||
| 1/9/2026 | Price change | $174,000-2.8%$111/sqft |
Source: WKRMLS #133642 Report a problem | ||
| 12/4/2025 | Price change | $179,000-2.7%$114/sqft |
Source: WKRMLS #133642 Report a problem | ||
| 11/13/2025 | Price change | $184,000-2.6%$117/sqft |
Source: WKRMLS #133642 Report a problem | ||
| 9/17/2025 | Price change | $189,000-2.6%$120/sqft |
Source: WKRMLS #133642 Report a problem | ||
| 9/3/2025 | Price change | $194,000+7.8%$123/sqft |
Source: WKRMLS #133642 Report a problem | ||
| 8/11/2025 | Price change | $179,900-5.1%$114/sqft |
Source: Owner Report a problem | ||
| 7/26/2025 | Listed for sale | $189,500+128.3%$121/sqft |
Source: Owner Report a problem | ||
| 6/25/2018 | Sold | $83,000-2.2%$53/sqft |
Source: WKRMLS #97035 Report a problem | ||
| 4/26/2018 | Listed for sale | $84,900$54/sqft |
Source: C21 Service Realty #97035 Report a problem | ||
Public tax history
| Year | Property taxes | Tax assessment |
|---|---|---|
| 2024 | $461 +0.6% | $127,800 |
| 2023 | $459 +51% | $127,800 +54% |
| 2022 | $304 +0.5% | $83,000 |
| 2021 | $302 -75.9% | $83,000 |
| 2020 | $1,255 | $83,000 |
| 2019 | $1,255 +634.3% | $83,000 +69.7% |
| 2018 | $171 | $48,900 -43.5% |
| 2017 | $171 +920.2% | $86,500 |
| 2016 | $17 | $86,500 +57.3% |
| 2015 | $17 | $55,000 |
| 2013 | $17 | $55,000 |
Find assessor info on the county website
Monthly payment
Est. payment
Payment breakdown
Explore the cost of this home by adjusting the details. Changes won't be saved.Climate risks
Neighborhood: 42001
Nearby schools
GreatSchools rating
- 8/10Clark Elementary SchoolGrades: K-5Distance: 0.9 mi
- 6/10Paducah Middle SchoolGrades: 6-8Distance: 1.1 mi
- 4/10Paducah Tilghman High SchoolGrades: 9-12Distance: 1.5 mi
Schools provided by the listing agent
- Elementary: Clark
- Middle: Paducah Middle
- High: Paducah Tilghman
Source: Imagine MLS. This data may not be complete. We recommend contacting the local school district to confirm school assignments for this home.
- $132,3002 bd1 ba864 sqft3225 Lorine Ln, Paducah, KY 42001Off Market
- $54,0002 bd1 ba864 sqft3215 Lorine Ln, Paducah, KY 42001Sold

- $147,300-- bd-- ba-- sqft3229 Lorine Ln, Paducah, KY 42001Off Market
- $98,000-- bd-- ba-- sqft3209 Lorine Ln, Paducah, KY 42001Off Market
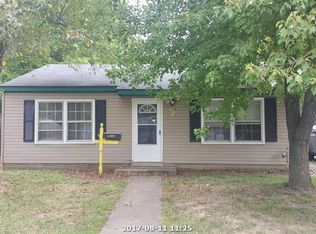
- $120,800-- bd-- ba-- sqft3242 Spring St, Paducah, KY 42001Off Market
- $149,3003 bd1 ba972 sqft3236 Spring St, Paducah, KY 42001Off Market
- $127,700-- bd-- ba-- sqft3246 Spring St, Paducah, KY 42001Off Market
- $132,6003 bd1 ba972 sqft3224 Lorine Ln, Paducah, KY 42001Off Market
A local agent can set up tours, give advice and negotiate with sellers.
A local lender can help you make sure your offer is ready when you are.
Similar homes
- $215,0003 bd2 ba1.5k sqft606 W Jefferson St, Paducah, KY 42001For Sale
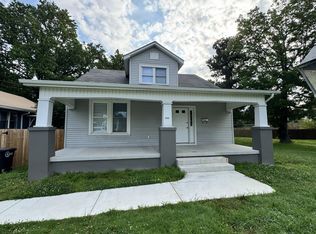
 MLS ID #26016953, Scott Walker, Century 21 Service Realty. Imagine MLS
 - $194,4004 bd1 ba1.5k sqft412 Joe Clifton Dr, Paducah, KY 42001For Sale
 MLS ID #26016659, Toni Stricklin, Housman Partners Real Estate. Imagine MLS
 - $180,0003 bd2 ba1.3k sqft422 Columbus St, Paducah, KY 42001For Sale
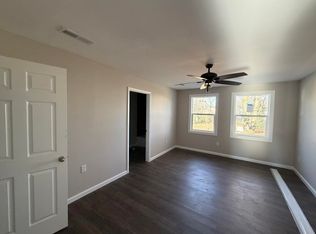 MLS ID #26014755, Lenny Powley, LP Real Estate Services LLC. Imagine MLS
 - $213,9003 bd2 ba1.8k sqft714 N 25th St, Paducah, KY 42001For Sale
 MLS ID #26014496, Tamara Dozier, Wysh Realty LLC. Imagine MLS
 - $230,0004 bd2 ba2.2k sqft4832 Exall Ln, Paducah, KY 42001For SaleMLS ID #26015854, Vince Carter, Carter Realty Group. Imagine MLS
- $159,0003 bd2 ba1.4k sqft179 Iroquois Dr, Paducah, KY 42001For SaleMLS ID #26017667, Heather Williams, Wysh Realty LLC. Imagine MLS
- $190,0003 bd2 ba1.2k sqft400 Longview Dr, Paducah, KY 42001For SaleMLS ID #137572, Jaime Abell, Arnold Realty Group. WKRMLS
- $215,0003 bd1 ba1.7k sqft116 N 16th St, Paducah, KY 42001For SaleMLS ID #26017523, Ashlea McMillan, eXp Realty, LLC. Imagine MLS
- $185,0003 bd1 ba1k sqft2901 Mississippi St, Paducah, KY 42003For Sale By Owner
- $175,0003 bd1 ba1.6k sqft175 Illinois St, Paducah, KY 42003For SaleMLS ID #26016974, Chance Futrell, Housman Partners Real Estate. Imagine MLS
- $214,9003 bd2 ba1.1k sqft622 Fountain Ave, Paducah, KY 42001For SaleMLS ID #26017369, Brooke Hardeman, Housman Partners Real Estate. Imagine MLS
- $217,0003 bd3 ba2k sqft133 Frankfort Ave, Paducah, KY 42001For SaleMLS ID #135030, Dora Sheppard, Benchmark Realty. WKRMLS
- $124,9003 bd1 ba972 sqft935 Lorine Ln, Paducah, KY 42001For SaleMLS ID #26016066, Vince Carter, Carter Realty Group. Imagine MLS
- $220,0004 bd3 ba1.6k sqft508 Harahan Blvd, Paducah, KY 42001For SaleMLS ID #26017559, Justin Williams, Epique Realty. Imagine MLS
- $189,9004 bd2 ba1.3k sqft5701 Oakhaven Dr, Paducah, KY 42003For SaleMLS ID #26017203, Michael Wade, eXp Realty, LLC. Imagine MLS
- $167,0003 bd2 ba1.7k sqft2200 Homewood Ave, Paducah, KY 42003For SaleMLS ID #135556, Teaven Meredith, RE/MAX Realty Group. WKRMLS
- $199,9002 bd2 ba1.2k sqft8810 Moore Rd, West Paducah, KY 42086For SaleMLS ID #26019403, Randall Dyer, Better Homes and Gardens Fern Leaf Group. Imagine MLS
- $245,9003 bd2 ba1.5k sqft4201 Lovelaceville Rd, Paducah, KY 42001For SaleMLS ID #26016972, Mary Hoy, Century 21 Service Realty. Imagine MLS
- $169,9003 bd1 ba1.1k sqft6360 Old Mayfield Rd, Paducah, KY 42003For SaleMLS ID #26016265, Storm Wilson, Arnold Realty Group. Imagine MLS
- $155,0002 bd1 ba1.1k sqft2110 Harrison St, Paducah, KY 42001For SaleMLS ID #26016727, Sarah Riley, HRE Advisors. Imagine MLS
