Welcome to Onekama. "The Two Lake Town"—where your family's most cherished memories will unfold on 2.5 private acres with 350 feet of sandy beach on Portage Lake, just one mile from Lake Michigan. This exceptional point property offers unmatched privacy and sweeping views in both directions. Look one way and watch boats exit the Lake Michigan channel. Turn around and take in the charming vista of downtown Onekama across the bay.
The home is move-in ready today with quality furniture and fixtures. It is exceptionally clean and has been impeccably cared for. The neutral colors provide a perfect starting point to make It your own. This is not just a lake house—it is the backdrop for generations to come. Years from now, your grandchildren will remember this place without trying—the warmth of the sand, the calm of the water, the way time slows down here. More than a lake house, it’s a place where families gather, and memories endure. It’s a family legacy.
For sale
Price cut: $195K (8/6)
$2,900,000
3219 Midway Dr, Onekama, MI 49675
5beds
4,490sqft
Single Family Residence
Built in 1992
2.5 Acres Lot
$2,701,700 Zestimate®
$646/sqft
$-- HOA
What's special
- 90 days
- 1,012
- 54
Zillow last checked:
Listing updated:
Listed by:
Chris Anderson 248-515-5782,
Bottom Line Real Estate 248-515-5782
Source: Realcomp II,MLS#: 20261050899
Facts & features
Interior
Bedrooms & bathrooms
- Bedrooms: 5
- Bathrooms: 4
- Full bathrooms: 4
Primary bedroom
- Level: Entry
- Area: 288
- Dimensions: 18 X 16
Bedroom
- Level: Entry
- Area: 192
- Dimensions: 16 X 12
Bedroom
- Level: Entry
- Area: 195
- Dimensions: 15 X 13
Bedroom
- Level: Entry
- Area: 225
- Dimensions: 15 X 15
Bedroom
- Level: Entry
- Area: 576
- Dimensions: 18 X 32
Primary bathroom
- Level: Entry
- Area: 144
- Dimensions: 12 X 12
Other
- Level: Entry
- Area: 100
- Dimensions: 10 X 10
Other
- Level: Entry
- Area: 100
- Dimensions: 10 X 10
Other
- Level: Entry
- Area: 48
- Dimensions: 8 X 6
Dining room
- Level: Entry
- Area: 140
- Dimensions: 14 X 10
Family room
- Level: Entry
- Area: 144
- Dimensions: 12 X 12
Kitchen
- Level: Entry
- Area: 196
- Dimensions: 14 X 14
Laundry
- Level: Entry
- Area: 121
- Dimensions: 11 X 11
Other
- Level: Entry
- Area: 154
- Dimensions: 14 X 11
Heating
- Baseboard, Natural Gas, Radiant
Appliances
- Included: Built In Gas Oven, Built In Gas Range, Dishwasher, Free Standing Freezer, Free Standing Refrigerator, Microwave
Features
- Central Vacuum
- Has basement: No
- Has fireplace: Yes
- Fireplace features: Family Room, Gas
Interior area
- Total interior livable area: 4,490 sqft
- Finished area above ground: 4,490
Property
Parking
- Total spaces: 5
- Parking features: Two Car Garage, Three Car Garage, Attached, Electricityin Garage, Garage Door Opener
- Attached garage spaces: 5
Features
- Levels: One
- Stories: 1
- Entry location: GroundLevel
- Patio & porch: Enclosed, Patio, Porch
- Pool features: None
- On waterfront: Yes
- Waterfront features: Dock Facilities, Lake Front, Lake Privileges, Waterfront
- Body of water: Portage Lake
Lot
- Size: 2.5 Acres
- Dimensions: 360 x 360
- Features: Water View, Sprinklers
Details
- Additional structures: Second Garage
- Parcel number: 1129008400
- Special conditions: Short Sale No,Standard
Construction
Type & style
- Home type: SingleFamily
- Architectural style: Ranch
- Property subtype: Single Family Residence
Materials
- Wood Siding
- Foundation: Block, Crawl Space
Condition
- New construction: No
- Year built: 1992
Utilities & green energy
- Sewer: Septic Tank
- Water: Public
Community & HOA
Community
- Subdivision: PORTAGE PARK ADD
HOA
- Has HOA: No
Location
- Region: Onekama
Financial & listing details
- Price per square foot: $646/sqft
- Tax assessed value: $378,686
- Annual tax amount: $11,506
- Date on market: 7/5/2026
- Cumulative days on market: 212 days
- Listing agreement: Exclusive Agency
- Listing terms: Cash,Conventional
Estimated market value
$2,701,700
$2.57M - $2.84M
$3,807/mo
Price history
| Date | Event | Price |
|---|---|---|
| 8/6/2026 | Price change | $2,900,000-6.3%$646/sqft |
Source:  Realcomp II #20261050899 Report a problem Realcomp II #20261050899 Report a problem | ||
| 7/5/2026 | Listed for sale | $3,095,000$689/sqft |
Source: Realcomp II #20261050899 Report a problem | ||
| 7/4/2026 | Listing removed | $3,095,000$689/sqft |
Source: Realcomp II #20261013329 Report a problem | ||
| 7/2/2026 | Price change | $3,095,000-8.3%$689/sqft |
Source: Realcomp II #20261013329 Report a problem | ||
| 6/16/2026 | Price change | $3,375,000-2.9%$752/sqft |
Source: Realcomp II #20261013329 Report a problem | ||
| 3/3/2026 | Listed for sale | $3,475,000$774/sqft |
Source: Realcomp II #20261013329 Report a problem | ||
Public tax history
| Year | Property taxes | Tax assessment |
|---|---|---|
| 2025 | $24,971 +148.9% | $839,600 +9.8% |
| 2024 | $10,033 | $764,500 +5% |
| 2023 | -- | $728,200 +13.3% |
| 2022 | -- | $642,500 +3.1% |
| 2021 | -- | $623,200 +5.8% |
| 2020 | -- | $589,000 -1.4% |
| 2019 | -- | $597,200 +8% |
| 2018 | -- | $553,200 +0.4% |
| 2017 | -- | $550,800 +0.8% |
| 2016 | -- | $546,500 +0.8% |
| 2015 | -- | $542,100 +2.9% |
| 2014 | -- | $526,700 +0.1% |
| 2013 | -- | $526,200 -0.5% |
| 2012 | -- | $529,000 -1% |
| 2011 | -- | $534,500 -1.5% |
| 2010 | -- | $542,900 |
Find assessor info on the county website
Monthly payment
Est. payment
Payment breakdown
Explore the cost of this home by adjusting the details. Changes won't be saved.Climate risks
Neighborhood: 49675
Similar homes
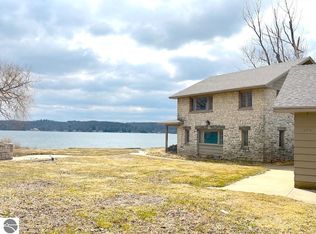
- $1,500,0004 bd4 ba5.2k sqft9697 Herkelrath Rd, Onekama, MI 49675For Sale
 MLS ID #1945563, Susan Hunt. NGLRMLS
 - $2,800,0004 bd3 ba5.2k sqft1882 Greenwood Lndg, Frankfort, MI 49635For Sale
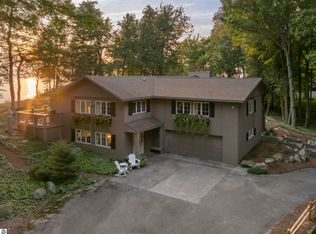 MLS ID #1949883, Maureen Hatfield. NGLRMLS
 - $2,900,0003 bd3 ba2.5k sqft1912 S Scenic Hwy, Frankfort, MI 49635For Sale

 MLS ID #26033574, Jim Beaudrie, Dwelling Realty - KW Northern Michigan. MichRIC
 - $1,650,0003 bd2 ba2.7k sqft3126 Lakeshore Rd, Manistee, MI 49660For Sale
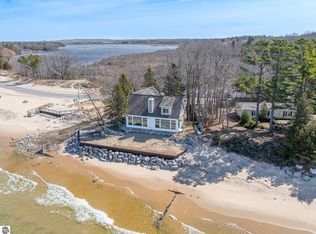 MLS ID #1943808, Ryan Craig. NGLRMLS
