Welcome to your next HOME in the country! Step inside this custom brick ranch 3 bedroom - 2 full bath home. Situated on 7 acres and perfectly laid out for the equestrian enthusiast. Bring your horses, livestock, and pets! Enjoy riding in this 70 x 160 custom-built FBI building- Indoor arena with (washed sand-ground fiber-rubber footing). The indoor arena offers an oversized walk-through service door, 2 large sliding doors, & 2 large slider windows for optimal airflow, LED lighting, as well as natural light- eave light panels. The 80 x 200 outdoor sand arena has 4 drainage tiles w/ french drains. The 36 x 54 Stable Barn offers 4 stalls (2= 17x12 and 2= 11x13.5, all tongue & groove) dutch doors, stall fans, new barn doors w/windows, Tackroom w/hot water heater, sink & toilet, washer & dryer, wash stall with hot water, grooming stall, and feed room. Stalls have direct access to aglime paddocks/ dry lots that lead directly into grass pastures for easy access, separately gated to 3 small paddocks and 2 large pastures. Barn 2 is 36 x 48, has electric overhead doors, electric car charger hookup, insulated office space w/ AC & HEAT Unit, hay storage, equipment storage, and more. The home interior has freshly painted walls, trim, & doors. The master closet & bathrooms offer heated floor tiles. New LVP flooring, remodeled kitchen & baths, recessed lighting throughout, Newer well & water filtration. Invisible dog fence. Gated entrance at driveway. Cozy outdoor living space w/ paver patio, cedar pergola, & solo firepit. Relax & Enjoy the view from the outdoor living space overlooking the pastures!
Sold
$985,000
3219 N 1100 E, Sheridan, IN 46069
3beds
1,782sqft
Residential, Farm
Built in 2004
7 Acres Lot
$994,300 Zestimate®
$553/sqft
$2,110 Estimated rent
Home value
$994,300
$925,000 - $1.05M
$2,110/mo
Zestimate® history
Owner options
List your home for rent
$2,110/mo
Rent Zestimate®
Find your next renter with Zillow Rental Manager. Plus, with online applications, you can quickly screen prospective tenants – for free.
$2,110/mo
Rent Zestimate®
Refinance and save
$6,021/mo
Est. payment
Refinancing to a lower rate could help reduce your monthly payments and save thousands over the life of the loan.
$6,021/mo
Est. payment
Explore your selling options
Work with a Zillow partner agent
Leverage their expertise and Zillow's premium Showcase listings to get your home seen by more buyers.
Get startedList with your own agent
Get your home in front of millions of buyers by listing it on Zillow.
Learn how to do itSell it yourself
Take full control of how buyers see your home on Zillow by listing For Sale by Owner (FSBO).
List your homeWhat's special
Zillow last checked:
Listing updated:
Listed by:
Theresa Volk 317-340-6680,
Grange Real Estate,
Nicole Lewis,
Grange Real Estate
Bought with:
Mick Scheetz
CENTURY 21 Scheetz
Source: MIBOR as distributed by MLS GRID,MLS#: 21982917
Facts & features
Interior
Bedrooms & bathrooms
- Bedrooms: 3
- Bathrooms: 2
- Full bathrooms: 2
- Main level bathrooms: 2
- Main level bedrooms: 3
Primary bedroom
- Features: Carpet
- Level: Main
- Area: 234 Square Feet
- Dimensions: 18X13
Bedroom 2
- Features: Luxury Vinyl Plank
- Level: Main
- Area: 120 Square Feet
- Dimensions: 12X10
Bedroom 3
- Features: Luxury Vinyl Plank
- Level: Main
- Area: 130 Square Feet
- Dimensions: 13X10
Dining room
- Features: Luxury Vinyl Plank
- Level: Main
- Area: 120 Square Feet
- Dimensions: 12X10
Great room
- Features: Luxury Vinyl Plank
- Level: Main
- Area: 378 Square Feet
- Dimensions: 21X18
Kitchen
- Features: Luxury Vinyl Plank
- Level: Main
- Area: 132 Square Feet
- Dimensions: 12X11
Laundry
- Features: Luxury Vinyl Plank
- Level: Main
- Area: 65 Square Feet
- Dimensions: 13X5
Heating
- Electric
Cooling
- Has cooling: Yes
Appliances
- Included: Dishwasher, Dryer, Kitchen Exhaust, Microwave, Gas Oven, Refrigerator, Washer, Water Purifier, Water Softener Owned
- Laundry: Main Level
Features
- Breakfast Bar, Bookcases, Tray Ceiling(s), Vaulted Ceiling(s), Walk-In Closet(s)
- Has basement: No
- Number of fireplaces: 1
- Fireplace features: Gas Log
Interior area
- Total structure area: 1,782
- Total interior livable area: 1,782 sqft
Property
Parking
- Total spaces: 2
- Parking features: Attached
- Attached garage spaces: 2
Features
- Levels: One
- Stories: 1
- Patio & porch: Covered, Patio
- Fencing: Fenced,Fence Full Rear
Lot
- Size: 7 Acres
- Features: Rural - Not Subdivision
Details
- Parcel number: 061213000018001012
- Horse amenities: Arena, Barn, Hay Storage, Paddocks, Pasture, Stable(s), Tack Room, Wash Rack
Construction
Type & style
- Home type: SingleFamily
- Architectural style: Ranch
- Property subtype: Residential, Farm
Materials
- Brick
- Foundation: Block
Condition
- New construction: No
- Year built: 2004
Utilities & green energy
- Water: Private Well
Community & HOA
Community
- Subdivision: No Subdivision
HOA
- Has HOA: No
Location
- Region: Sheridan
Financial & listing details
- Price per square foot: $553/sqft
- Tax assessed value: $545,500
- Annual tax amount: $4,562
- Date on market: 6/3/2024
- Cumulative days on market: 85 days
Price history
| Date | Event | Price |
|---|---|---|
| 7/8/2024 | Sold | $985,000$553/sqft |
Source:  MIBOR as distributed by MLS GRID #21982917 Report a problem MIBOR as distributed by MLS GRID #21982917 Report a problem | ||
| 6/3/2024 | Pending sale | $985,000$553/sqft |
Source: MIBOR as distributed by MLS GRID #21982917 Report a problem | ||
| 6/3/2024 | Listed for sale | $985,000$553/sqft |
Source: MIBOR as distributed by MLS GRID #21982917 Report a problem | ||
| 6/1/2024 | Listing removed | -- |
Source: MIBOR as distributed by MLS GRID #21981625 Report a problem | ||
| 5/28/2024 | Listed for sale | $985,000$553/sqft |
Source: MIBOR as distributed by MLS GRID #21981625 Report a problem | ||
Public tax history
| Year | Property taxes | Tax assessment |
|---|---|---|
| 2025 | $4,749 +4.1% | $545,500 +17.7% |
| 2024 | $4,562 -25.9% | $463,500 +3% |
| 2023 | $6,160 +15.6% | $450,200 -15.1% |
| 2022 | $5,327 +8.8% | $530,200 +17.4% |
| 2021 | $4,895 +3.8% | $451,600 +6.4% |
| 2020 | $4,717 +56.7% | $424,600 +2.8% |
| 2019 | $3,011 +5.1% | $413,200 +39.4% |
| 2018 | $2,866 +8.9% | $296,400 +2.4% |
| 2017 | $2,632 +3.6% | $289,400 +4.6% |
| 2016 | $2,540 -8.8% | $276,600 +1.5% |
| 2014 | $2,786 +0.2% | $272,400 +2% |
| 2013 | $2,782 +9.3% | $267,000 +3.4% |
| 2012 | $2,546 +3.4% | $258,300 +2% |
| 2011 | $2,463 +18.4% | $253,300 -3.2% |
| 2010 | $2,080 +6.1% | $261,700 -3.9% |
| 2009 | $1,961 +6.3% | $272,400 +3.8% |
| 2007 | $1,844 | $262,400 |
Find assessor info on the county website
Neighborhood: 46069
Nearby homes
- $17,900-- bd-- ba-- sqft3211 N 1100 E, Sheridan, IN 46069Off Market
- $720,1003 bd3 ba1.8k sqft3371 N 1100 E, Sheridan, IN 46069Off Market
- $620,8003 bd2 ba2k sqft3294 N 1100 E, Sheridan, IN 46069Off Market
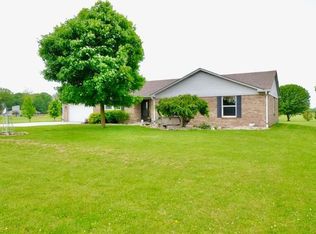
- $994,7003 bd4 ba2.8k sqft3112 N 1100 E, Sheridan, IN 46069Off Market
- $18,700-- bd-- ba-- sqft3141 N 1100 E, Sheridan, IN 46069Off Market
- $409,1003 bd2 ba1.7k sqft3216 N 1100 E, Sheridan, IN 46069Off Market
- $553,9003 bd2 ba1.7k sqft3409 N 1100 E, Sheridan, IN 46069Off Market
- $17,200-- bd-- ba-- sqft3071 N 1100 E, Sheridan, IN 46069Off Market
Nearby schools
GreatSchools rating
- 7/10Sheridan Elementary SchoolGrades: PK-5Distance: 4.7 mi
- 8/10Sheridan Middle SchoolGrades: 6-8Distance: 4.3 mi
- 8/10Sheridan High SchoolGrades: 9-12Distance: 4.3 mi
Schools provided by the listing agent
- Elementary: Sheridan Elementary School
- Middle: Sheridan Middle School
- High: Sheridan High School
Source: MIBOR as distributed by MLS GRID. This data may not be complete. We recommend contacting the local school district to confirm school assignments for this home.
Get a cash offer in 3 minutes
Find out how much your home could sell for in as little as 3 minutes with a no-obligation cash offer.
Estimated market value
$994,300
Get a cash offer in 3 minutes
Find out how much your home could sell for in as little as 3 minutes with a no-obligation cash offer.
Estimated market value
$994,300
- Indiana
- Boone County
- Sheridan
- 46069
- 3219 N 1100 E
Nearby cities
Nearby neighborhoods
Nearby zip codes
Other Sheridan Topics
