Welcome to this exquisite home boasting an extra-wide Chicago lot. Step inside to discover an open-concept layout featuring spacious living and dining areas adorned with beautiful hardwood floors. The 1.5 bathrooms showcase stylish floating sinks, adding a touch of modern elegance. The 3rd bedroom/office space is a haven of creativity, with its vaulted ceiling and a convenient sliding door leading to the open backyard space. There's even an additional side door providing easy access to the basement. This location is truly unbeatable - just a short walk to Dever Elementary and the city park programs and local sports leagues at Hiawatha Park. Shop at HIP Mall, indulge in the vibrant local restaurant scene, and enjoy a stress-free commute to Rosemont and O'Hare airports. For downtown adventures, besides CTA, a short drive will take you to the Elmwood Park Metra station, making city work conveniently accessible. This home offers not only a beautiful living space but also a fantastic neighborhood with all the amenities you could desire. The property is listed and owned by licensed Illinois real estate broker. Sold as-is.
Closed
$360,000
3219 N Osceola Ave, Chicago, IL 60634
3beds
1,300sqft
Single Family Residence
Built in 1923
6,534 Square Feet Lot
$409,000 Zestimate®
$277/sqft
$2,666 Estimated rent
Home value
$409,000
$389,000 - $429,000
$2,666/mo
Zestimate® history
Owner options
List your home for rent
$2,666/mo
Rent Zestimate®
Find your next renter with Zillow Rental Manager. Plus, with online applications, you can quickly screen prospective tenants – for free.
$2,666/mo
Rent Zestimate®
Refinance and save
$2,567/mo
Est. payment
Refinancing to a lower rate could help reduce your monthly payments and save thousands over the life of the loan.
$2,567/mo
Est. payment
Explore your selling options
Work with a Zillow partner agent
Leverage their expertise and Zillow's premium Showcase listings to get your home seen by more buyers.
Get startedList with your own agent
Get your home in front of millions of buyers by listing it on Zillow.
Learn how to do itSell it yourself
Take full control of how buyers see your home on Zillow by listing For Sale by Owner (FSBO).
List your homeWhat's special
Vaulted ceilingStylish floating sinksSpacious livingBeautiful living spaceAdditional side door
Zillow last checked:
Listing updated:
Listed by:
Fahrudin Dzanovic 312-939-5253,
Kale Realty
Bought with:
Laura Lopez
Chicagoland Brokers, Inc.
Source: MRED as distributed by MLS GRID,MLS#: 11876321
Facts & features
Interior
Bedrooms & bathrooms
- Bedrooms: 3
- Bathrooms: 2
- Full bathrooms: 1
- 1/2 bathrooms: 1
Rooms
- Room types: No additional rooms
Primary bedroom
- Level: Main
- Area: 130 Square Feet
- Dimensions: 13X10
Bedroom 2
- Level: Main
- Area: 110 Square Feet
- Dimensions: 11X10
Bedroom 3
- Level: Main
- Area: 150 Square Feet
- Dimensions: 15X10
Dining room
- Level: Main
- Dimensions: COMBO
Kitchen
- Level: Main
- Area: 126 Square Feet
- Dimensions: 6X21
Laundry
- Level: Basement
- Area: 24 Square Feet
- Dimensions: 6X4
Living room
- Level: Main
- Area: 304 Square Feet
- Dimensions: 19X16
Heating
- Natural Gas
Cooling
- Central Air
Appliances
- Included: Gas Water Heater
- Laundry: Gas Dryer Hookup
Features
- Cathedral Ceiling(s), 1st Floor Bedroom, 1st Floor Full Bath, Open Floorplan
- Flooring: Hardwood
- Basement: Unfinished,Full
Interior area
- Total structure area: 1,080
- Total interior livable area: 1,300 sqft
Property
Parking
- Total spaces: 2
- Parking features: Concrete, Driveway, On Site, Owned
- Has uncovered spaces: Yes
Accessibility
- Accessibility features: No Disability Access
Features
- Stories: 1
Lot
- Size: 6,534 Square Feet
- Dimensions: 44 X 160 X 44 X 160
Details
- Parcel number: 12244270390000
- Special conditions: None
Construction
Type & style
- Home type: SingleFamily
- Architectural style: Ranch
- Property subtype: Single Family Residence
Materials
- Vinyl Siding
- Roof: Asphalt
Condition
- New construction: No
- Year built: 1923
- Major remodel year: 2020
Details
- Builder model: RANCH
Utilities & green energy
- Electric: 100 Amp Service
- Sewer: Public Sewer
- Water: Lake Michigan
Community & HOA
HOA
- Services included: None
Location
- Region: Chicago
Financial & listing details
- Price per square foot: $277/sqft
- Tax assessed value: $270,000
- Annual tax amount: $3,554
- Date on market: 11/23/2023
- Listing terms: Conventional
- Ownership: Fee Simple
Price history
| Date | Event | Price |
|---|---|---|
| 1/4/2024 | Sold | $360,000+3.2%$277/sqft |
Source:  MRED as distributed by MLS GRID #11876321 Report a problem MRED as distributed by MLS GRID #11876321 Report a problem | ||
| 11/29/2023 | Contingent | $349,000$268/sqft |
Source: MRED as distributed by MLS GRID #11876321 Report a problem | ||
| 11/23/2023 | Listed for sale | $349,000+135.8%$268/sqft |
Source: MRED as distributed by MLS GRID #11876321 Report a problem | ||
| 7/30/2019 | Listing removed | $148,000$114/sqft |
Source: Compass #10422991 Report a problem | ||
| 7/30/2019 | Listed for sale | $148,000$114/sqft |
Source: Compass #10422991 Report a problem | ||
| 7/25/2019 | Sold | $148,000$114/sqft |
Source: MRED as distributed by MLS GRID #10422991 Report a problem | ||
| 6/21/2019 | Pending sale | $148,000$114/sqft |
Source: Compass #10422991 Report a problem | ||
| 6/19/2019 | Listed for sale | $148,000$114/sqft |
Source: Compass #10422991 Report a problem | ||
Public tax history
| Year | Property taxes | Tax assessment |
|---|---|---|
| 2024 | -- | $27,000 +28.6% |
| 2023 | $3,733 +3.2% | $20,997 |
| 2022 | $3,617 -14.4% | $20,997 |
| 2021 | $4,225 -18.6% | $20,997 -9.8% |
| 2020 | $5,191 -0.2% | $23,290 -10% |
| 2019 | $5,202 +1.7% | $25,878 |
| 2018 | $5,115 +1124.4% | $25,878 +3.7% |
| 2017 | $418 -91.6% | $24,955 |
| 2016 | $5,001 +519.7% | $24,955 |
| 2015 | $807 -76.2% | $24,955 +10.2% |
| 2014 | $3,389 -17.8% | $22,654 |
| 2013 | $4,123 +448.3% | $22,654 |
| 2012 | $752 +0.2% | $22,654 -8.4% |
| 2011 | $750 +10.6% | $24,728 |
| 2010 | $678 +6.6% | $24,728 |
| 2009 | $637 -7.3% | $24,728 -26.7% |
| 2008 | $687 -71.3% | $33,756 |
| 2007 | $2,392 -5.9% | $33,756 |
| 2006 | $2,541 +1.4% | $33,756 +47.7% |
| 2005 | $2,506 +2.4% | $22,848 |
| 2004 | $2,446 +3.6% | $22,848 |
| 2003 | $2,362 -5% | $22,848 +37.2% |
| 2002 | $2,485 +6.1% | $16,654 |
| 2001 | $2,343 +7.2% | $16,654 |
| 2000 | $2,185 +0.2% | $16,654 +15.1% |
| 1999 | $2,181 | $14,463 |
Find assessor info on the county website
Neighborhood: Belmont Heights
Nearby homes
- $425,8004 bd2 ba1.2k sqft3223 N Osceola Ave, Chicago, IL 60634Off Market
- $200,0003 bd1 ba1k sqft3215 N Osceola Ave, Chicago, IL 60634Sold
- $453,3004 bd2 ba2k sqft3225 N Osceola Ave, Chicago, IL 60634Off Market
- $561,3004 bd4 ba1.8k sqft3229 N Osceola Ave, Chicago, IL 60634Off Market
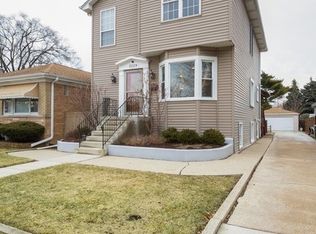
- $741,4008 bd3 ba4.1k sqft7426 W Belmont Ave, Chicago, IL 60634Off Market
- $491,7004 bd4 ba2.4k sqft7428 W Belmont Ave, Chicago, IL 60634Off Market
- $366,0003 bd1 ba1k sqft3233 N Osceola Ave, Chicago, IL 60634Off Market
- $909,5009 bd6 ba5.5k sqft7420 W, Belmont, IL 60634Off Market
Nearby schools
GreatSchools rating
- 4/10Dever Elementary SchoolGrades: PK-8Distance: 0.3 mi
- 1/10Steinmetz Academic Centre High SchoolGrades: 9-12Distance: 1.5 mi
Schools provided by the listing agent
- Elementary: Dever Elementary School
- Middle: Dever Elementary School
- High: Steinmetz Academic Centre Senior
- District: 299
Source: MRED as distributed by MLS GRID. This data may not be complete. We recommend contacting the local school district to confirm school assignments for this home.
Get a cash offer in 3 minutes
Find out how much your home could sell for in as little as 3 minutes with a no-obligation cash offer.
Estimated market value
$409,000
Get a cash offer in 3 minutes
Find out how much your home could sell for in as little as 3 minutes with a no-obligation cash offer.
Estimated market value
$409,000
- Illinois
- Cook County
- Chicago
- 60634
- Belmont Heights
- 3219 N Osceola Ave
Nearby cities
Nearby neighborhoods
Nearby zip codes
Other Chicago Topics
