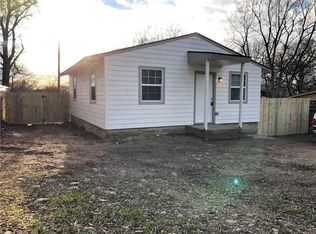
Calling investors! Home sits on multiple lots and is ready to be brought back to life. You could separate the lots, remodel the home and build a new house on the side lot.
Sold
Price Unknown
3219 NW 25th St, Fort Worth, TX 76106
2beds
896sqft
Single Family Residence
Built in 1946
0.48 Acres Lot
$366,600 Zestimate®
$--/sqft
$1,544 Estimated rent
Home value
$366,600
$348,000 - $385,000
$1,544/mo
Zestimate® history
Owner options
List your home for rent
$1,544/mo
Rent Zestimate®
Find your next renter with Zillow Rental Manager. Plus, with online applications, you can quickly screen prospective tenants – for free.
$1,544/mo
Rent Zestimate®
Refinance and save
Refinancing to a lower rate could help reduce your monthly payments and save thousands over the life of the loan.
Explore your selling options
Work with a Zillow partner agent
Leverage their expertise and Zillow's premium Showcase listings to get your home seen by more buyers.
Get startedList with your own agent
Get your home in front of millions of buyers by listing it on Zillow.
Learn how to do itSell it yourself
Take full control of how buyers see your home on Zillow by listing For Sale by Owner (FSBO).
List your homeWhat's special
Zillow last checked:
Listing updated:
Listed by:
Melissa Fain 0541498 817-846-8032,
Regent Realty, LLC 817-846-8032
Bought with:
Oscar Moreno
Signature Real Estate Group
Source: NTREIS,MLS#: 20918525
Facts & features
Interior
Bedrooms & bathrooms
- Bedrooms: 2
- Bathrooms: 2
- Full bathrooms: 1
- 1/2 bathrooms: 1
Primary bedroom
- Level: First
- Dimensions: 0 x 0
Bedroom
- Level: First
- Dimensions: 0 x 0
Kitchen
- Level: First
- Dimensions: 0 x 0
Living room
- Level: First
- Dimensions: 0 x 0
Heating
- Central
Cooling
- Window Unit(s)
Features
- Eat-in Kitchen
- Flooring: Ceramic Tile
- Has basement: No
- Has fireplace: No
Interior area
- Total interior livable area: 896 sqft
Property
Parking
- Parking features: Driveway
- Has uncovered spaces: Yes
Features
- Levels: One
- Stories: 1
- Patio & porch: Front Porch
- Pool features: None
- Fencing: Chain Link
Lot
- Size: 0.48 Acres
- Features: Corner Lot, Few Trees
Details
- Parcel number: 02559021
Construction
Type & style
- Home type: SingleFamily
- Architectural style: Traditional,Detached
- Property subtype: Single Family Residence
Materials
- Foundation: Concrete Perimeter
- Roof: Composition
Condition
- Year built: 1946
Utilities & green energy
- Sewer: Public Sewer
- Water: Public
- Utilities for property: Sewer Available, Water Available
Community & HOA
Community
- Subdivision: Rosen Heights Second Filing
HOA
- Has HOA: No
Location
- Region: Fort Worth
Financial & listing details
- Tax assessed value: $183,009
- Annual tax amount: $2,720
- Date on market: 4/28/2025
- Cumulative days on market: 44 days
- Listing terms: Cash
- Exclusions: Mounted tvs and mounts, curtains and rods.
Price history
| Date | Event | Price |
|---|---|---|
| 8/20/2026 | Listing removed | $376,900$421/sqft |
Source: NTREIS #21294241 Report a problem | ||
| 7/27/2026 | Listed for sale | $376,900$421/sqft |
Source: NTREIS #21294241 Report a problem | ||
| 7/20/2026 | Pending sale | $376,900$421/sqft |
Source: NTREIS #21294241 Report a problem | ||
| 7/12/2026 | Contingent | $376,900$421/sqft |
Source: NTREIS #21294241 Report a problem | ||
| 6/6/2026 | Listed for sale | $376,900+106%$421/sqft |
Source: NTREIS #21294241 Report a problem | ||
| 7/14/2025 | Sold | -- |
Source: NTREIS #20918525 Report a problem | ||
| 6/18/2025 | Pending sale | $183,000$204/sqft |
Source: NTREIS #20918525 Report a problem | ||
| 6/11/2025 | Contingent | $183,000$204/sqft |
Source: NTREIS #20918525 Report a problem | ||
| 4/28/2025 | Listed for sale | $183,000$204/sqft |
Source: NTREIS #20918525 Report a problem | ||
Public tax history
| Year | Property taxes | Tax assessment |
|---|---|---|
| 2025 | $286 -24.1% | $183,009 |
| 2024 | $376 +38.8% | $183,009 +1% |
| 2023 | $271 | $181,144 +38.8% |
| 2022 | -- | $130,522 +9.3% |
| 2021 | $405 +13.8% | $119,371 +24% |
| 2020 | $356 -27.3% | $96,256 -0.7% |
| 2019 | $490 +4.9% | $96,919 +41.7% |
| 2018 | $468 +3.4% | $68,413 +4.9% |
| 2017 | $452 +2.8% | $65,199 -0.6% |
| 2016 | $440 -69.8% | $65,616 +27.7% |
| 2015 | $1,459 | $51,400 |
| 2014 | $1,459 | $51,400 |
| 2013 | -- | $51,400 +1.8% |
| 2012 | -- | $50,500 |
| 2011 | -- | $50,500 +0.4% |
| 2010 | -- | $50,300 -1.4% |
| 2009 | -- | $51,000 |
| 2008 | -- | $51,000 +3.4% |
| 2007 | -- | $49,300 |
| 2006 | -- | $49,300 +115.3% |
| 2005 | -- | $22,900 +129% |
| 2004 | -- | $10,000 -65.4% |
| 2003 | -- | $28,900 -22.9% |
| 2002 | -- | $37,500 +58.9% |
| 2001 | -- | $23,600 +32.6% |
| 2000 | -- | $17,800 |
Find assessor info on the county website
Neighborhood: Far Greater Northside
Nearby homes
- $176,3003 bd1 ba1.1k sqft3217 NW 25th St, Fort Worth, TX 76106Off Market
- $162,6002 bd1 ba672 sqft3215 NW 25th St, Fort Worth, TX 76106Off Market
- $212,9003 bd1 ba1.7k sqft3301 NW 25th St, Fort Worth, TX 76106Off Market
- $73,2483 bd1 ba852 sqft3224 NW 24th St, Fort Worth, TX 76106Off Market
- $176,1003 bd1 ba852 sqft3224 NW 24th St, Fort Worth, TX 76106Off Market
- $183,3003 bd1 ba852 sqft3224 NW 24th St, Fort Worth, TX 76106Off Market
- $197,5003 bd1 ba1.1k sqft3222 NW 25th St, Fort Worth, TX 76106Off Market
- $157,9002 bd1 ba924 sqft3216 NW 24th St, Fort Worth, TX 76106Off Market
Nearby schools
GreatSchools rating
- 3/10W J Turner Elementary SchoolGrades: PK-5Distance: 0.3 mi
- 4/10Kirkpatrick Middle SchoolGrades: 6-8Distance: 1.7 mi
- 2/10North Side High SchoolGrades: 9-12Distance: 1.7 mi
Schools provided by the listing agent
- Elementary: Turner Wj
- Middle: Kirkpatric
- High: Northside
- District: Fort Worth ISD
Source: NTREIS. This data may not be complete. We recommend contacting the local school district to confirm school assignments for this home.
Get a cash offer in 3 minutes
Find out how much your home could sell for in as little as 3 minutes with a no-obligation cash offer.
Estimated market value
$366,600
Get a cash offer in 3 minutes
Find out how much your home could sell for in as little as 3 minutes with a no-obligation cash offer.
Estimated market value
$366,600
- Texas
- Tarrant County
- Fort Worth
- 76106
- Far Greater Northside
- 3219 NW 25th St
