Experience the warmth of this updated Cape Cod home, offering the perfect blend of classic charm and modern updates. This property features 3/4 bedrooms, making it ideal for those seeking extra space for a home office or guest room.
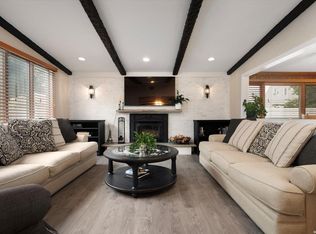
Highlighted by an updated kitchen with modern appliances, stylish cabinetry, and ample counter space—perfect for the chef and entertaining guests. The two full bathrooms have also been tastefully renovated, providing a fresh and contemporary feel. Cozy up by the fireplace in the living room, creating a warm and inviting focal point for gatherings.
The full finished basement adds significant space, offering endless possibilities for a recreation room, home gym, or additional storage. Nice sized backyard and patio. It has close proximity to local parks, schools and shopping ..
Don’t miss the opportunity to make this charming house your own—Schedule a showing today and experience all the wonderful features this home has to offer!
Sold for $710,529
$710,529
3219 Nantucket Lane, Oceanside, NY 11572
4beds
1,435sqft
Single Family Residence, Residential
Built in 1937
6,680 Square Feet Lot
$767,700 Zestimate®
$495/sqft
$4,473 Estimated rent
Home value
$767,700
$691,000 - $852,000
$4,473/mo
Zestimate® history
Owner options
List your home for rent
$4,473/mo
Rent Zestimate®
Find your next renter with Zillow Rental Manager. Plus, with online applications, you can quickly screen prospective tenants – for free.
$4,473/mo
Rent Zestimate®
Refinance and save
$4,718/mo
Est. payment
Refinancing to a lower rate could help reduce your monthly payments and save thousands over the life of the loan.
$4,718/mo
Est. payment
Explore your selling options
Work with a Zillow partner agent
Leverage their expertise and Zillow's premium Showcase listings to get your home seen by more buyers.
Get startedList with your own agent
Get your home in front of millions of buyers by listing it on Zillow.
Learn how to do itSell it yourself
Take full control of how buyers see your home on Zillow by listing For Sale by Owner (FSBO).
List your homeWhat's special
Zillow last checked:
Listing updated:
Listed by:
Janet Vogt PSA 516-241-0070,
Keller Williams Points North 516-865-1800
Bought with:
Catherine Davis, 10401377953
Serhant LLC
Source: OneKey® MLS as distributed by MLS GRID,MLS#: 831993
Facts & features
Interior
Bedrooms & bathrooms
- Bedrooms: 4
- Bathrooms: 2
- Full bathrooms: 2
Primary bedroom
- Description: Primary BR, carpet, closets.
- Level: Second
Bedroom 1
- Description: Bedroom 1 - 1st floor with closet, carpet
- Level: First
Bathroom 1
- Description: Full 1st floor bathroom with tub / shower
- Level: First
Bathroom 2
- Description: Full with Shower
- Level: Second
Bathroom 4
- Description: Bedroom 4 on 2nd floor w carpet, closet
- Level: Second
Other
- Description: 1 Car Garage, electric,water
- Level: First
Basement
- Description: Full ,egress window, laundry, utilities ,closets
- Level: Basement
Dining room
- Description: Dining Room open to Kitchen w Tile floor
- Level: First
Kitchen
- Description: Eat-In Kitchen - Stainless steel appliances, kitchen island, granite countertop, tile floor. Open to dining room.
- Level: First
Living room
- Description: Living Room w / carpet and wood burning FP.
- Level: First
Office
- Description: 1st floor office can be used as a bedroom. No closet.
- Level: First
Heating
- Oil, Steam
Cooling
- Ductless
Appliances
- Included: Dishwasher, Dryer, Humidifier, Microwave, Refrigerator, Stainless Steel Appliance(s), Washer
- Laundry: Gas Dryer Hookup, In Basement
Features
- First Floor Bedroom, First Floor Full Bath, Granite Counters, Kitchen Island, Master Downstairs, Pantry
- Flooring: Carpet, Hardwood
- Windows: New Windows
- Has basement: Yes
- Attic: Crawl
- Number of fireplaces: 1
- Fireplace features: Living Room, Wood Burning
Interior area
- Total structure area: 1,435
- Total interior livable area: 1,435 sqft
Property
Parking
- Total spaces: 3
- Parking features: Driveway, Garage
- Garage spaces: 1
- Has uncovered spaces: Yes
Features
- Levels: Three Or More
- Patio & porch: Deck, Patio, Porch
- Fencing: Back Yard,Fenced,Vinyl
Lot
- Size: 6,680 Square Feet
Details
- Parcel number: 54516000020
- Special conditions: None
Construction
Type & style
- Home type: SingleFamily
- Architectural style: Cape Cod
- Property subtype: Single Family Residence, Residential
Materials
- Vinyl Siding
Condition
- Actual
- Year built: 1937
Utilities & green energy
- Sewer: Public Sewer
- Water: Public
- Utilities for property: Electricity Connected, Natural Gas Connected, Sewer Connected, Water Connected
Community & HOA
HOA
- Has HOA: No
Location
- Region: Oceanside
Financial & listing details
- Price per square foot: $495/sqft
- Tax assessed value: $441,000
- Annual tax amount: $12,177
- Date on market: 3/25/2025
- Cumulative days on market: 7 days
- Listing agreement: Exclusive Right To Sell
- Electric utility on property: Yes
Price history
| Date | Event | Price |
|---|---|---|
| 5/29/2025 | Sold | $710,529+14.8%$495/sqft |
Source:  OneKey® MLS as distributed by MLS GRID #831993 Report a problem OneKey® MLS as distributed by MLS GRID #831993 Report a problem | ||
| 4/9/2025 | Pending sale | $619,000$431/sqft |
Source: OneKey® MLS as distributed by MLS GRID #831993 Report a problem | ||
| 4/2/2025 | Listing removed | $619,000$431/sqft |
Source: OneKey® MLS as distributed by MLS GRID #831993 Report a problem | ||
| 3/25/2025 | Listed for sale | $619,000$431/sqft |
Source: OneKey® MLS as distributed by MLS GRID #831993 Report a problem | ||
Public tax history
| Year | Property taxes | Tax assessment |
|---|---|---|
| 2024 | -- | $441 -0.9% |
| 2023 | -- | $445 -1.8% |
| 2022 | -- | $453 |
| 2021 | $9,062 +11.4% | -- |
| 2020 | $8,136 -2.1% | $552 -6.8% |
| 2019 | $8,309 | $592 -6.2% |
| 2018 | $8,309 -3.5% | $631 -8% |
| 2017 | $8,614 +5.5% | $686 |
| 2016 | $8,168 +158.1% | $686 -5.2% |
| 2015 | $3,165 -8.9% | $724 -15.3% |
| 2013 | $3,475 +4.1% | $855 |
| 2012 | $3,339 -41.6% | $855 -12.5% |
| 2011 | $5,717 +3.1% | $977 -4.5% |
| 2010 | $5,545 | $1,023 -18.6% |
| 2009 | -- | $1,257 +2.7% |
| 2008 | -- | $1,224 +6% |
| 2006 | -- | $1,155 -34.8% |
| 2005 | -- | $1,772 -41.1% |
| 2004 | -- | $3,011 |
| 2003 | -- | $3,011 -45.2% |
| 2002 | -- | $5,490 |
| 2001 | -- | $5,490 |
| 2000 | -- | $5,490 |
Find assessor info on the county website
Neighborhood: 11572
Nearby homes
- $779,4004 bd2 ba1.4k sqft20 Nantucket Ln, Oceanside, NY 11572Off Market
- $751,800-- bd1 ba1.4k sqft3213 Nantucket Ln, Oceanside, NY 11572Off Market
- $880,0004 bd2 ba2.1k sqft3220 Benjamin Rd, Oceanside, NY 11572Sold
- $833,200-- bd2 ba1.9k sqft3214 Benjamin Rd, Oceanside, NY 11572Off Market
- $896,2004 bd2 ba2k sqft3231 Nantucket Ln, Oceanside, NY 11572Off Market
- $744,100-- bd2 ba1.2k sqft17 Nantucket Ln, Oceanside, NY 11572Off Market
- $779,5004 bd2 ba1.3k sqft3207 Nantucket Ln, Oceanside, NY 11572Off Market
- $959,600-- bd2 ba2.4k sqft3206 Benjamin Rd, Oceanside, NY 11572Off Market
Nearby schools
GreatSchools rating
- 8/10School 3Grades: 1-6Distance: 0.6 mi
- 6/10School 9m Oceanside Middle SchoolGrades: 7-8Distance: 0.9 mi
- 9/10School 7 Oceanside Senior High SchoolGrades: 9-12Distance: 0.2 mi
Schools provided by the listing agent
- Elementary: School 3
- Middle: School 9M-Oceanside Middle School
- High: School 7-Oceanside Senior Hs
Source: OneKey® MLS as distributed by MLS GRID. This data may not be complete. We recommend contacting the local school district to confirm school assignments for this home.
Get a cash offer in 3 minutes
Find out how much your home could sell for in as little as 3 minutes with a no-obligation cash offer.
Estimated market value
$767,700
Get a cash offer in 3 minutes
Find out how much your home could sell for in as little as 3 minutes with a no-obligation cash offer.
Estimated market value
$767,700
- New York
- Nassau County
- Oceanside
- 11572
- 3219 Nantucket Lane
Nearby cities
Nearby zip codes
Other Oceanside Topics
