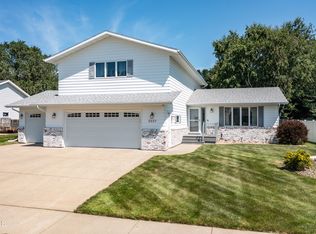
Well-kept, clean home in a highly desired NE Bismarck neighborhood near Pebble Creek Golf Course. Curb appeal with established landscaping & mature trees. Convenient floorplan with neutral décor, vaulted ceilings, bright living room, well-planned kitchen with oak cabinets, snack bar for stools, stainless steel appliances, recessed lights & skylight. The dining area overlooks the family room and has access to the deck & beautiful backyard. A couple steps down from the dining area is the spacious family room with gas fireplace, built-ins & another sliding door leading to the backyard patio. The laundry room/half bath is next to the family room. Upstairs you'll find 3 bedrooms & 2 baths including the primary bedroom with ensuite & walk-in closet. The basement has a 4th bedroom with an egress window & attached bathroom. This would make a perfect guest suite, teen suite or man/woman cave! There's lots of space in the storage room with pegboard walls. The triple attached garage has a floor drain, sheetrocked walls & pegboard to hang your tools. Homes in this neighborhood rarely come for sale, check it out today...tomorrow might be too late!
Sold
Price Unknown
3219 Nevada St, Bismarck, ND 58503
4beds
2,046sqft
Single Family Residence
Built in 1994
10,454 Square Feet Lot
$413,600 Zestimate®
$--/sqft
$2,495 Estimated rent
Home value
$413,600
$393,000 - $434,000
$2,495/mo
Zestimate® history
Owner options
List your home for rent
$2,495/mo
Rent Zestimate®
Find your next renter with Zillow Rental Manager. Plus, with online applications, you can quickly screen prospective tenants – for free.
$2,495/mo
Rent Zestimate®
Refinance and save
Refinancing to a lower rate could help reduce your monthly payments and save thousands over the life of the loan.
Explore your selling options
Work with a Zillow partner agent
Leverage their expertise and Zillow's premium Showcase listings to get your home seen by more buyers.
Get startedList with your own agent
Get your home in front of millions of buyers by listing it on Zillow.
Learn how to do itSell it yourself
Take full control of how buyers see your home on Zillow by listing For Sale by Owner (FSBO).
List your homeWhat's special
Convenient floorplanEstablished landscapingNeutral decorSliding doorRecessed lightsWalk-in closetOak cabinets
Zillow last checked:
Listing updated:
Listed by:
DARCY D FETTIG 701-400-1100,
BIANCO REALTY, INC.
Bought with:
AMBER SANDNESS, 8249
BIANCO REALTY, INC.
SHIRLEY THOMAS, 6567
BIANCO REALTY, INC.
Source: Great North MLS,MLS#: 4009606
Facts & features
Interior
Bedrooms & bathrooms
- Bedrooms: 4
- Bathrooms: 4
- Full bathrooms: 2
- 3/4 bathrooms: 1
- 1/2 bathrooms: 1
Primary bedroom
- Level: Upper
Bedroom 2
- Level: Upper
Bedroom 3
- Level: Upper
Bedroom 4
- Level: Basement
Primary bathroom
- Level: Upper
Bathroom 1
- Level: Main
Bathroom 3
- Level: Upper
Bathroom 4
- Level: Basement
Dining room
- Level: Main
Family room
- Level: Main
Kitchen
- Level: Main
Laundry
- Level: Main
Living room
- Level: Main
Other
- Level: Basement
Storage
- Level: Basement
Heating
- Fireplace(s), Forced Air
Cooling
- Central Air
Appliances
- Included: Dishwasher, Dryer, Microwave Hood, Range, Refrigerator, Washer
Features
- Primary Bath, Walk-In Closet(s)
- Flooring: Tile, Carpet, Linoleum
- Windows: Window Treatments
- Basement: Finished,Partial
- Number of fireplaces: 1
- Fireplace features: Family Room
Interior area
- Total structure area: 2,046
- Total interior livable area: 2,046 sqft
- Finished area above ground: 1,631
- Finished area below ground: 415
Property
Parking
- Total spaces: 3
- Parking features: Attached
- Attached garage spaces: 3
Features
- Exterior features: Private Yard
Lot
- Size: 10,454 Square Feet
- Dimensions: 82' x 125'
- Features: Level, Lot - Owned, Private
Details
- Parcel number: 1225007040
Construction
Type & style
- Home type: SingleFamily
- Architectural style: Tuck Under
- Property subtype: Single Family Residence
Materials
- Steel Siding
- Roof: Asphalt
Condition
- New construction: No
- Year built: 1994
Utilities & green energy
- Sewer: Public Sewer
- Water: Public
Community & HOA
Community
- Subdivision: Pebble Creek Addition
Location
- Region: Bismarck
Financial & listing details
- Tax assessed value: $333,700
- Annual tax amount: $3,356
- Date on market: 8/31/2023
- Road surface type: Asphalt
Price history
| Date | Event | Price |
|---|---|---|
| 10/26/2023 | Sold | -- |
Source: Great North MLS #4009606 Report a problem | ||
| 9/3/2023 | Pending sale | $369,900$181/sqft |
Source: Great North MLS #4009606 Report a problem | ||
| 8/31/2023 | Listed for sale | $369,900$181/sqft |
Source: Great North MLS #4009606 Report a problem | ||
Public tax history
| Year | Property taxes | Tax assessment |
|---|---|---|
| 2025 | $3,269 -7.2% | $166,850 +2.6% |
| 2024 | $3,522 +4.9% | $162,700 +8.1% |
| 2023 | $3,357 +6.3% | $150,550 +2.6% |
| 2022 | $3,156 0% | $146,750 +6.3% |
| 2021 | $3,157 | $138,000 -3.6% |
| 2020 | -- | $143,200 +5% |
| 2019 | $3,062 +7.1% | $136,400 |
| 2018 | $2,859 | $136,400 |
| 2017 | -- | $136,400 |
| 2016 | $2,581 +4.3% | $136,400 +10.8% |
| 2014 | $2,474 | $123,150 +9.5% |
| 2013 | -- | $112,450 +9% |
| 2012 | -- | $103,150 +4% |
| 2011 | -- | $99,200 |
| 2010 | -- | $99,200 +1% |
| 2009 | -- | $98,200 +1% |
| 2008 | -- | $97,250 +30.2% |
| 2003 | -- | $74,700 |
| 2002 | -- | $74,700 +3% |
| 2001 | -- | $72,500 +3% |
| 2000 | -- | $70,400 +3% |
| 1999 | -- | $68,350 |
Find assessor info on the county website
Neighborhood: 58503
Nearby homes
- $--3 bd3 ba2.2k sqft3209 Nevada St, Bismarck, ND 58503Sold

- $--4 bd3 ba2.5k sqft3227 Nevada St, Bismarck, ND 58503Sold
- $463,5004 bd4 ba572 sqft3150 Arizona Dr, Bismarck, ND 58503Off Market
- $--5 bd3 ba2.9k sqft3144 Arizona Dr, Bismarck, ND 58503Sold

- $468,9004 bd3 ba2.8k sqft3139 Nevada St, Bismarck, ND 58503Off Market
- $446,7004 bd3 ba1.3k sqft3156 Arizona Dr, Bismarck, ND 58503Off Market
- $564,5005 bd3 ba1.4k sqft3239 Nevada St, Bismarck, ND 58503Off Market
- $443,8004 bd3 ba2.5k sqft3218 Nevada St, Bismarck, ND 58503Off Market
Nearby schools
GreatSchools rating
- 5/10Robert Place Miller Elementary SchoolGrades: K-5Distance: 0.9 mi
- 6/10Simle Middle SchoolGrades: 6-8Distance: 1.6 mi
- 5/10Legacy High SchoolGrades: 9-12Distance: 1.1 mi
- North Dakota
- Burleigh County
- Bismarck
- 58503
- 3219 Nevada St
