Skip main navigation
Off market
  • $384,200

    3219 Olivia Breeze Dr, Kissimmee, FL 34746

    4beds
    2,293sqft
    SingleFamily
    Built in 2017
    8,398 Square Feet Lot
    $384,200 Zestimate®
    $168/sqft
    $2,409 Estimated rent

    Home value

    $384,200

    $365,000 - $403,000

    $2,409/mo

    Zestimate® history
    Loading
    Loading...

    Owner options

    List your home for rent

    $2,409/mo

    Rent Zestimate®

    Find your next renter with Zillow Rental Manager. Plus, with online applications, you can quickly screen prospective tenants – for free.

    Learn more

    $2,409/mo

    Rent Zestimate®

    Refinance and save

    $2,604/mo

    Est. payment

    Refinancing to a lower rate could help reduce your monthly payments and save thousands over the life of the loan.

    See today's rates

    $2,604/mo

    Est. payment

    Explore your selling options

    Work with a Zillow partner agent

    Leverage their expertise and Zillow's premium Showcase listings to get your home seen by more buyers.

    Get started

    List with your own agent

    Get your home in front of millions of buyers by listing it on Zillow.

    Learn how to do it

    Sell it yourself

    Take full control of how buyers see your home on Zillow by listing For Sale by Owner (FSBO).

    List your home

    What's special

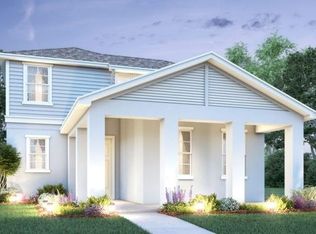
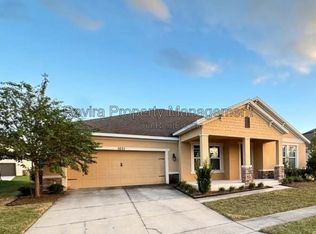
    WELCOME HOME!!! YOUR SEARCH STOPS HERE! Parkview at Lakeshore has community pool, splash pad, soccer field, volleyball court, nature trails, and fitness center, this is the neighborhood for your family. LIKE NEW GORGEOUS HOME. ALL ENERGY EFFICIENT HOME, NEW HOME WARRANTY ALLOWS YOU FOR WORRY FREE LIVING IN THIS HOME. TERMITE WARRANTY, 4/2 VERY SPACIOUS HOME, GREAT LANAI AREA WITH 3 SLIDING DOORS THAT GIVE YOU ACCESS TO YOUR PATIO, GOT EVERYTHING YOU CAN IMAGINE IN THIS HOME, CLOSE TO SHOPPING, SCHOOLS, GREAT AREA FOR ANY SIZE OF FAMILY! THIS IS AN AWESOME DEAL, IT WONT LAST LONG!!!

    This property is not currently displayed as for sale or rent on Zillow. This may be different from what's on other websites or public sources.
    Facts & features

    Interior

    Bedrooms & bathrooms
    • Bedrooms: 4
    • Bathrooms: 2
    • Full bathrooms: 2
    Heating
    • Other
    Cooling
    • Other
    Appliances
    • Laundry: Inside, Laundry Room
    Features
    • High Ceiling(s), Split Bedroom, Walk-In Closet(s), Window Treatments, Unfurnished, Open Floorplan, Solid Wood Cabinets, Kitchen/Family Room Combo, Stone Counters, Tray Ceiling(s), Thermostat
    • Flooring: Tile, Carpet
    • Windows: Window Treatments, Blinds, ENERGY STAR Qualified Windows
    Interior area
    • Structure area source: Builder
    • Total interior livable area: 2,293 sqft

    Property

    Features
    • Levels: One
    • Patio & porch: Covered, Deck, Patio, Porch
    • Exterior features: Stucco, Cement / Concrete
    • Pool features: Child Safety Fence, In Ground, Gunite
    • Spa features: In Ground
    Lot
    • Size: 8,398 Square Feet
    • Features: In County, Street Paved, Near Public Transit, In City Limits, Sidewalk
    • Residential vegetation: Mature Landscaping, Trees/Landscaped
    Details
    • Parcel number: 202629307200011540
    • Zoning: PD

    Construction

    Type & style
    • Home type: SingleFamily
    • Architectural style: Contemporary
    Materials
    • Foundation: Footing
    • Roof: Composition
    Condition
    • Completed
    • Year built: 2017
    Details
    • Builder model: Bedford
    • Builder name: DR HORTON

    Utilities & green energy

    • Utilities for property: Cable Available, Private, Electricity Connected, Sprinkler Meter, Water Available
    Green energy
    • Energy efficient items: Appliances, Thermostat, Insulation, Roof, HVAC
    • Energy generation: Wind

    Community & HOA

    Community
    • Security: Smoke Detector(s)
    HOA
    • Has HOA: Yes
    • Amenities included: Playground, Recreation Facilities, Tennis Court(s), Fitness Center, Park, Clubhouse, Pool
    • Services included: Recreational Facilities, Community Pool, Pool Maintenance
    • HOA fee: $7 monthly
    Location
    • Region: Kissimmee

    Financial & listing details

    • Price per square foot: $168/sqft
    • Tax assessed value: $353,200
    • Annual tax amount: $3,207

    Price history

    DateEventPrice
    9/5/2018Sold$250,000-3.8%$109/sqft
    Source: Public Record Report a problem
    5/9/2018Price change$259,990-1.9%$113/sqft
    Source: LA ROSA REALTY, LLC #O5569364 Report a problem
    4/18/2018Listed for sale$265,000+16.2%$116/sqft
    Source: LA ROSA REALTY, LLC #O5569364 Report a problem
    5/3/2017Sold$227,990$99/sqft
    Source: Public Record Report a problem

    Public tax history

    YearProperty taxesTax assessment
    2025$3,207 -37.6%$353,200 +0.3%
    2024$5,143 +0.2%$352,200 +0.3%
    2023$5,134 +26%$351,000 +10.4%
    2022$4,074 +23.5%$317,800 +28.6%
    2021$3,298 -43.8%$247,200 -2.1%
    2020$5,867 +0.8%$252,500 +7.6%
    2019$5,819 $234,600 +15%
    2018$5,819 +6.5%$204,000 +750%
    2017$5,462 +96.9%$24,000
    2016$2,774 +18%$24,000
    2015$2,351 +543.9%$24,000
    2014$365 $24,000
    2013-- $24,000 +33.3%
    2012-- $18,000
    2011-- $18,000
    2010-- $18,000 -10%
    2009-- $20,000 -28.6%
    2008-- $28,000
    Find assessor info on the county website

    Neighborhood: 34746

    Nearby schools

    GreatSchools rating
    Schools provided by the listing agent
    • Elementary: Poinciana Elem
    • Middle: Bellalago Charter Academy (K-8)
    • High: Liberty High

    Source: The MLS. This data may not be complete. We recommend contacting the local school district to confirm school assignments for this home.

    Get a cash offer in 3 minutes
    Find out how much your home could sell for in as little as 3 minutes with a no-obligation cash offer.
    Estimated market value
    $384,200
    Get a cash offer in 3 minutes
    Find out how much your home could sell for in as little as 3 minutes with a no-obligation cash offer.
    Estimated market value
    $384,200