NO BACK NEIGHBOR/PRESERVE HOMESITE/2 BEDROOMS DOWN!! Welcome to the award-winning Bloomburg floorplan. This wonderful design offers a two-story layout that blends thoughtful design with modern living. This home features four spacious bedrooms and three bathrooms, catering to families of various sizes. On the main level, the open-concept living space creates an inviting atmosphere for both daily life and entertaining, with the kitchen serving as the heart of the home. The second bedroom and full bath down offer flexibility for every generation Upstairs, the bedrooms provide a comfortable retreat, 2 beds and large gameroom. A two-car garage adds convenience and storage options, making this floorplan a practical and stylish choice for homeowners seeking space and functionality in a beautifully designed residence.
Pending
$429,990
3219 Raintree Crescent Trl, Spring, TX 77386
4beds
2,440sqft
Single Family Residence
Built in 2026
5,301 Square Feet Lot
$426,600 Zestimate®
$176/sqft
$57/mo HOA
What's special
Open-concept living spaceThree bathroomsFour spacious bedrooms
- 71 days
- 5
- 0
Likely to sell faster than
Zillow last checked:
Listing updated:
Listed by:
Jared Turner 713-909-3040,
Coventry Homes
Source: HAR,MLS#: 89006448
Facts & features
Interior
Bedrooms & bathrooms
- Bedrooms: 4
- Bathrooms: 3
- Full bathrooms: 3
Rooms
- Room types: Family Room, Utility Room
Primary bedroom
- Level: First
- Area: 240
- Dimensions: 16x15
Bedroom
- Level: First
- Area: 132
- Dimensions: 12x11
Bedroom
- Level: Second
- Area: 120
- Dimensions: 12x10
Bedroom
- Level: Second
- Area: 143
- Dimensions: 11x13
Heating
- Natural Gas
Cooling
- Electric
Appliances
- Included: Disposal, Electric Oven, Microwave, Free-Standing Range, Gas Cooktop, Dishwasher
- Laundry: Electric Dryer Hookup, Gas Dryer Hookup, Washer Hookup
Features
- 2 Bedrooms Down, 2 Bedrooms Up, En-Suite Bath, Primary Bed - 1st Floor, Walk-In Closet(s)
- Flooring: Carpet, Tile, Vinyl
- Has fireplace: No
Interior area
- Total structure area: 2,440
- Total interior livable area: 2,440 sqft
Property
Parking
- Total spaces: 2
- Parking features: Attached, Oversized
- Attached garage spaces: 2
Features
- Stories: 2
- Patio & porch: Patio/Deck
Lot
- Size: 5,301 Square Feet
- Features: Back Yard, Subdivided, 0 Up To 1/4 Acre
Details
- Parcel number: 821369
Construction
Type & style
- Home type: SingleFamily
- Architectural style: Traditional
- Property subtype: Single Family Residence
Materials
- Brick, Cement Siding
- Foundation: Slab
- Roof: Composition
Condition
- New construction: Yes
- Year built: 2026
Details
- Builder name: Coventry Homes
Utilities & green energy
- Sewer: Public Sewer
- Water: Public, Water District
Green energy
- Green verification: ENERGY STAR Certified Homes, Environments for Living, HERS Index Score
- Energy efficient items: Other Energy Features
Community & HOA
Community
- Subdivision: The Meadows Of Imperial Oaks
HOA
- Has HOA: Yes
- HOA fee: $683 annually
Location
- Region: Spring
Financial & listing details
- Price per square foot: $176/sqft
- Date on market: 7/6/2026
- Listing terms: Cash,Conventional,FHA,VA Loan
- Road surface type: Concrete
Estimated market value
$426,600
$405,000 - $448,000
$2,634/mo
Price history
| Date | Event | Price |
|---|---|---|
| 7/14/2026 | Pending sale | $429,990$176/sqft |
Source:  HAR #89006448 Report a problem HAR #89006448 Report a problem | ||
| 6/11/2026 | Price change | $429,990-5.5%$176/sqft |
Source: Coventry Homes Report a problem | ||
| 6/4/2026 | Price change | $455,010+0.2%$186/sqft |
Source: Coventry Homes Report a problem | ||
| 4/21/2026 | Listed for sale | $454,010$186/sqft |
Source: Coventry Homes Report a problem | ||
Public tax history
Tax history is unavailable.
Monthly payment
Est. payment
Payment breakdown
Explore the cost of this home by adjusting the details. Changes won't be saved.Climate risks
Neighborhood: Imperial Oaks Park
Nearby schools
Schools provided by the listing agent
- Elementary: Kaufman Elementary School
- Middle: Irons Junior High School
- High: Oak Ridge High School
Source: HAR. This data may not be complete. We recommend contacting the local school district to confirm school assignments for this home.
- $419,9904 bd3 ba2.3k sqft3215 Raintree Crescent Trl, Spring, TX 77386Pending

- $428,0824 bd3 ba2.4k sqft3211 Raintree Crescent Trl, Spring, TX 77386New Construction
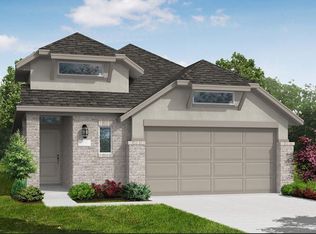
- $449,9904 bd3 ba2.1k sqft3231 Raintree Crescent Trl, Spring, TX 77386New Construction

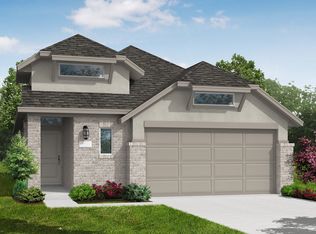
- $412,1003 bd3 ba1.8k sqft3211 Raintree Crescent Trl, Conroe, TX 77385Off Market
Similar homes
- $428,0824 bd3 ba2.4k sqft3211 Raintree Crescent Trl, Spring, TX 77386New ConstructionMLS ID #11188514, Jared Turner, Coventry Homes. HAR
- $449,9904 bd3 ba2.1k sqft3231 Raintree Crescent Trl, Spring, TX 77386New ConstructionMLS ID #43745504, Jared Turner, Coventry Homes. HAR
- $451,8594 bd3 ba2.2k sqft31865 Pecan Cottage Ln, Spring, TX 77386New Construction
 MLS ID #76080873, Jared Turner, Coventry Homes. HAR
 - $468,9964 bd3 ba2.4k sqft31853 Pecan Cottage Ln, Spring, TX 77386New Construction
 MLS ID #11586951, Jared Turner, Coventry Homes. HAR
