Skip main navigation
Closed
  • Listed by: Keller Williams Realty St. Louis • Abbie Nadolny • Contact: 414-803-7181
    Bought with: NextDoor Realty LLC
    Price Unknown

    3219 Regal Pl, Saint Louis, MO 63139

    4beds
    2,640sqft
    Single Family Residence
    Built in 2015
    6,499 Square Feet Lot
    $-- Zestimate®
    $--/sqft
    $3,330 Estimated rent

    Home value

    Not available

    Estimated sales range

    Not available

    $3,330/mo

    Zestimate® history
    Loading
    Loading...

    Owner options

    List your home for rent

    $3,330/mo

    Rent Zestimate®

    Find your next renter with Zillow Rental Manager. Plus, with online applications, you can quickly screen prospective tenants – for free.

    Learn more

    $3,330/mo

    Rent Zestimate®

    Refinance and save

    Refinancing to a lower rate could help reduce your monthly payments and save thousands over the life of the loan.

    See today's rates

    Explore your selling options

    Work with a Zillow partner agent

    Leverage their expertise and Zillow's premium Showcase listings to get your home seen by more buyers.

    Get started

    List with your own agent

    Get your home in front of millions of buyers by listing it on Zillow.

    Learn how to do it

    Sell it yourself

    Take full control of how buyers see your home on Zillow by listing For Sale by Owner (FSBO).

    List your home

    What's special

    Level backyardDouble lotQuiet streetSpacious homePrivate en-suite bathValuable living spaceOpen layout
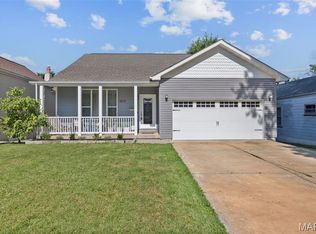
    Tax Abated Until 2026! This beautifully maintained home is nestled on a quiet street just steps from “The Hill,” known for its world-class dining and vibrant atmosphere. With charming curb appeal and thoughtful design, this spacious home features 4 generous bedrooms and 3 full bathrooms across a bright, open layout. The main level showcases vaulted ceilings, wide plank hardwood flooring, and a seamless flow from the living room to the kitchen—perfect for both daily living and entertaining. The primary suite impresses with a tray ceiling, walk-in closet, and private en-suite bath. The finished lower level with walk-out adds valuable living space with a large rec room, an additional bedroom with egress window, and a beautifully appointed full bath with walk-in shower. Set on a double lot, enjoy a level backyard, attached extra deep 2-car garage.. Close to parks, shops, and restaurants—this is a rare find in a prime location!

    Zillow last checked:

    Listing updated:

    Listed by:

    Abbie Nadolny 414-803-7181,

    Keller Williams Realty St. Louis

    Bought with:

    AJ AngaJala, 2015023695

    NextDoor Realty LLC

    Source: MARIS,MLS#: 25030563MLS LogoOriginating MLS: St. Louis Association of REALTORS

    Facts & features

    Interior

    Bedrooms & bathrooms
    • Bedrooms: 4
    • Bathrooms: 3
    • Full bathrooms: 3
    • Main level bathrooms: 2
    • Main level bedrooms: 3
    Primary bedroom
    • Features: Floor Covering: Wood, Wall Covering: Some
    • Level: Main
    • Area: 143
    • Dimensions: 13 x 11
    Bedroom
    • Features: Floor Covering: Wood, Wall Covering: Some
    • Level: Main
    • Area: 130
    • Dimensions: 13 x 10
    Bedroom
    • Features: Floor Covering: Wood, Wall Covering: Some
    • Level: Main
    • Area: 99
    • Dimensions: 9 x 11
    Bedroom
    • Features: Floor Covering: Laminate, Wall Covering: None
    • Level: Lower
    • Area: 204
    • Dimensions: 12 x 17
    Primary bathroom
    • Features: Floor Covering: Ceramic Tile, Wall Covering: None
    • Level: Main
    • Area: 40
    • Dimensions: 8 x 5
    Bathroom
    • Features: Floor Covering: Ceramic Tile, Wall Covering: None
    • Level: Main
    • Area: 45
    • Dimensions: 9 x 5
    Bathroom
    • Features: Floor Covering: Ceramic Tile, Wall Covering: None
    • Level: Lower
    • Area: 96
    • Dimensions: 12 x 8
    Bonus room
    • Features: Floor Covering: Laminate, Wall Covering: None
    • Level: Lower
    • Area: 348
    • Dimensions: 12 x 29
    Dining room
    • Features: Floor Covering: Wood, Wall Covering: None
    • Level: Main
    • Area: 135
    • Dimensions: 15 x 9
    Family room
    • Features: Floor Covering: Laminate, Wall Covering: None
    • Level: Lower
    • Area: 442
    • Dimensions: 26 x 17
    Kitchen
    • Features: Floor Covering: Ceramic Tile, Wall Covering: Some
    • Level: Main
    • Area: 144
    • Dimensions: 12 x 12
    Laundry
    • Features: Floor Covering: Ceramic Tile, Wall Covering: None
    • Level: Main
    • Area: 49
    • Dimensions: 7 x 7
    Living room
    • Features: Floor Covering: Wood, Wall Covering: Some
    • Level: Main
    • Area: 182
    • Dimensions: 14 x 13
    Heating
    • Forced Air, Natural Gas
    Cooling
    • Central Air, Electric
    Appliances
    • Included: Dishwasher, Microwave, Electric Range, Electric Oven, Gas Water Heater
    • Laundry: Main Level
    Features
    • Dining/Living Room Combo, Coffered Ceiling(s), Open Floorplan, Walk-In Closet(s), Custom Cabinetry
    • Has basement: Yes
    • Number of fireplaces: 1
    • Fireplace features: Recreation Room, Decorative, Living Room
    Interior area
    • Total structure area: 2,640
    • Total interior livable area: 2,640 sqft
    • Finished area above ground: 1,440
    • Finished area below ground: 1,200

    Property

    Parking
    • Total spaces: 2
    • Parking features: Additional Parking, Attached, Garage, Off Street
    • Attached garage spaces: 2
    Features
    • Levels: One
    • Patio & porch: Deck
    Lot
    • Size: 6,499 Square Feet
    • Dimensions: 131 x 50
    • Features: Level
    Details
    • Parcel number: 47540002901
    • Special conditions: Standard

    Construction

    Type & style
    • Home type: SingleFamily
    • Architectural style: Traditional,Ranch
    • Property subtype: Single Family Residence
    Condition
    • Year built: 2015

    Utilities & green energy

    • Sewer: Public Sewer
    • Water: Public
    • Utilities for property: Cable Connected, Electricity Connected, Sewer Connected, Water Connected

    Community & HOA

    Community
    • Subdivision: Regal Place
    Location
    • Region: Saint Louis

    Financial & listing details

    • Tax assessed value: $2,170
    • Annual tax amount: $204
    • Date on market: 7/17/2025
    • Cumulative days on market: 1 day
    • Listing terms: Cash,Conventional,FHA,VA Loan
    • Ownership: Private
    • Electric utility on property: Yes

    Price history

    DateEventPrice
    8/28/2025Sold--
    Source: MARIS #25030563 Report a problem
    7/19/2025Pending sale$374,900$142/sqft
    Source: MARIS #25030563 Report a problem
    7/17/2025Listed for sale$374,900+3.3%$142/sqft
    Source: MARIS #25030563 Report a problem
    9/8/2022Sold--
    Source: MARIS #22040025 Report a problem
    8/10/2022Pending sale$363,000$138/sqft
    Source: MARIS #22040025 Report a problem
    7/30/2022Price change$363,000-5.6%$138/sqft
    Source: MARIS #22040025 Report a problem
    7/26/2022Price change$384,500-3.9%$146/sqft
    Source: MARIS #22040025 Report a problem
    7/7/2022Listed for sale$399,900-9.1%$151/sqft
    Source: MARIS #22040025 Report a problem
    6/29/2022Listing removed--
    Source: MARIS #22040025 Report a problem
    6/27/2022Price change$439,900-4.3%$167/sqft
    Source: MARIS #22040025 Report a problem
    6/24/2022Listed for sale$459,900+72.9%$174/sqft
    Source: MARIS #22040025 Report a problem
    9/20/2016Sold--
    Source: Agent Provided Report a problem
    9/20/2016Listed for sale$266,000$101/sqft
    Source: Garcia Properties #16051259 Report a problem
    8/11/2016Pending sale$266,000$101/sqft
    Source: Garcia Properties #16051259 Report a problem
    8/2/2016Price change$266,000-3.3%$101/sqft
    Source: Garcia Properties #16051259 Report a problem
    7/20/2016Listed for sale$275,000$104/sqft
    Source: Garcia Properties #16051259 Report a problem

    Public tax history

    YearProperty taxesTax assessment
    2015$193 -70.1%$2,170
    2014$645 $2,170 -73.3%
    2013$645 $8,140 -11.8%
    2012-- $9,230
    2011-- $9,230
    2010-- $9,230 -33.7%
    2009$953 -5.7%$13,920
    2008$1,011 $13,920 -3%
    2007$1,011 $14,350
    2006$1,011 +1%$14,350 +2.1%
    2005$1,001 +47.2%$14,060 +57.4%
    2004$680 +2.9%$8,930
    2003$661 +7.5%$8,930 +10.5%
    2002$615 $8,080
    2001-- $8,080 +0.7%
    2000-- $8,020
    Find assessor info on the county website

    Neighborhood: North Hampton

    Nearby schools

    GreatSchools rating
    Schools provided by the listing agent
    • Elementary: Buder Elem.
    • Middle: Long Middle Community Ed. Center
    • High: Roosevelt High

    Source: MARIS. This data may not be complete. We recommend contacting the local school district to confirm school assignments for this home.