Skip main navigation
Off market
Street View
  • $576,500

    3219 Ripplin Run Ln, Ooltewah, TN 37363

    4beds
    3,209sqft
    SingleFamily
    Built in 2003
    10,454 Square Feet Lot
    $576,500 Zestimate®
    $180/sqft
    $2,947 Estimated rent

    Home value

    $576,500

    $548,000 - $605,000

    $2,947/mo

    Zestimate® history
    Loading
    Loading...

    Owner options

    List your home for rent

    $2,947/mo

    Rent Zestimate®

    Find your next renter with Zillow Rental Manager. Plus, with online applications, you can quickly screen prospective tenants – for free.

    Learn more

    $2,947/mo

    Rent Zestimate®

    Refinance and save

    $3,452/mo

    Est. payment

    Refinancing to a lower rate could help reduce your monthly payments and save thousands over the life of the loan.

    See today's rates

    $3,452/mo

    Est. payment

    Explore your selling options

    Work with a Zillow partner agent

    Leverage their expertise and Zillow's premium Showcase listings to get your home seen by more buyers.

    Get started

    List with your own agent

    Get your home in front of millions of buyers by listing it on Zillow.

    Learn how to do it

    Sell it yourself

    Take full control of how buyers see your home on Zillow by listing For Sale by Owner (FSBO).

    List your home

    What's special

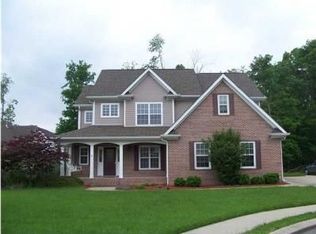
    You don't even have to go into this house check out the virtual tour on this home. Immediate Equity in this home. Price below appraisal. Exceptional quality and style is what you will find in this beautiful 4 bedroom home in the popular Hidden Lakes subdivision in Ooltewah, TN. The seller has repainted the kitchen to make it lighter and several other rooms have been freshly painted. This home features a large master on the main level with recently updated master bath and large walk in closet and another additional bedroom on the main level and full bath, just part of what makes this home so special. Hardwood floors and tile throughout the main level. Large open great room with gas log fireplace. The kitchen features a fantastic 6 burner Dacor gas range, granite counter tops, custom built cabinetry, new built in microwave which is located in the island to make it very reachable by all, pantry and more. Upstairs you will find 2 additional bedrooms, a Jack and Jill bath, finished bonus room and office nook with built-in desk and cabinets. The lawn is beautifully landscaped and irrigated. The owners have just had a brand new deck built just in time to enjoy summertime dining outdoors. This home you already have blinds and mature landscaping which you do not get in a brand new home. Hidden Lakes has wonderful community amenities including a swimming pool, community clubhouse, sidewalks, playground, stocked pond with fishing pier and picnic area. You are very close to Ooltewahs newest shopping and restaurant area Cambridge Square.

    This property is not currently displayed as for sale or rent on Zillow. This may be different from what's on other websites or public sources.
    Facts & features

    Interior

    Bedrooms & bathrooms
    • Bedrooms: 4
    • Bathrooms: 3
    • Full bathrooms: 3
    Heating
    • Other, Gas
    Cooling
    • Central
    Appliances
    • Included: Dishwasher, Garbage disposal, Microwave, Range / Oven, Refrigerator
    Features
    • Flooring: Tile, Carpet, Hardwood
    • Basement: Crawl Space
    • Has fireplace: Yes
    Interior area
    • Total interior livable area: 3,209 sqft

    Property

    Parking
    • Total spaces: 2
    • Parking features: Carport, Garage - Attached
    Features
    • Exterior features: Cement / Concrete
    Lot
    • Size: 10,454 Square Feet
    Details
    • Parcel number: 150KC028

    Construction

    Type & style
    • Home type: SingleFamily
    Materials
    • Roof: Other
    Condition
    • Year built: 2003

    Utilities & green energy

    • Utilities for property: Cable Lines/Under Ground, Telephone Lines/Under Ground, Electric Lines/Under Ground

    Community & HOA

    HOA
    • Has HOA: Yes
    • HOA fee: $41 monthly
    Location
    • Region: Ooltewah

    Financial & listing details

    • Price per square foot: $180/sqft
    • Tax assessed value: $569,200
    • Annual tax amount: $2,166

    Price history

    DateEventPrice
    7/31/2020Sold$403,500-1%$126/sqft
    Source: Greater Chattanooga Realtors #1316270 Report a problem
    5/21/2020Pending sale$407,500$127/sqft
    Source: Keller Williams Realty #1316270 Report a problem
    4/13/2020Price change$407,500-3%$127/sqft
    Source: Keller Williams Realty #1316270 Report a problem
    12/15/2019Price change$420,000-2.3%$131/sqft
    Source: Keller Williams Realty #1310235 Report a problem
    9/25/2019Price change$429,900-1.1%$134/sqft
    Source: Keller Williams Realty #1300808 Report a problem
    7/24/2019Price change$434,500-1.3%$135/sqft
    Source: Keller Williams Realty #1300808 Report a problem
    6/18/2019Price change$440,000-2.2%$137/sqft
    Source: Keller Williams Realty #1300808 Report a problem
    6/1/2019Listed for sale$450,000+40.8%$140/sqft
    Source: Keller Williams Realty #1300808 Report a problem
    9/29/2005Sold$319,500+6.5%$100/sqft
    Source: Public Record Report a problem
    6/28/2004Sold$299,900+649.8%$93/sqft
    Source: Public Record Report a problem
    1/6/2003Sold$40,000$12/sqft
    Source: Public Record Report a problem

    Public tax history

    YearProperty taxesTax assessment
    2025$2,166 -1.1%$142,300 +45.9%
    2024$2,191 $97,525
    2023$2,191 $97,525
    2022$2,191 +0.4%$97,525
    2021$2,182 -9.7%$97,525 +11.6%
    2020$2,417 $87,400
    2019$2,417 $87,400
    2018$2,417 -0.4%$87,400
    2017$2,426 +7.1%$87,400
    2016$2,264 --
    2015$2,264 $81,550
    2014$2,264 --
    2013-- $81,550 -6.8%
    2012-- $87,500
    2011-- $87,500
    2010-- $87,500
    2009-- $87,500 +12.8%
    2008-- $77,550
    2007-- $77,550
    2006-- $77,550
    2005-- $77,550 +8.5%
    2004-- $71,500 +178.2%
    2003-- $25,700
    Find assessor info on the county website

    Neighborhood: East Brainerd

    Nearby schools

    GreatSchools rating
    Schools provided by the listing agent
    • Elementary: Apison Elementary
    • Middle: East Hamilton
    • High: East Hamilton

    Source: The MLS. This data may not be complete. We recommend contacting the local school district to confirm school assignments for this home.

    Get a cash offer in 3 minutes
    Find out how much your home could sell for in as little as 3 minutes with a no-obligation cash offer.
    Estimated market value
    $576,500
    Get a cash offer in 3 minutes
    Find out how much your home could sell for in as little as 3 minutes with a no-obligation cash offer.
    Estimated market value
    $576,500