Welcome to your new home! This centrally located, recently updated 3-bedroom, 2-bathroom gem is ready and waiting for you, just in time for the Holidays. Plus, there's no HOA to worry about.The moment you arrive, you'll be charmed by the curb appeal featuring mature landscaping and a large front yard with a walkway to welcome you. Step onto the front porch with newly wooden accented posts and the original terrazzo tile – a perfect spot to enjoy morning coffee or unwind from the day.As you step inside, the brand new luxury vinyl flooring throughout the home adds a touch of elegance and easy maintenance. The spacious living room seamlessly flows into the dining space, where shiplap walls create a cozy atmosphere. French doors off the dining room provide easy access to the backyard, making outdoor entertaining a breeze.The generous kitchen boasts butcher block countertops, white subway tile blacksplash and newer Frigidaire appliances installed within the last two years. It also features a wall-accented bar top for quick meals and a convenient closet pantry. Additionally, a split unit A/C system is installed in the kitchen, providing extra comfort options. The guest bathroom has been thoughtfully renovated with new paint, a vanity, toilet, and a shower and tub combo with a barn door accent, creating a spa-like atmosphere.All the windows throughout the house have been upgraded to double-hung, double-pane energy-efficient windows, including fire windows in all bedrooms. These windows come with a lifetime transferable warranty that can be easily passed on to the new owners from FHIA.This home offers both an attached garage with laundry space, accessed from the kitchen, for convenience, and a separate detached garage/workshop with electricity, perfect for DIY projects or additional storage needs. The fenced yard provides a private outdoor space for your family and also includes accessible gates to the back of the property that can be accessed by Rosco Ave. There’s a parking pad that provides plenty of parking options behind the detached garage.With a new Goodman 2.5-ton A/C unit installed in 2021, you'll stay comfortable year-round. The home has also been updated with fresh interior and exterior paint, modern lighting fixtures, and ceiling fans throughout.This home is a true gem with its central location, modern updates, charming curb appeal, and thoughtful features. Don't miss the opportunity to make it yours and celebrate the Holidays in style. Welcome home!
Sold for $315,000
$315,000
3219 S HILLTOP AVENUE, LAKELAND, FL 33803
3beds
1,210sqft
Single Family Residence
Built in 1964
10,672 Square Feet Lot
$316,300 Zestimate®
$260/sqft
$1,929 Estimated rent
Home value
$316,300
$300,000 - $332,000
$1,929/mo
Zestimate® history
Owner options
List your home for rent
$1,929/mo
Rent Zestimate®
Find your next renter with Zillow Rental Manager. Plus, with online applications, you can quickly screen prospective tenants – for free.
$1,929/mo
Rent Zestimate®
Refinance and save
$2,116/mo
Est. payment
Refinancing to a lower rate could help reduce your monthly payments and save thousands over the life of the loan.
$2,116/mo
Est. payment
Explore your selling options
Work with a Zillow partner agent
Leverage their expertise and Zillow's premium Showcase listings to get your home seen by more buyers.
Get startedList with your own agent
Get your home in front of millions of buyers by listing it on Zillow.
Learn how to do itSell it yourself
Take full control of how buyers see your home on Zillow by listing For Sale by Owner (FSBO).
List your homeWhat's special
Modern updatesModern lighting fixturesFenced yardGenerous kitchenNew paintAttached garageMature landscaping
Zillow last checked:
Listing updated:
Listed by:
Lisa McCranie 863-398-2994,
KELLER WILLIAMS REALTY SMART 863-577-1234,
Kristin Kellin 863-409-5649,
KELLER WILLIAMS REALTY SMART
Bought with:
Miriam Perez Romero
LPT REALTY, LLC
Source: Stellar MLS,MLS#: L4940895 Originating MLS: Lakeland
Originating MLS: Lakeland
Facts & features
Interior
Bedrooms & bathrooms
- Bedrooms: 3
- Bathrooms: 2
- Full bathrooms: 2
Primary bedroom
- Features: Built-in Closet
- Level: First
- Dimensions: 12x11
Bedroom 2
- Features: Built-in Closet
- Level: First
- Dimensions: 10x10
Bedroom 3
- Features: Built-in Closet
- Level: First
- Dimensions: 10x10
Dining room
- Level: First
- Dimensions: 12x10
Kitchen
- Level: First
- Dimensions: 17x10
Living room
- Level: First
- Dimensions: 17x16
Heating
- Central
Cooling
- Central Air, Zoned
Appliances
- Included: Dishwasher, Dryer, Electric Water Heater, Freezer, Microwave, Range, Refrigerator, Washer
- Laundry: In Garage
Features
- Eating Space In Kitchen, Living Room/Dining Room Combo, Open Floorplan, Solid Surface Counters
- Flooring: Luxury Vinyl
- Windows: Double Pane Windows, ENERGY STAR Qualified Windows, Insulated Windows
- Has fireplace: No
Interior area
- Total structure area: 1,635
- Total interior livable area: 1,210 sqft
Property
Parking
- Total spaces: 1
- Parking features: Alley Access, Driveway, Workshop in Garage
- Attached garage spaces: 1
- Has uncovered spaces: Yes
- Details: Garage Dimensions: 10x10
Features
- Levels: One
- Stories: 1
- Patio & porch: Front Porch
- Exterior features: Private Mailbox, Storage
- Fencing: Wood
- Has view: Yes
- View description: City, Trees/Woods
Lot
- Size: 10,672 Square Feet
- Dimensions: 79 x 135
- Features: City Lot, Landscaped
- Residential vegetation: Mature Landscaping, Trees/Landscaped
Details
- Additional structures: Workshop
- Parcel number: 242831262700000320
- Zoning: RA-3
- Special conditions: None
Construction
Type & style
- Home type: SingleFamily
- Property subtype: Single Family Residence
Materials
- Block
- Foundation: Slab
- Roof: Shingle
Condition
- New construction: No
- Year built: 1964
Utilities & green energy
- Sewer: Public Sewer
- Water: Public
- Utilities for property: Electricity Connected, Sewer Connected, Water Connected
Community & HOA
Community
- Pet fee: $0 monthly
- Subdivision: GLENDALE MANOR
HOA
- Has HOA: No
Location
- Region: Lakeland
Financial & listing details
- Price per square foot: $260/sqft
- Tax assessed value: $254,810
- Annual tax amount: $3,228
- Date on market: 11/20/2023
- Cumulative days on market: 21 days
- Listing terms: Cash,Conventional,FHA,VA Loan
- Ownership: Fee Simple
- Total actual rent: 0
- Electric utility on property: Yes
- Road surface type: Paved
Price history
| Date | Event | Price |
|---|---|---|
| 1/26/2024 | Sold | $315,000$260/sqft |
Source:  Stellar MLS #L4940895 Report a problem Stellar MLS #L4940895 Report a problem | ||
| 12/12/2023 | Pending sale | $315,000$260/sqft |
Source: Stellar MLS #L4940895 Report a problem | ||
| 12/7/2023 | Price change | $315,000-4.5%$260/sqft |
Source: Stellar MLS #L4940895 Report a problem | ||
| 11/20/2023 | Listed for sale | $330,000+96.3%$273/sqft |
Source: Stellar MLS #L4940895 Report a problem | ||
| 5/20/2019 | Sold | $168,100+9.9%$139/sqft |
Source: Public Record Report a problem | ||
| 1/12/2016 | Listing removed | $153,000$126/sqft |
Source: PROPERTY SHOPPE OF CENTRAL FL #L4708833 Report a problem | ||
| 9/11/2015 | Listed for sale | $153,000-9.9%$126/sqft |
Source: PROPERTY SHOPPE OF CENTRAL FL #L4708833 Report a problem | ||
| 11/26/2007 | Sold | $169,900$140/sqft |
Source: Public Record Report a problem | ||
Public tax history
| Year | Property taxes | Tax assessment |
|---|---|---|
| 2025 | $4,597 +22% | $254,810 +25.9% |
| 2024 | $3,769 +6.3% | $202,450 +10% |
| 2023 | $3,546 +9.8% | $184,045 +10% |
| 2022 | $3,229 +12.2% | $167,314 +10% |
| 2021 | $2,877 +6% | $152,104 +6.8% |
| 2020 | $2,715 +68.7% | $142,389 +33.4% |
| 2019 | $1,610 | $106,774 +3.5% |
| 2018 | $1,610 +7.7% | $103,125 +10.1% |
| 2017 | $1,494 +121.5% | $93,628 +24.4% |
| 2016 | $675 -1.6% | $75,263 +0.7% |
| 2015 | $685 +7.5% | $74,740 +0.8% |
| 2014 | $638 -5.3% | $74,147 +1.5% |
| 2013 | $673 +0.8% | $73,051 +1.7% |
| 2012 | $668 -28.7% | $71,830 -18.4% |
| 2011 | $936 -23.1% | $87,990 -13% |
| 2010 | $1,218 -14.7% | $101,152 -8.9% |
| 2009 | $1,428 -16.6% | $111,075 -14.6% |
| 2008 | $1,711 | $130,136 |
| 2007 | -- | -- |
| 2006 | $716 | -- |
| 2005 | -- | -- |
| 2004 | $638 -0.9% | -- |
| 2003 | $644 +9.9% | $56,110 +4.9% |
| 2002 | $586 +3% | $53,511 +1.6% |
| 2001 | $569 | $52,668 |
Find assessor info on the county website
Neighborhood: Cleveland Heights
Nearby homes
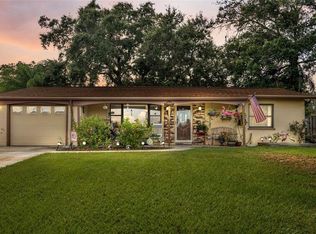
- $272,5002 bd2 ba1.1k sqft3213 S Hilltop Ave, Lakeland, FL 33803Sold
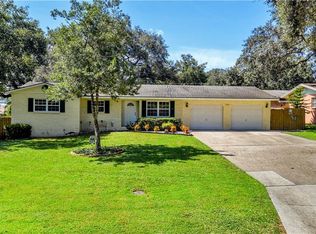
- $309,9003 bd2 ba1.2k sqft3225 S Hilltop Ave, Lakeland, FL 33803Off Market
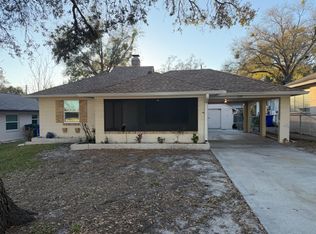
- $185,0002 bd1 ba840 sqft3215 Roscoe Ave, Lakeland, FL 33803Sold
- $281,2003 bd2 ba1.7k sqft3207 S Hilltop Ave, Lakeland, FL 33803Off Market
- $249,8004 bd2 ba1.7k sqft3211 Roscoe Ave, Lakeland, FL 33803Off Market
- $--1 bd1 ba825 sqft3211 Roscoe Ave #3213, Lakeland, FL 33803Off Market
- $229,2003 bd1 ba1.2k sqft3220 S Hilltop Ave, Lakeland, FL 33803Off Market
- $232,9002 bd2 ba1.4k sqft3223 Roscoe Ave, Lakeland, FL 33803Off Market
Nearby schools
GreatSchools rating
- 7/10Carlton Palmore Elementary SchoolGrades: PK-5Distance: 0.7 mi
- 4/10Southwest Middle SchoolGrades: 6-8Distance: 0.8 mi
- 5/10Lakeland Senior High SchoolGrades: 9-12Distance: 2.2 mi
Schools provided by the listing agent
- Elementary: Carlton Palmore Elem
- Middle: Southwest Middle School
- High: Lakeland Senior High
Source: Stellar MLS. This data may not be complete. We recommend contacting the local school district to confirm school assignments for this home.
Get a cash offer in 3 minutes
Find out how much your home could sell for in as little as 3 minutes with a no-obligation cash offer.
Estimated market value
$316,300
Get a cash offer in 3 minutes
Find out how much your home could sell for in as little as 3 minutes with a no-obligation cash offer.
Estimated market value
$316,300
- Florida
- Polk County
- Lakeland
- 33803
- Cleveland Heights
- 3219 S HILLTOP AVENUE
Nearby cities
Nearby neighborhoods
Nearby zip codes
Other Lakeland Topics
