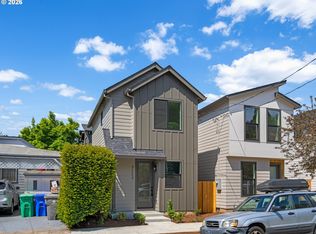
I’ve been waiting for someone just like you, someone who loves a phenomenal SE location just 4 short blocks from the heart of Clinton-Division, where some of Portland’s best dining, coffee, shopping, and neighborhood energy are right at your fingertips. The moment you step through my door, you’ll feel it: the light, the space, the style. Built by a multi-year Street of Dreams builder and Builder of the Year award winner by the Home Building Association, I was designed with intention, filled with sophisticated finishes, high ceilings, and a natural brightness that lifts your spirits from morning to night. Come into my heart, the kitchen, where stainless steel appliances, a freestanding range, tile backsplash, and solid surface countertops come together beautifully. Whether you’re cooking for one or hosting friends, this is a space made for everyday ease. I offer two comfortable bedrooms, including a primary suite that really shines. Picture yourself waking up beneath my clerestory window, with sunlight streaming in softly. Step into your private ensuite bathroom and start your day in calm, elevated comfort. With two and a half baths in total, there is room to live without compromise. Outside, I offer a fenced yard, ideal for pets, plants, or a quiet morning with coffee. When you’re ready to explore, you’ll love my location in the tree-lined, sidewalk-wrapped streets of Hosford-Abernethy, close to parks, local shops, and restaurants. With a Walk Score of 89 and Bike Score of 94, the city is at your fingertips. I’m more than just a home. I’m your stylish sanctuary, your personal retreat, and your perfect Portland landing place. My purchase price is subject to buyer qualification for the Portland Housing Bureau’s SDC Program. Need help with your down payment? Umpqua Bank’s Umpqua Neighbors and Legacy Builder programs may help make your dream home a reality.
Active
Price cut: $2.1K (10/2)
$347,777
3219 SE 28th Ave, Portland, OR 97202
2beds
800sqft
Residential, Single Family Residence
Built in 2025
871 Square Feet Lot
$-- Zestimate®
$435/sqft
$-- HOA
What's special
Sophisticated finishesPrivate ensuite bathroomFreestanding rangeHigh ceilingsTwo comfortable bedroomsSolid surface countertopsTile backsplash
- 517 days
- 1,017
- 83
Zillow last checked:
Listing updated:
Listed by:
Darryl Bodle 503-709-4632,
Keller Williams Realty Portland Premiere,
Kelly Christian 908-328-1873,
Keller Williams Realty Portland Premiere
Source: RMLS (OR),MLS#: 703735753
Facts & features
Interior
Bedrooms & bathrooms
- Bedrooms: 2
- Bathrooms: 3
- Full bathrooms: 2
- Partial bathrooms: 1
- Main level bathrooms: 1
Rooms
- Room types: Bedroom 2, Dining Room, Family Room, Kitchen, Living Room, Primary Bedroom
Primary bedroom
- Features: Ensuite, High Ceilings
- Level: Upper
- Area: 100
- Dimensions: 10 x 10
Bedroom 2
- Features: High Ceilings
- Level: Upper
- Area: 90
- Dimensions: 10 x 9
Dining room
- Features: Great Room, Living Room Dining Room Combo, High Ceilings
- Level: Main
Kitchen
- Features: Dishwasher, Disposal, Great Room, Microwave, Free Standing Range, Plumbed For Ice Maker, Solid Surface Countertop
- Level: Main
- Area: 120
- Width: 10
Living room
- Features: Great Room, Living Room Dining Room Combo, High Ceilings
- Level: Main
- Area: 160
- Dimensions: 16 x 10
Heating
- Mini Split
Cooling
- Has cooling: Yes
Appliances
- Included: Dishwasher, Disposal, Free-Standing Range, Microwave, Plumbed For Ice Maker, Stainless Steel Appliance(s), Electric Water Heater, Tank Water Heater
- Laundry: Laundry Room
Features
- High Ceilings, Hookup Available, Great Room, Living Room Dining Room Combo
- Windows: Double Pane Windows, Vinyl Frames
- Basement: Crawl Space
Interior area
- Total structure area: 800
- Total interior livable area: 800 sqft
Video & virtual tour
Property
Features
- Stories: 2
- Exterior features: Yard
- Fencing: Fenced
- Has view: Yes
- View description: Trees/Woods
Lot
- Size: 871 Square Feet
- Dimensions: Appro x . 38 x 20.5
- Features: Level, SqFt 0K to 2999
Details
- Additional structures: HookupAvailable
- Parcel number: New Construction
Construction
Type & style
- Home type: SingleFamily
- Architectural style: Contemporary,Cottage
- Property subtype: Residential, Single Family Residence
Materials
- Cement Siding
- Foundation: Concrete Perimeter
- Roof: Composition
Condition
- New Construction
- New construction: Yes
- Year built: 2025
Details
- Warranty included: Yes
Utilities & green energy
- Sewer: Public Sewer
- Water: Public
Community & HOA
Community
- Subdivision: Hosford-Abernathy
HOA
- Has HOA: No
Location
- Region: Portland
Financial & listing details
- Price per square foot: $435/sqft
- Date on market: 5/5/2025
- Listing terms: Cash,Conventional,FHA,VA Loan
- Road surface type: Paved
Estimated market value
Not available
Estimated sales range
Not available
Not available
Price history
| Date | Event | Price |
|---|---|---|
| 10/2/2026 | Price change | $347,777-0.6%$435/sqft |
Source:  RMLS (OR) #703735753 Report a problem RMLS (OR) #703735753 Report a problem | ||
| 7/11/2026 | Listed for sale | $349,900-2.8%$437/sqft |
Source: RMLS (OR) #703735753 Report a problem | ||
| 1/8/2026 | Price change | $359,900-2.7%$450/sqft |
Source: RMLS (OR) #703735753 Report a problem | ||
| 12/4/2025 | Price change | $369,900-2.6%$462/sqft |
Source: RMLS (OR) #703735753 Report a problem | ||
| 11/5/2025 | Price change | $379,900-2.6%$475/sqft |
Source: RMLS (OR) #703735753 Report a problem | ||
| 9/4/2025 | Price change | $389,900-2.5%$487/sqft |
Source: RMLS (OR) #703735753 Report a problem | ||
| 6/27/2025 | Price change | $399,900-4.8%$500/sqft |
Source: RMLS (OR) #703735753 Report a problem | ||
| 5/6/2025 | Listed for sale | $419,900$525/sqft |
Source: RMLS (OR) #703735753 Report a problem | ||
Public tax history
Tax history is unavailable.
Monthly payment
Est. payment
Payment breakdown
Explore the cost of this home by adjusting the details. Changes won't be saved.Climate risks
Neighborhood: Hosford-Abernethy
Nearby schools
Schools provided by the listing agent
- Elementary: Abernethy
- Middle: Hosford
- High: Cleveland
Source: RMLS (OR). This data may not be complete. We recommend contacting the local school district to confirm school assignments for this home.

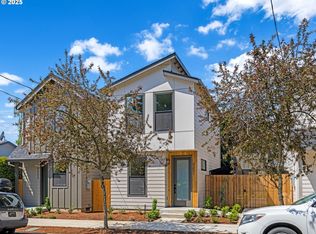
Similar homes
- $379,9002 bd3 ba820 sqft3217 SE 28th Ave, Portland, OR 97202Active
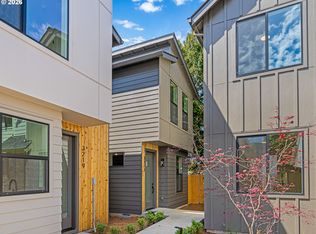
 MLS ID #434519836, Darryl Bodle, Keller Williams Realty Portland Premiere. RMLS (OR)
 - $324,9002 bd3 ba932 sqft5169 SE 28th Ave, Portland, OR 97202Active
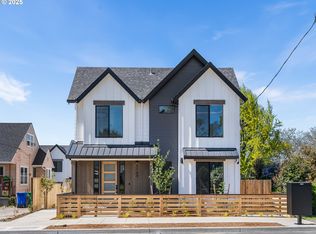 MLS ID #548784810, Kelly Christian, Keller Williams Realty Portland Premiere. RMLS (OR)
 - $349,9002 bd3 ba978 sqft7045 SE 60th Ave, Portland, OR 97206Active
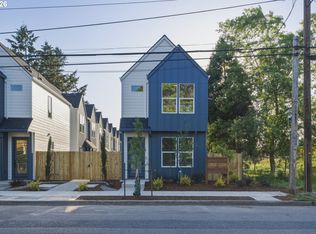 MLS ID #595843610, Darryl Bodle, Keller Williams Realty Portland Premiere. RMLS (OR)
 - $314,9002 bd3 ba898 sqft1865 SE Tacoma St #3, Portland, OR 97202Active
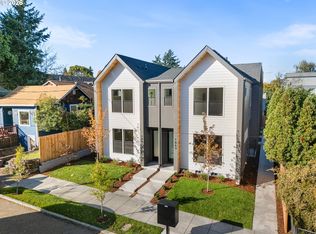 MLS ID #423554037, Darryl Bodle, Keller Williams Realty Portland Premiere. RMLS (OR)
 - $405,9002 bd3 ba905 sqft2782 SE Rhone St, Portland, OR 97202ActiveMLS ID #207903911, Yelena Vorobets, Weichert, Realtors on Main Street. RMLS (OR)
- $325,0002 bd3 ba880 sqft5187 SE 28th Ave, Portland, OR 97202ActiveMLS ID #319002896, Darryl Bodle, Keller Williams Realty Portland Premiere. RMLS (OR)
- $324,8002 bd3 ba836 sqft4264 SE 37th Ave, Portland, OR 97202ActiveMLS ID #324457177, Kelly Christian, Keller Williams Realty Portland Premiere. RMLS (OR)
- $299,9002 bd3 ba911 sqft2073 SE Harold St #5, Portland, OR 97202ActiveMLS ID #217862076, Darryl Bodle, Keller Williams Realty Portland Premiere. RMLS (OR)
- $349,9002 bd3 ba980 sqft6729 SE Gladstone St, Portland, OR 97206ActiveMLS ID #273303628, Darryl Bodle, Keller Williams Realty Portland Premiere. RMLS (OR)
- $299,9002 bd3 ba878 sqft5177 SE 28th Ave #5, Portland, OR 97202ActiveMLS ID #357619112, Darryl Bodle, Keller Williams Realty Portland Premiere. RMLS (OR)
- $309,9002 bd3 ba951 sqft2069 SE Harold St #7, Portland, OR 97202ActiveMLS ID #511897358, Darryl Bodle, Keller Williams Realty Portland Premiere. RMLS (OR)
- $419,9002 bd3 ba1k sqft2731 SE Clinton St, Portland, OR 97202ActiveMLS ID #649420788, Darryl Bodle, Keller Williams Realty Portland Premiere. RMLS (OR)
- $299,9002 bd3 ba880 sqft5179 SE 28th Ave #6, Portland, OR 97202ActiveMLS ID #405166729, Darryl Bodle, Keller Williams Realty Portland Premiere. RMLS (OR)
- $389,0002 bd3 ba872 sqft6019 SE Tenino St, Portland, OR 97206ActiveMLS ID #522125693, Yana Pavlenko, The Lachlan Group. RMLS (OR)
- $329,9002 bd3 ba899 sqft7065 SE 60th Ave, Portland, OR 97206ActiveMLS ID #689269285, Darryl Bodle, Keller Williams Realty Portland Premiere. RMLS (OR)
- $329,9002 bd3 ba835 sqft4368 NE Going St, Portland, OR 97218ActiveMLS ID #351164313, Darryl Bodle, Keller Williams Realty Portland Premiere. RMLS (OR)
- $389,9002 bd3 ba983 sqft4060 SE Long St, Portland, OR 97202ActiveMLS ID #224147651, Darryl Bodle, Keller Williams Realty Portland Premiere. RMLS (OR)
- $349,9003 bd3 ba1.1k sqft6443 SE 88th Ave, Portland, OR 97266ActiveMLS ID #329627860, Darryl Bodle, Keller Williams Realty Portland Premiere. RMLS (OR)
- $348,9003 bd3 ba970 sqft3272 SE 115th Ave, Portland, OR 97266ActiveMLS ID #403312136, Darryl Bodle, Keller Williams Realty Portland Premiere. RMLS (OR)
- $324,9002 bd3 ba835 sqft4366 NE Going St, Portland, OR 97218ActiveMLS ID #466638202, Darryl Bodle, Keller Williams Realty Portland Premiere. RMLS (OR)
