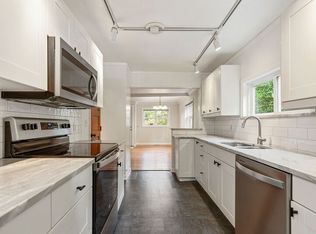
Welcome to this S. Tabor charmer, so expansively enchanting, it defies categorization. Built in 1950, it's got mid-century solidity combined with otherworldly outdoor spaces: mature, productive fruit trees, a grape arbor, a vibrant dogwood in front, and a park-like setting out back. The saltbox style architecture and foliage evoke New England in autumn. Inside, there are original details throughout: hardwoods, cabinetry, and vintage light fixtures. Upstairs, two generous bedrooms and a bath occupy an elevated perch among the trees, all flooded with natural light. There's a dedicated utility room with washer/dryer, pantry, and closet connected to the kitchen, plus spacious bedroom closets and ample opportunity for added exterior storage. The neighborhood is coveted for access to all the Division and Foster-Powell spots, Mt. Tabor, and Clinton Park. New roof in 2025. HES: 6. Walk score: 89. Bike score: 99! [Home Energy Score = 6. HES Report at https://rpt.greenbuildingregistry.com/hes/OR10251918]
Pending
$469,000
3219 SE 53rd Ave, Portland, OR 97206
2beds
1,060sqft
Residential, Single Family Residence
Built in 1950
5,227 Square Feet Lot
$-- Zestimate®
$442/sqft
$-- HOA
What's special
Park-like setting out backVibrant dogwood in frontTwo generous bedroomsVintage light fixturesSpacious bedroom closetsOriginal details throughoutGrape arbor
- 16 days
- 1,371
- 204
Likely to sell faster than
Zillow last checked:
Listing updated:
Listed by:
Elizabeth Nathan 503-706-0381,
Urban Nest Realty
Source: RMLS (OR),MLS#: 551668691
Facts & features
Interior
Bedrooms & bathrooms
- Bedrooms: 2
- Bathrooms: 1
- Full bathrooms: 1
Rooms
- Room types: Laundry, Storage, Bedroom 2, Dining Room, Family Room, Kitchen, Living Room, Primary Bedroom
Primary bedroom
- Features: Hardwood Floors, Walkin Closet
- Level: Upper
- Area: 120
- Dimensions: 12 x 10
Bedroom 2
- Features: Hardwood Floors, Closet
- Level: Upper
- Area: 121
- Dimensions: 11 x 11
Dining room
- Features: Hardwood Floors
- Level: Main
- Area: 99
- Dimensions: 11 x 9
Kitchen
- Features: Free Standing Range, Free Standing Refrigerator
- Level: Main
- Area: 84
- Width: 7
Living room
- Features: Fireplace, Hardwood Floors
- Level: Main
- Area: 154
- Dimensions: 14 x 11
Heating
- Forced Air, Fireplace(s)
Appliances
- Included: Free-Standing Range, Free-Standing Refrigerator, Washer/Dryer, Electric Water Heater
Features
- Bathtub, Shower, Sink, Closet, Walk-In Closet(s)
- Flooring: Hardwood
- Basement: Partial
- Number of fireplaces: 1
- Fireplace features: Wood Burning
Interior area
- Total structure area: 1,060
- Total interior livable area: 1,060 sqft
Property
Parking
- Parking features: On Street
- Has uncovered spaces: Yes
Features
- Levels: Two
- Stories: 3
- Patio & porch: Patio
- Exterior features: Garden, Yard
- Fencing: Fenced
Lot
- Size: 5,227 Square Feet
- Features: Level, Trees, SqFt 5000 to 6999
Details
- Parcel number: R149319
Construction
Type & style
- Home type: SingleFamily
- Architectural style: Saltbox
- Property subtype: Residential, Single Family Residence
Materials
- Wood Siding
- Foundation: Concrete Perimeter
- Roof: Composition
Condition
- Resale
- New construction: No
- Year built: 1950
Utilities & green energy
- Sewer: Public Sewer
- Water: Public
Community & HOA
Community
- Subdivision: South Tabor
HOA
- Has HOA: No
Location
- Region: Portland
Financial & listing details
- Price per square foot: $442/sqft
- Tax assessed value: $453,810
- Annual tax amount: $3,961
- Date on market: 9/17/2026
- Cumulative days on market: 17 days
- Listing terms: Cash,Conventional,FHA,VA Loan
- Road surface type: Paved
Estimated market value
Not available
Estimated sales range
Not available
Not available
Price history
| Date | Event | Price |
|---|---|---|
| 9/22/2026 | Pending sale | $469,000$442/sqft |
Source:  RMLS (OR) #551668691 Report a problem RMLS (OR) #551668691 Report a problem | ||
| 9/17/2026 | Listed for sale | $469,000+46.1%$442/sqft |
Source: RMLS (OR) #551668691 Report a problem | ||
| 7/14/2014 | Sold | $321,000+29.4%$303/sqft |
Source: RMLS (OR) #14482316 Report a problem | ||
| 5/15/2006 | Sold | $248,000+1553.3%$234/sqft |
Source: Public Record Report a problem | ||
| 2/24/2005 | Sold | $15,000-88.5%$14/sqft |
Source: Public Record Report a problem | ||
| 8/29/2001 | Sold | $130,000+14.5%$123/sqft |
Source: Public Record Report a problem | ||
| 8/23/2000 | Sold | $113,500$107/sqft |
Source: Public Record Report a problem | ||
Public tax history
| Year | Property taxes | Tax assessment |
|---|---|---|
| 2025 | $3,961 +3.7% | $147,020 +3% |
| 2024 | $3,819 +4% | $142,740 +3% |
| 2023 | $3,672 +2.2% | $138,590 +3% |
| 2022 | $3,593 +1.7% | $134,560 +3% |
| 2021 | $3,532 +9% | $130,650 +3% |
| 2020 | $3,241 +3.8% | $126,850 +3% |
| 2019 | $3,122 | $123,160 +3% |
| 2018 | $3,122 +3% | $119,580 +3% |
| 2017 | $3,030 +14% | $116,100 +3% |
| 2016 | $2,658 | $112,720 +3% |
| 2015 | $2,658 +2.7% | $109,440 +3% |
| 2014 | $2,588 +3.9% | $106,260 +3% |
| 2013 | $2,490 +10.5% | $103,170 +3% |
| 2012 | $2,253 +3.9% | $100,170 +3% |
| 2011 | $2,168 +5.4% | $97,260 +3% |
| 2010 | $2,057 +2.7% | $94,430 +3% |
| 2009 | $2,003 +6% | $91,680 +3% |
| 2008 | $1,890 +0.3% | $89,010 +3% |
| 2007 | $1,884 +11.4% | $86,420 +3% |
| 2006 | $1,692 +4.7% | $83,910 +3% |
| 2005 | $1,616 -8.2% | $81,470 +3% |
| 2004 | $1,761 +2.3% | $79,100 +3% |
| 2003 | $1,722 +8.9% | $76,800 +3% |
| 2002 | $1,581 +7.4% | $74,570 +6.1% |
| 2000 | $1,473 | $70,300 |
Find assessor info on the county website
Monthly payment
Est. payment
Payment breakdown
Explore the cost of this home by adjusting the details. Changes won't be saved.Climate risks
Neighborhood: South Tabor
Nearby schools
Schools provided by the listing agent
- Elementary: Atkinson
- Middle: Harrison Park
- High: Franklin
Source: RMLS (OR). This data may not be complete. We recommend contacting the local school district to confirm school assignments for this home.
Similar homes
- $525,0003 bd2 ba1.4k sqft4629 SE 73rd Ave, Portland, OR 97206Active

 MLS ID #207738457, Chandra Noble-Ashford, Think Real Estate. RMLS (OR)
 - $450,0002 bd1 ba1k sqft6841 SE 48th Ave, Portland, OR 97206Active
 MLS ID #119585342, Allison Grice, KJK Properties PC. RMLS (OR)
 - $425,0003 bd1 ba1.2k sqft3833 SE 33rd Ave, Portland, OR 97202Active
 MLS ID #524674859, Natalie Tracy, Think Real Estate. RMLS (OR)
 - $464,9993 bd1 ba1.2k sqft4930 SE 59th Ave, Portland, OR 97206Active
 MLS ID #201840165, Antoine Dean, 24/7 Properties. RMLS (OR)
 - $415,0002 bd1 ba724 sqft7723 SE Reedway St, Portland, OR 97206ActiveMLS ID #384971172, Brianne Rosenstock, Urban Nest Realty. RMLS (OR)
- $449,0001 bd1 ba768 sqft4704 SE Madison St, Portland, OR 97215ActiveMLS ID #414649593, Brian Johnson, Windermere Realty Trust. RMLS (OR)
- $535,0003 bd2 ba1.4k sqft8821 SE 58th Dr, Portland, OR 97206ActiveMLS ID #508099683, Brian Eustis, Rarebird Real Estate. RMLS (OR)
- $469,0004 bd2 ba1.5k sqft11 NE 136th Ave, Portland, OR 97230ActiveMLS ID #115898816, Winston Murray, Works Real Estate. RMLS (OR)
- $449,5002 bd2 ba1.2k sqft7206 SW 3rd Ave, Portland, OR 97219ActiveMLS ID #551582769, Michael Kiriazis, MORE Realty. RMLS (OR)
- $574,9004 bd2 ba1.5k sqft2641 SE 81st Ave, Portland, OR 97206ActiveMLS ID #564675459, Cynthia Fneish, Weichert, Realtors on Main Street. RMLS (OR)
- $537,0003 bd3 ba1.3k sqft4945 SE Ogden St, Portland, OR 97206ActiveMLS ID #180955419, Rachel Smith, Modern Homes Collective. RMLS (OR)
- $450,0003 bd2 ba1.3k sqft10520 SE Holgate Blvd, Portland, OR 97266ActiveMLS ID #240351791, Darcie Alexander, Think Real Estate. RMLS (OR)
- $495,0002 bd1 ba1.4k sqft4030 NE 79th Ave, Portland, OR 97213ActiveMLS ID #169237434, Giovanni Cafiso, Cascade Hasson Sotheby's International Realty. RMLS (OR)
- $434,4443 bd1 ba1.2k sqft4100 SE 98th Ave, Portland, OR 97266ActiveMLS ID #676480622, Evan Nelson, eXp Realty, LLC. RMLS (OR)
- $409,9993 bd2 ba1.2k sqft2915 SE 133rd Ave, Portland, OR 97236ActiveMLS ID #228913771, Jamie Marion, Windermere Realty Trust. RMLS (OR)
- $429,9002 bd1 ba1k sqft5220 NE Skidmore St, Portland, OR 97218ActiveMLS ID #129220133, Katie Fracasso PC, Living Room Realty. RMLS (OR)
- $429,9992 bd1 ba1.3k sqft3158 NE 78th Ave, Portland, OR 97213ActiveMLS ID #294356768, C. Morgan Davis, Keller Williams PDX Central. RMLS (OR)
- $440,0002 bd1 ba839 sqft9106 SW Capitol Hwy, Portland, OR 97219ActiveMLS ID #126938562, Chandra Noble-Ashford, Think Real Estate. RMLS (OR)
- $324,9002 bd1 ba1.2k sqft3719 SE 42nd Ave, Portland, OR 97206ActiveMLS ID #752502664, Dulcinea Myers-Newcomb, Living Room Realty. RMLS (OR)
- $550,0003 bd2 ba1.4k sqft4415 SE 26th Ave, Portland, OR 97202ActiveMLS ID #280951084, Andrew Galler CRS, Realty Works Group. RMLS (OR)
