METICULOUSLY maintained CUSTOM BRICK WALKOUT Ranch; QUIET, PARK-like setting on a Cul-de-Sac,; Designed ACCESSIBILITY & MOBILITY, a VERSATILE home OFFERS exceptional space for MULTI-GENERATIONAL living; Spacious MAIN Lvl?2,444 SF, 3 LGE BDRMs, 2 BA, MOBILITY WIDE Halls / Doors & Flooring; MAIN-Flr LAUNDRY & PRIMARY BATH, WALK-IN Therapy Tub & LEVEL-Entry TILED Shwr. SPACIOUS KITCHEN, OAK Cabinets, ROLL-OUT Drawers, QUARTZ Countertops, HARDWOOD Flrs, Ctr ISLAND, BREAKSFAST Bar & FORMAL DR; FINISHED WO LL appx. 2,000SF, 2nd KIT, 3 OVERSIZED BRs, 2 BA, FAMILY Rm & Fireplace, MUTLI?USE Rm Office/Craft/Exercise, CEDAR-LINED Closet, PLUMBED for 2nd Laundry, ABUNDANT Storage & PATIO access; CHAIR Lift, CENTRAL Vac, SECURITY System, REVERSE Osmosis System, RADON Mitigation & numerous UPDATES including NEW ROOF (JULY 2026), A/C, H2O Heater, Carpet & BA Fixtures. EXCEPTIONAL Value?LIST Price based on a SWAIM Appraisal & REMER Home INSPECT to assist setting LIST PRICE & completing SELLER DISCLOSURE
For sale
Price cut: $25K (9/21)
$500,000
3219 SW 39th St, Des Moines, IA 50321
6beds
2,444sqft
Single Family Residence
Built in 1991
0.32 Acres Lot
$-- Zestimate®
$205/sqft
$-- HOA
What's special
Chair liftRadon mitigationPatio accessAbundant storageQuartz countertopsRoll-out drawersSecurity system
- 54 days
- 680
- 28
Zillow last checked:
Listing updated:
Listed by:
Barry Hesse (515)249-0084,
RE/MAX Concepts
Source: DMMLS,MLS#: 746260 Originating MLS: Des Moines Area Association of REALTORS
Originating MLS: Des Moines Area Association of REALTORSFacts & features
Interior
Bedrooms & bathrooms
- Bedrooms: 6
- Bathrooms: 4
- Full bathrooms: 3
- 3/4 bathrooms: 1
- Main level bedrooms: 3
Heating
- Forced Air, Gas, Natural Gas
Cooling
- Central Air
Appliances
- Included: Dishwasher, Microwave, Refrigerator, Stove
- Laundry: Main Level
Features
- Central Vacuum, Dining Area, Separate/Formal Dining Room, Eat-in Kitchen, Cable TV, Window Treatments
- Flooring: Carpet, Hardwood, Vinyl
- Basement: Finished,Walk-Out Access
- Number of fireplaces: 1
- Fireplace features: Gas Log, Fireplace Screen
Interior area
- Total structure area: 2,444
- Total interior livable area: 2,444 sqft
- Finished area below ground: 2,000
Property
Parking
- Total spaces: 2
- Parking features: Attached, Garage, Two Car Garage
- Attached garage spaces: 2
Accessibility
- Accessibility features: Grab Bars, Low Threshold Shower, Accessible Approach with Ramp, See Remarks, Accessible Doors
Features
- Stories: 1
- Patio & porch: Open, Patio
- Exterior features: Patio
Lot
- Size: 0.32 Acres
- Features: Irregular Lot
Details
- Parcel number: 01004006224000
- Zoning: N1A
Construction
Type & style
- Home type: SingleFamily
- Architectural style: Ranch
- Property subtype: Single Family Residence
Materials
- Brick
- Foundation: Poured
- Roof: Asphalt,Shingle
Condition
- Resale
- New construction: No
- Year built: 1991
Utilities & green energy
- Sewer: Public Sewer
- Water: Public
Community & HOA
Community
- Security: Security System, Fire Alarm, Smoke Detector(s)
HOA
- Has HOA: No
Location
- Region: Des Moines
Financial & listing details
- Price per square foot: $205/sqft
- Tax assessed value: $523,900
- Annual tax amount: $10,500
- Date on market: 7/29/2026
- Cumulative days on market: 55 days
- Listing terms: Cash,Conventional,FHA,VA Loan
- Road surface type: Concrete
Estimated market value
Not available
Estimated sales range
Not available
Not available
Price history
| Date | Event | Price |
|---|---|---|
| 9/21/2026 | Price change | $500,000-4.8%$205/sqft |
Source:  DMMLS #746260 Report a problem DMMLS #746260 Report a problem | ||
| 7/29/2026 | Listed for sale | $525,000+62.8%$215/sqft |
Source: DMMLS #746260 Report a problem | ||
| 5/5/2017 | Sold | $322,500-3.7%$132/sqft |
Source: DMMLS #529074 Report a problem | ||
| 11/22/2016 | Price change | $335,000-2.9%$137/sqft |
Source: Iowa Realty Co., Inc. #529074 Report a problem | ||
| 6/28/2016 | Listed for sale | $345,000-1.4%$141/sqft |
Source: Iowa Realty Co., Inc. #520799 Report a problem | ||
| 5/10/2016 | Listing removed | $350,000$143/sqft |
Source: Iowa Realty Co., Inc. #507739 Report a problem | ||
| 11/12/2015 | Listed for sale | $350,000$143/sqft |
Source: Iowa Realty Co., Inc. #507739 Report a problem | ||
Public tax history
| Year | Property taxes | Tax assessment |
|---|---|---|
| 2025 | $10,432 +2.1% | $523,900 +0.8% |
| 2024 | $10,222 +13.8% | $519,600 |
| 2023 | $8,982 +0.8% | $519,600 +36.3% |
| 2022 | $8,914 | $381,100 |
| 2021 | $8,914 -3.7% | $381,100 +6.7% |
| 2020 | $9,260 +2.3% | $357,200 |
| 2019 | $9,054 +1.1% | $357,200 +3.4% |
| 2018 | $8,956 | $345,400 |
| 2017 | $8,956 +10.2% | $345,400 +9% |
| 2016 | $8,124 | $317,000 |
| 2015 | $8,124 +2.1% | $317,000 -0.8% |
| 2014 | $7,958 | $319,700 |
| 2013 | -- | $319,700 -0.9% |
| 2012 | -- | $322,500 |
| 2011 | -- | $322,500 -6.2% |
| 2010 | -- | $343,800 |
| 2009 | -- | $343,800 +5.8% |
| 2008 | -- | $324,800 |
| 2007 | -- | $324,800 +10.3% |
| 2006 | -- | $294,600 |
| 2005 | -- | $294,600 +6% |
| 2003 | -- | $278,010 +10.2% |
| 2002 | -- | $252,180 |
| 2001 | -- | $252,180 |
Find assessor info on the county website
Monthly payment
Est. payment
Payment breakdown
Explore the cost of this home by adjusting the details. Changes won't be saved.Climate risks
Neighborhood: Southwestern Hills
Nearby schools
Schools provided by the listing agent
- District: Des Moines Independent
Source: DMMLS. This data may not be complete. We recommend contacting the local school district to confirm school assignments for this home.
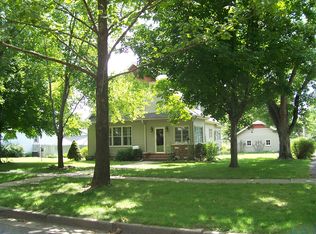
- $633,3004 bd3 ba4.4k sqft3218 SW 39th St, Des Moines, IA 50321Off Market
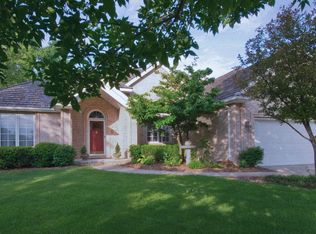
- $542,4005 bd2 ba3.2k sqft3215 SW 39th St, Des Moines, IA 50321Off Market
- $580,1003 bd4 ba2.3k sqft3301 Southern Woods Dr, Des Moines, IA 50321Off Market
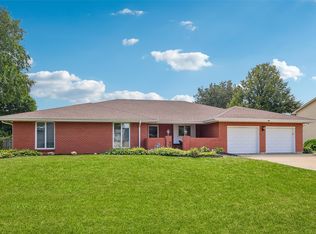
- $819,2004 bd5 ba3.3k sqft3307 Southern Woods Dr, Des Moines, IA 50321Off Market
Similar homes
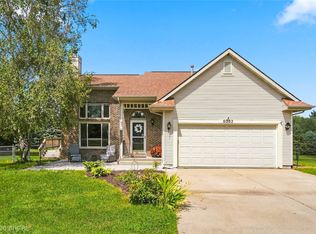
- $450,0004 bd3 ba2.6k sqft5870 Dogwood Ln, Johnston, IA 50131For Sale
 MLS ID #748148, JIM MANDERFIELD, CRS, GRI, Iowa Realty Mills Crossing. DMMLS
 - $485,0005 bd3 ba1.4k sqft8032 NE 27th Ave, Altoona, IA 50009For Sale
 MLS ID #746148, Misty Darling, BH&G Real Estate Innovations. DMMLS
 - $495,0004 bd4 ba2.6k sqft4951 E Hull Ave, Des Moines, IA 50317For Sale
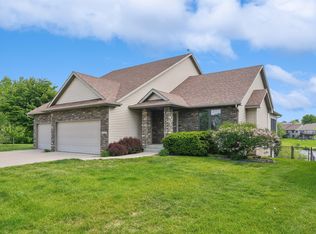 MLS ID #740683, Jarod Snover, Iowa Realty Mills Crossing. DMMLS
 - $472,5004 bd4 ba2.1k sqft6312 NW 96th St, Johnston, IA 50131For Sale
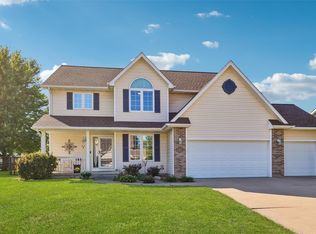 MLS ID #749133, Gina Friedrichsen, RE/MAX Precision. DMMLS
 - $429,9003 bd4 ba1.9k sqft4639 Fieldstone Dr, West Des Moines, IA 50265For Sale
 MLS ID #70699, Justin Greenfield, RE/MAX Precision Otter View. CIBR
