Skip main navigation
Sold for $850,000
  • $850,000

    3219 Spruce Street, Denver, CO 80238

    4beds
    2,607sqft
    Single Family Residence
    Built in 2011
    3,870 Square Feet Lot
    $845,000 Zestimate®
    $326/sqft
    $4,172 Estimated rent

    Home value

    $845,000

    $803,000 - $887,000

    $4,172/mo

    Zestimate® history
    Loading
    Loading...

    Owner options

    List your home for rent

    $4,172/mo

    Rent Zestimate®

    Find your next renter with Zillow Rental Manager. Plus, with online applications, you can quickly screen prospective tenants – for free.

    Learn more

    $4,172/mo

    Rent Zestimate®

    Refinance and save

    $4,150/mo

    Est. payment

    Refinancing to a lower rate could help reduce your monthly payments and save thousands over the life of the loan.

    See today's rates

    $4,150/mo

    Est. payment

    Explore your selling options

    Work with a Zillow partner agent

    Leverage their expertise and Zillow's premium Showcase listings to get your home seen by more buyers.

    Get started

    List with your own agent

    Get your home in front of millions of buyers by listing it on Zillow.

    Learn how to do it

    Sell it yourself

    Take full control of how buyers see your home on Zillow by listing For Sale by Owner (FSBO).

    List your home

    What's special

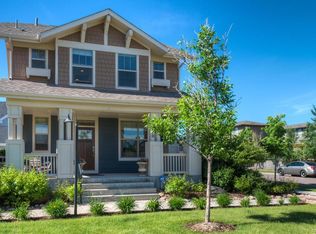
    Welcome to this gorgeous 4-bedroom,3.5-bath home in the heart of Central Park—where timeless style and an unbeatable location come together seamlessly. From the moment you arrive, the charming front porch and second-story balcony overlooking the beautifully landscaped courtyard set the tone for what awaits inside. You’re immediately greeted by hardwood floors and an open-concept floor plan bathed in natural light throughout. The kitchen is truly the heart of the home, featuring a large center island with quartz countertops, designer backsplash, and charming upper cabinet windows that flood the space with even more sunlight. The adjoining dining area opens directly to the professionally landscaped side yard, creating the perfect indoor/outdoor flow for entertaining or simply enjoying Colorado evenings. Just off the dining room is a versatile flex space that could easily serve as a home office, library, music room, or reading nook. Upstairs, the primary retreat offers vaulted ceilings, a private balcony, a large walk-in closet, and a luxurious 5-piece bathroom. Two additional bedrooms and another full bath complete the upper level. Downstairs, the finished basement offers endless possibilities with a large rec room, fourth bedroom, and a full bathroom. Whether you envision the perfect media room, man-cave, she-shed, workout area, or kids’ playroom, this space adapts effortlessly to your lifestyle. The mechanical systems have been well maintained and a new radon system was installed in 2023. Located in one of Denver’s most desirable neighborhoods, this home feeds into some of Denver's highest-rated schools: Swigert and McAuliffe (both 9/10 on GreatSchools) and Northfield High (8/10 on GreatSchools). It is also just minutes from some of Denver’s best restaurants, coffee shops, and entertainment at Stanley Marketplace, Town Center, Eastbridge, and Northfield. Any or all furniture can be included with the right offer or purchased separately.

    Zillow last checked:

    Listing updated:

    Listed by:

    Tim Aberle 720-483-1080 tim@thrivedenver.com,

    Thrive Real Estate Group

    Bought with:

    Sarah Slack, 100066183

    Madison & Company Properties

    Source: REcolorado as distributed by MLS GRID,MLS#: 3844532MLS Logo

    Facts & features

    Interior

    Bedrooms & bathrooms
    • Bedrooms: 4
    • Bathrooms: 4
    • Full bathrooms: 3
    • 1/2 bathrooms: 1
    • Main level bathrooms: 1
    Bedroom
    • Level: Upper
    Bedroom
    • Level: Upper
    Bedroom
    • Level: Upper
    Bedroom
    • Level: Basement
    Bathroom
    • Level: Upper
    Bathroom
    • Level: Upper
    Bathroom
    • Level: Basement
    Bathroom
    • Level: Main
    Dining room
    • Level: Main
    Kitchen
    • Level: Main
    Laundry
    • Level: Main
    Living room
    • Level: Main
    Heating
    • Forced Air
    Cooling
    • Central Air
    Appliances
    • Included: Cooktop, Dishwasher, Microwave, Refrigerator
    Features
    • Built-in Features, Ceiling Fan(s), Five Piece Bath, High Ceilings, Kitchen Island, Open Floorplan, Pantry, Primary Suite, Vaulted Ceiling(s)
    • Basement: Finished,Full,Sump Pump
    • Number of fireplaces: 1
    • Fireplace features: Living Room
    Interior area
    • Total structure area: 2,607
    • Total interior livable area: 2,607 sqft
    • Finished area above ground: 1,758
    • Finished area below ground: 849

    Property

    Parking
    • Total spaces: 2
    • Parking features: Garage - Attached
    • Attached garage spaces: 2
    Features
    • Levels: Two
    • Stories: 2
    • Patio & porch: Covered, Deck, Front Porch
    • Exterior features: Balcony, Lighting, Private Yard, Rain Gutters
    • Fencing: Full
    Lot
    • Size: 3,870 sqft
    • Features: Level
    Details
    • Parcel number: 128613009
    • Zoning: C-MU-20
    • Special conditions: Standard

    Construction

    Type & style
    • Home type: SingleFamily
    • Property subtype: Single Family Residence
    Materials
    • Frame
    • Roof: Composition
    Condition
    • Year built: 2011

    Utilities & green energy

    • Sewer: Public Sewer
    • Water: Public
    • Utilities for property: Cable Available, Internet Access (Wired)

    Community & neighborhood

    Location
    • Region: Denver
    • Subdivision: Stapleton

    HOA & financial

    HOA
    • Has HOA: Yes
    • HOA fee: $210 monthly
    • Association name: Innovations and Courtyard Traditions HOA
    • Association phone: 720-464-4212
    • Second HOA fee: $58 monthly
    • Second association name: Harmony Management
    • Second association phone: 720-255-2990

    Other

    Other facts
    • Listing terms: Cash,Conventional,FHA,VA Loan
    • Ownership: Individual

    Price history

    DateEventPrice
    6/30/2026Sold$850,000$326/sqft
    Source: REcolorado as distributed by MLS GRID #3844532 Report a problem
    6/10/2026Pending sale$850,000$326/sqft
    Source: REcolorado as distributed by MLS GRID #3844532 Report a problem
    5/21/2026Listed for sale$850,000$326/sqft
    Source: REcolorado as distributed by MLS GRID #3844532 Report a problem
    5/18/2026Pending sale$850,000$326/sqft
    Source: REcolorado as distributed by MLS GRID #3844532 Report a problem
    4/15/2026Listed for sale$850,000+27.8%$326/sqft
    Source: REcolorado as distributed by MLS GRID #3844532 Report a problem
    9/22/2023Listing removed--
    Source: Zillow Rentals Report a problem
    9/8/2023Listed for rent$4,400$2/sqft
    Source: Zillow Rentals Report a problem
    1/10/2020Sold$665,000-0.7%$255/sqft
    Source: Public Record Report a problem
    12/6/2019Pending sale$670,000$257/sqft
    Source: Focus Real Estate #3463700 Report a problem
    12/4/2019Listed for sale$670,000+70.6%$257/sqft
    Source: Focus Real Estate #3463700 Report a problem
    12/9/2011Sold$392,832$151/sqft
    Source: Public Record Report a problem

    Public tax history

    YearProperty taxesTax assessment
    2024$7,755 +24.8%$53,730 -5.7%
    2023$6,213 +1.4%$56,960 +29.5%
    2022$6,128 +2.2%$43,970 -2.8%
    2021$5,998 +1.5%$45,230 +1%
    2020$5,908 +11.1%$44,780 -0.7%
    2019$5,319 $45,094 +16.6%
    2018$5,319 +0.2%$38,670
    2017$5,311 +6.2%$38,670 +4.2%
    2016$5,000 +7.9%$37,110
    2015$4,636 +0.1%$37,110 +11.3%
    2014$4,630 +5.6%$33,340
    2013$4,382 +71.2%$33,340 +6%
    2012$2,559 $31,440

    Find assessor info on the county website

    Neighborhood: Central Park

    Nearby schools

    GreatSchools rating
    Schools provided by the listing agent
    • Elementary: Isabella Bird Community
    • Middle: Denver Discovery
    • High: Venture Prep School
    • District: Denver 1

    Source: REcolorado as distributed by MLS GRID. This data may not be complete. We recommend contacting the local school district to confirm school assignments for this home.

    Get a cash offer in 3 minutes
    Find out how much your home could sell for in as little as 3 minutes with a no-obligation cash offer.
    Estimated market value
    $845,000
    Get a cash offer in 3 minutes
    Find out how much your home could sell for in as little as 3 minutes with a no-obligation cash offer.
    Estimated market value
    $845,000