Skip main navigation
Off market
  • $325,200

    3219 Stanwood St, Philadelphia, PA 19136

    3beds
    1,600sqft
    Twin/Semi-Detached
    Built in 1960
    2,796 Square Feet Lot
    $325,200 Zestimate®
    $203/sqft
    $2,069 Estimated rent

    Home value

    $325,200

    $309,000 - $341,000

    $2,069/mo

    Zestimate® history
    Loading
    Loading...

    Owner options

    List your home for rent

    $2,069/mo

    Rent Zestimate®

    Find your next renter with Zillow Rental Manager. Plus, with online applications, you can quickly screen prospective tenants – for free.

    Learn more

    $2,069/mo

    Rent Zestimate®

    Refinance and save

    $2,004/mo

    Est. payment

    Refinancing to a lower rate could help reduce your monthly payments and save thousands over the life of the loan.

    See today's rates

    $2,004/mo

    Est. payment

    Explore your selling options

    Work with a Zillow partner agent

    Leverage their expertise and Zillow's premium Showcase listings to get your home seen by more buyers.

    Get started

    List with your own agent

    Get your home in front of millions of buyers by listing it on Zillow.

    Learn how to do it

    Sell it yourself

    Take full control of how buyers see your home on Zillow by listing For Sale by Owner (FSBO).

    List your home

    What's special

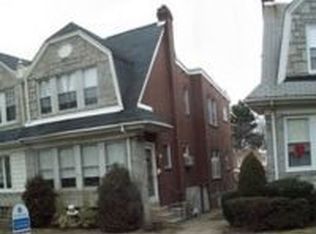
    Open House this Sunday from 11-1PM (6/30/19)! Immaculate 3 bedroom, 2 full bath twin nestled in the highly desirable Winchester Park neighborhood of NE Philly. If you are looking for a true, move-in ready home with a finished basement and outdoor entertaining space, this is the home for you! Conveniently located close to schools, hospitals, public transportation, restaurants (like BYOB Zaccones) and shopping. Pennypack Park is located directly across the street with fun activities like the concerts in the park every Wednesday! From the moment you pull up on this tree-lined street, you will fall in love with a classic stone and brick exterior that never goes out of style! Enter directly into the huge living room which features a beautiful stone fireplace as the focal point. Two windows flank the fireplace and a wall of windows facing the front of the home floods the room with loads of natural light, making the home bright and sunny. The parquet wood floors include decorative in-lay and pop against the neutral walls, white trim and crown molding throughout. Continue into the stately formal dining room, you will love hosting dinner parties in this room! We absolutely love the crown molding, wainscoting and the newer chandelier. The eat-in kitchen is just steps away from the dining room and has been nicely opened up to a sunny breakfast room, ideal for grabbing a quick meal. Stainless steel appliances include gas cook-top range and built-in dishwasher. Newer cabinetry, counter tops and backsplash are included. One of our favorite parts is the enclosed rear patio! Enjoy a bite to eat, an evening cocktail or your morning coffee Exposed brick, ceramic tile flooring and wood plank ceiling really make this room charming. The patio door leads out to the oversized cement patio that can easily hold a patio table set, BBQ grill and additional seating if desired. A small set of stairs leads down to a second cement patio that is completely fenced in. This is especially helpful for those with furry family members! This area could potentially be converted into additional parking if desired. A one car, detached garage sits at the rear of the property (sold in as-is condition), and includes the main entrance that faces the alley way plus a second side door to the enclosed patio. An additional paved parking space comes with the home as well! Is a finished basement a must have? Check it off the list! The basement was completely refinished in 2017 and is currently being used as a TV/game room! Recessed lighting and a full bathroom with stall shower were added. The laundry area is also located on this level. Upstairs you~ll find three spacious bedrooms with all three including custom built-ins in each closet. Bedroom one has stunning wood work that pops against the fun blue walls in the room. A custom built-in bookshelf lines an entire wall and blends nicely with the crown molding, thick window trim and wainscoting. This would also be ideal for a home office if needed! The second bedroom also includes thick window trim, crown molding and more wainscoting! The main bedroom is super spacious and features gleaming hardwood flooring with inlay, recessed lighting and large closet. The chic hallway bathroom has been beautifully updated to feature newer flooring, crown molding and subway tile walls that pop against the navy paint. Don~t wait! This beautiful twin will be snapped up quickly! Give us a call today to schedule your private tour!

    This property is off market, which means it's not currently listed for sale or rent on Zillow. This may be different from what's available on other websites or public sources.

    Facts & features

    Interior

    Bedrooms & bathrooms
    • Bedrooms: 3
    • Bathrooms: 2
    • Full bathrooms: 2
    Cooling
    • Wall
    Appliances
    • Included: Dishwasher
    Features
    • Ceiling Fan(s), Recessed Lighting, Built-Ins, Dining Area, Eat-in Kitchen, Crown Molding, Wainscotting, Formal/Separate Dining Room, Chair Railings, Stall Shower
    • Flooring: Carpet, Hardwood
    • Basement: Y
    • Has fireplace: Yes
    Interior area
    • Total interior livable area: 1,600 sqft
    • Finished area below ground: 0

    Property

    Parking
    • Total spaces: 2
    • Parking features: Garage - Detached
    Features
    • Exterior features: Stone, Brick
    • Has view: Yes
    • View description: Water
    • Has water view: Yes
    • Water view: Water
    Lot
    • Size: 2,796 Square Feet
    Details
    • Parcel number: 642317300
    • Special conditions: Standard

    Construction

    Type & style
    • Home type: Townhouse
    • Architectural style: Straight Thru
    • Property subtype: Twin/Semi-Detached
    Condition
    • Year built: 1960

    Community & HOA

    Location
    • Region: Philadelphia

    Financial & listing details

    • Price per square foot: $203/sqft
    • Tax assessed value: $308,600
    • Annual tax amount: $4,320

    Price history

    DateEventPrice
    9/13/2019Sold$255,000+2%$159/sqft
    Source: Public Record Report a problem
    6/20/2019Listed for sale$250,000+31.6%$156/sqft
    Source: KW Main Line Realty #PAPH809278 Report a problem
    11/23/2015Sold$189,999$119/sqft
    Source: Public Record Report a problem
    10/1/2015Listed for sale$189,999+77.6%$119/sqft
    Source: RE/MAX 2000 #6651514 Report a problem
    12/6/1994Sold$107,000$67/sqft
    Source: Public Record Report a problem

    Public tax history

    YearProperty taxesTax assessment
    2025$4,320 +18.1%$308,600 +18.1%
    2024$3,659 $261,400
    2023$3,659 +27.7%$261,400
    2022$2,865 --
    2021$2,865 +9.8%--
    2018$2,609 --
    2017$2,609 +20.3%--
    2016$2,168 --
    2015$2,168 --
    2014$2,168 +29.6%$154,900 +555%
    2012$1,674 $23,648
    2011-- $23,648
    2010-- $23,648
    2009-- $23,648
    2008-- $23,648
    2007-- $23,648 +7.6%
    2006-- $21,984
    2005-- $21,984
    2004-- $21,984 +8.9%
    2003-- $20,192 +10.3%
    2002-- $18,304
    2000-- $18,304
    1999-- $18,304
    Find assessor info on the county website

    Neighborhood: Holmesburg

    Nearby schools

    GreatSchools rating
    Schools provided by the listing agent
    • District: THE SCHOOL DISTRICT OF PHILADELPHIA

    Source: The MLS. This data may not be complete. We recommend contacting the local school district to confirm school assignments for this home.

    Get a cash offer in 3 minutes
    Find out how much your home could sell for in as little as 3 minutes with a no-obligation cash offer.
    Estimated market value
    $325,200
    Get a cash offer in 3 minutes
    Find out how much your home could sell for in as little as 3 minutes with a no-obligation cash offer.
    Estimated market value
    $325,200