Welcome Home to this exquisite new design by Mooremaker Homes taking shape in Stillwater’s newest southwest neighborhood of Stonewall Ranch. This versatile floor plan offers 4 bedrooms, 3 ½ baths plus a 3-car side-entry garage for enhanced curb appeal. A spectacular living space, open to dining and kitchen areas, features lots of natural light and lovely brick fireplace with reclaimed one-of-a-kind wood mantel. Easy flow into a spacious dining area and kitchen makes this home a wonderful place for gathering family and friends. The kitchen will make every chef happy boasting a large island with extra seating, farm wrap sink, quartz counters and stainless appliances. Every cook will appreciate not only a butler’s pantry for extra prep space but an additional walk-in pantry for terrific storage. The split bedroom arrangement is perfect for a growing family or giving overnight guests extra privacy. The secluded primary suite offers a luxurious bath area featuring a stand-alone soaker tub, two vanities, large walk-in tiled shower and sizeable walk-in closet with seasonal hangers. A second bedroom with private bath access offers flexibility as a possible nursery, guest suite or flex space. Two more bedrooms offer walk-in closets and nearby proximity to the 3rd full bath. A convenient powder bath is perfect when entertaining, and a designated mud room near the spacious laundry room completes the interior space. There’s plenty of exterior space on this 1.26 acre lot offering a large covered patio and terrific view. Come discover Mooremaker Homes in Stonewall Ranch just minutes from Sangre Ridge Elementary, Oklahoma State University, Stillwater Medical Center and thriving Downtown Stillwater. Specs and Design features available.
Pending
$766,380
3219 Stonewall Ranch Dr, Stillwater, OK 74074
4beds
2,892sqft
Single Family Residence
Built in 2026
1.26 Acres Lot
$761,100 Zestimate®
$265/sqft
$33/mo HOA
What's special
Large walk-in tiled showerSplit bedroom arrangementSecluded primary suiteTwo vanitiesStainless appliancesQuartz countersSpacious dining area
- 86 days
- 118
- 2
Zillow last checked:
Listing updated:
Listed by:
Beth Peterson 405-880-4370,
RE/MAX Signature
Source: Stillwater MLS,MLS#: 134685
Facts & features
Interior
Bedrooms & bathrooms
- Bedrooms: 4
- Bathrooms: 4
- Full bathrooms: 3
- 1/2 bathrooms: 1
Rooms
- Room types: Utility Room, Living Room
Bedroom
- Description: Split Floor Plan
Kitchen
- Description: Large Island; Farm Sink
Living room
- Description: Brick Fireplace
Heating
- Forced Air, Natural Gas
Cooling
- Central Air
Features
- Has basement: No
- Has fireplace: Yes
- Fireplace features: Fireplace
Interior area
- Total structure area: 2,892
- Total interior livable area: 2,892 sqft
Property
Parking
- Total spaces: 3
- Parking features: Attached, Garage Door Opener
- Attached garage spaces: 3
Features
- Levels: One
- Stories: 1
- Patio & porch: Patio
Lot
- Size: 1.26 Acres
Details
- Zoning description: RE Rural Estate
Construction
Type & style
- Home type: SingleFamily
- Property subtype: Single Family Residence
Materials
- Brick Veneer
- Foundation: Slab
- Roof: Composition
Condition
- Year built: 2026
Utilities & green energy
- Electric: City
- Gas: Natural
- Sewer: Aerobic Septic
- Water: Public
Community & HOA
Community
- Subdivision: Other
HOA
- Has HOA: Yes
- HOA fee: $400 annually
Location
- Region: Stillwater
Financial & listing details
- Price per square foot: $265/sqft
- Date on market: 7/1/2026
- Listing terms: Cash To Seller
- Road surface type: Paved
Estimated market value
$761,100
$723,000 - $799,000
$3,258/mo
Price history
| Date | Event | Price |
|---|---|---|
| 8/13/2026 | Pending sale | $766,380$265/sqft |
Source:  Stillwater MLS #134685 Report a problem Stillwater MLS #134685 Report a problem | ||
| 7/1/2026 | Listed for sale | $766,380$265/sqft |
Source: Stillwater MLS #134685 Report a problem | ||
| 6/30/2026 | Listing removed | $766,380$265/sqft |
Source: Stillwater MLS #133411 Report a problem | ||
| 12/31/2025 | Listed for sale | $766,380$265/sqft |
Source: Stillwater MLS #133411 Report a problem | ||
Public tax history
Tax history is unavailable.
Monthly payment
Est. payment
Payment breakdown
Explore the cost of this home by adjusting the details. Changes won't be saved.Climate risks
Neighborhood: 74074
Nearby schools
Schools provided by the listing agent
- Elementary: Sangre Ridge Elementary
Source: Stillwater MLS. This data may not be complete. We recommend contacting the local school district to confirm school assignments for this home.
Similar homes
- $750,0004 bd4 ba4.3k sqft4016 W Deer Crossing Dr, Stillwater, OK 74074For Sale
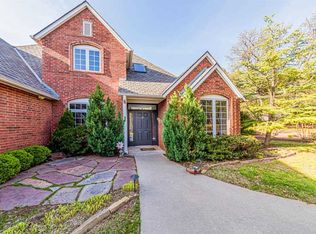 MLS ID #133923, Denise Talley, One Broker Place. Stillwater MLS
 - $698,5005 bd5 ba4.1k sqft2219 Stone Pointe Ct, Stillwater, OK 74074For Sale
 MLS ID #135166, Vicky Jerome, RE/MAX Signature. Stillwater MLS
 - $615,0004 bd4 ba3.3k sqft2618 Lyndsey Ct, Stillwater, OK 74074For Sale
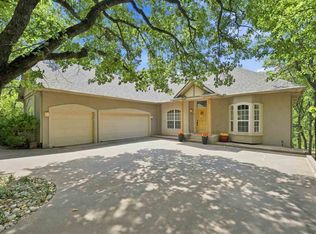 MLS ID #135045, Shannon Cowan, Fisher Provence, REALTORS. Stillwater MLS
 - $655,0004 bd4 ba3.5k sqft5909 W Deer Crk, Stillwater, OK 74074For Sale
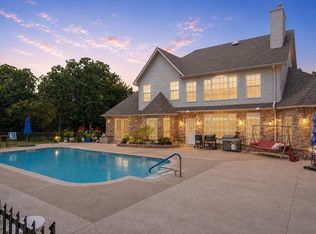 MLS ID #1242374, Melissa Barnes, CB/Mike Jones Company. MLSOK/OKCMAR as distributed by MLS GRID
