Welcome to this exquisite 3-bedroom, 2.5-bath, 2-living home! Upon entering, you are welcomed by an inviting living room featuring unique built-in features, a cozy fireplace, wood paneling, and stunning ceiling beams that exude charm. A versatile bonus room offers flexibility for a home office or a cozy movie room, catering to your lifestyle needs. The kitchen boasts beautiful cabinetry, ample counter space, and built-in appliances. Enjoy casual meals in the separate breakfast area and host special occasions in the formal dining space, perfect for entertaining guests. The generously sized primary bedroom provides a peaceful retreat with a private ensuite bathroom featuring a double vanity and two walk-in closets. Meticulously maintained, this home is conveniently located near Rosemeade Elementary School. Don't miss the opportunity to make this your new home! Schedule a viewing today. NO HOA, NO CARPET.
Sold
Price Unknown
3219 Sugarbush Dr, Carrollton, TX 75007
3beds
2,061sqft
Single Family Residence
Built in 1983
8,276 Square Feet Lot
$429,700 Zestimate®
$--/sqft
$2,785 Estimated rent
Home value
$429,700
$408,000 - $451,000
$2,785/mo
Zestimate® history
Owner options
List your home for rent
$2,785/mo
Rent Zestimate®
Find your next renter with Zillow Rental Manager. Plus, with online applications, you can quickly screen prospective tenants – for free.
$2,785/mo
Rent Zestimate®
Refinance and save
Refinancing to a lower rate could help reduce your monthly payments and save thousands over the life of the loan.
Explore your selling options
Work with a Zillow partner agent
Leverage their expertise and Zillow's premium Showcase listings to get your home seen by more buyers.
Get startedList with your own agent
Get your home in front of millions of buyers by listing it on Zillow.
Learn how to do itSell it yourself
Take full control of how buyers see your home on Zillow by listing For Sale by Owner (FSBO).
List your homeWhat's special
Unique built-in featuresPrivate ensuite bathroomDouble vanitySeparate breakfast areaCozy movie roomFormal dining spaceCozy fireplace
Zillow last checked:
Listing updated:
Listed by:
Thomas Varghese 0504290 214-641-7152,
Promise Realty Services 214-641-7152
Bought with:
Julian Fernando
Beam Real Estate, LLC
Source: NTREIS,MLS#: 20552476
Facts & features
Interior
Bedrooms & bathrooms
- Bedrooms: 3
- Bathrooms: 3
- Full bathrooms: 2
- 1/2 bathrooms: 1
Primary bedroom
- Features: Double Vanity, En Suite Bathroom, Linen Closet, Separate Shower, Walk-In Closet(s)
- Level: First
- Dimensions: 15 x 14
Bedroom
- Features: Ceiling Fan(s), Walk-In Closet(s)
- Level: First
- Dimensions: 11 x 11
Bedroom
- Features: Ceiling Fan(s)
- Level: First
- Dimensions: 12 x 11
Breakfast room nook
- Features: Ceiling Fan(s)
- Level: First
- Dimensions: 9 x 7
Dining room
- Level: First
- Dimensions: 13 x 10
Game room
- Features: Ceiling Fan(s)
- Level: First
- Dimensions: 16 x 15
Kitchen
- Features: Breakfast Bar, Built-in Features, Ceiling Fan(s), Eat-in Kitchen, Pantry, Tile Counters
- Level: First
- Dimensions: 13 x 11
Laundry
- Level: First
- Dimensions: 7 x 5
Living room
- Features: Ceiling Fan(s), Fireplace
- Level: First
- Dimensions: 19 x 15
Heating
- Central, Natural Gas
Cooling
- Central Air, Ceiling Fan(s), Electric
Appliances
- Included: Dishwasher, Disposal, Gas Water Heater, Microwave
- Laundry: Washer Hookup, Electric Dryer Hookup, Gas Dryer Hookup, Laundry in Utility Room
Features
- Dry Bar, Eat-in Kitchen, Open Floorplan, Pantry, Paneling/Wainscoting, Tile Counters, Cable TV, Walk-In Closet(s)
- Flooring: Laminate, Tile
- Windows: Window Coverings
- Has basement: No
- Number of fireplaces: 1
- Fireplace features: Gas, Masonry
Interior area
- Total interior livable area: 2,061 sqft
Property
Parking
- Total spaces: 4
- Parking features: Garage - Attached, Carport
- Attached garage spaces: 2
- Carport spaces: 2
- Covered spaces: 4
Accessibility
- Accessibility features: Accessible Kitchen, Accessible Hallway(s)
Features
- Levels: One
- Stories: 1
- Patio & porch: Covered
- Pool features: None
Lot
- Size: 8,276 Square Feet
Details
- Parcel number: R54777
Construction
Type & style
- Home type: SingleFamily
- Architectural style: Traditional,Detached
- Property subtype: Single Family Residence
Materials
- Brick, Concrete, Wood Siding
- Foundation: Slab
- Roof: Asphalt,Composition,Wood
Condition
- Year built: 1983
Utilities & green energy
- Sewer: Public Sewer
- Water: Public
- Utilities for property: Electricity Available, Natural Gas Available, Phone Available, Sewer Available, Separate Meters, Underground Utilities, Water Available, Cable Available
Community & HOA
Community
- Features: Playground, Park, Curbs, Sidewalks
- Subdivision: Rosemeade Add 9
HOA
- Has HOA: No
Location
- Region: Carrollton
Financial & listing details
- Tax assessed value: $415,000
- Annual tax amount: $5,454
- Date on market: 3/7/2024
- Cumulative days on market: 30 days
- Electric utility on property: Yes
Price history
| Date | Event | Price |
|---|---|---|
| 4/4/2024 | Sold | -- |
Source: NTREIS #20552476 Report a problem | ||
| 3/25/2024 | Contingent | $439,000$213/sqft |
Source: NTREIS #20552476 Report a problem | ||
| 3/7/2024 | Listed for sale | $439,000+158.4%$213/sqft |
Source: NTREIS #20552476 Report a problem | ||
| 4/10/2013 | Sold | -- |
Source: Agent Provided Report a problem | ||
| 2/16/2013 | Listed for sale | $169,900$82/sqft |
Source: Beam Real Estate LLC #11902691 Report a problem | ||
| 12/19/2012 | Listing removed | $169,900$82/sqft |
Source: Beam Real Estate LLC #11855455 Report a problem | ||
| 11/10/2012 | Price change | $169,900-5.6%$82/sqft |
Source: Beam Real Estate LLC #11855455 Report a problem | ||
| 10/25/2012 | Listed for sale | $179,900$87/sqft |
Source: Beam Real Estate LLC #11855455 Report a problem | ||
Public tax history
| Year | Property taxes | Tax assessment |
|---|---|---|
| 2025 | $3,002 +45.4% | $415,000 +19.5% |
| 2024 | $2,065 +5.5% | $347,403 +10% |
| 2023 | $1,958 +4.1% | $315,821 +10% |
| 2022 | $1,880 +3.7% | $287,110 +10% |
| 2021 | $1,813 +8.2% | $261,009 +7.6% |
| 2020 | $1,675 -0.5% | $242,622 +0.5% |
| 2019 | $1,684 +3.2% | $241,469 +3.8% |
| 2018 | $1,632 -63.1% | $232,592 -4.8% |
| 2017 | $4,428 | $244,429 +8.7% |
| 2016 | $4,428 +19% | $224,969 +15% |
| 2015 | $3,722 | $195,665 +15.2% |
| 2014 | $3,722 | $169,900 +2.5% |
| 2013 | $3,722 | $165,747 -1.9% |
| 2012 | -- | $168,883 -2.2% |
| 2011 | -- | $172,663 +1.1% |
| 2010 | -- | $170,728 -4% |
| 2009 | -- | $177,887 +8.7% |
| 2007 | -- | $163,650 |
| 2006 | $403 +4.8% | $163,650 +8.4% |
| 2005 | $385 | $151,020 |
| 2004 | -- | $151,020 -2% |
| 2003 | -- | $154,140 +1.2% |
| 2002 | -- | $152,355 +0.7% |
| 2001 | -- | $151,226 |
Find assessor info on the county website
Neighborhood: 75007
Nearby homes
- $481,2004 bd2 ba2.2k sqft3217 Sugarbush Dr, Carrollton, TX 75007Off Market

- $377,9003 bd3 ba1.9k sqft3221 Sugarbush Dr, Carrollton, TX 75007Off Market

- $--3 bd2 ba2.1k sqft1511 Derby Run, Carrollton, TX 75007Sold
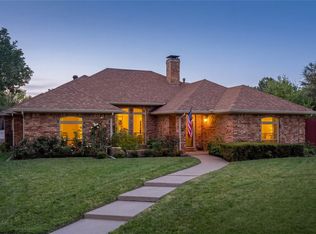
- $432,5003 bd2 ba1.7k sqft3215 Sugarbush Dr, Carrollton, TX 75007Off Market

- $418,7003 bd2 ba2.1k sqft3223 Sugarbush Dr, Carrollton, TX 75007Off Market
- $464,0003 bd2 ba2k sqft3216 Sugarbush Dr, Carrollton, TX 75007Off Market
- $429,9003 bd2 ba2k sqft3218 Sugarbush Dr, Carrollton, TX 75007Off Market
- $396,5003 bd2 ba1.7k sqft1506 Homestead Ct, Carrollton, TX 75007Off Market
Nearby schools
GreatSchools rating
- 8/10Rosemeade Elementary SchoolGrades: PK-5Distance: 0.2 mi
- 6/10Blalack Middle SchoolGrades: 6-8Distance: 0.4 mi
- 5/10Creekview High SchoolGrades: 9-12Distance: 0.6 mi
Schools provided by the listing agent
- Elementary: Rosemeade
- Middle: Blalack
- High: Creekview
- District: Carrollton-Farmers Branch ISD
Source: NTREIS. This data may not be complete. We recommend contacting the local school district to confirm school assignments for this home.
Get a cash offer in 3 minutes
Find out how much your home could sell for in as little as 3 minutes with a no-obligation cash offer.
Estimated market value
$429,700
Get a cash offer in 3 minutes
Find out how much your home could sell for in as little as 3 minutes with a no-obligation cash offer.
Estimated market value
$429,700
- Texas
- Denton County
- Carrollton
- 75007
- 3219 Sugarbush Dr
Nearby cities
Nearby neighborhoods
Nearby zip codes
Other Carrollton Topics
