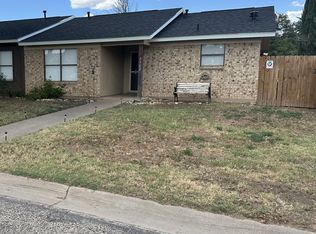
Are you looking for a fantastic opportunity to own a spacious house with a ton of potential? This home is, perfect for a growing family looking to create their forever home or an investor looking for a well-built home to update. Easy access to Loop 306, shopping, and Goodfellow AFB makes this an ideal location situated in the heart of San Angelo. Call your favorite Realtor today to see this diamond in the rough.
Closed
Price Unknown
3219 Sunset Dr, San Angelo, TX 76904
4beds
1,996sqft
Single Family Residence
Built in 1976
9,240 Square Feet Lot
$238,200 Zestimate®
$--/sqft
$2,170 Estimated rent
Home value
$238,200
$212,000 - $269,000
$2,170/mo
Zestimate® history
Owner options
List your home for rent
$2,170/mo
Rent Zestimate®
Find your next renter with Zillow Rental Manager. Plus, with online applications, you can quickly screen prospective tenants – for free.
$2,170/mo
Rent Zestimate®
Refinance and save
Refinancing to a lower rate could help reduce your monthly payments and save thousands over the life of the loan.
Explore your selling options
Work with a Zillow partner agent
Leverage their expertise and Zillow's premium Showcase listings to get your home seen by more buyers.
Get startedList with your own agent
Get your home in front of millions of buyers by listing it on Zillow.
Learn how to do itSell it yourself
Take full control of how buyers see your home on Zillow by listing For Sale by Owner (FSBO).
List your homeWhat's special
Well-built homeSpacious house
Zillow last checked:
Listing updated:
Listed by:
Jeffrey Hameister 325-374-1737,
ERA Newlin & Company
Bought with:
Jessica Burditt, TREC #0788654
eXp Realty LLC
Source: San Angelo AOR,MLS#: 126738
Facts & features
Interior
Bedrooms & bathrooms
- Bedrooms: 4
- Bathrooms: 2
- Full bathrooms: 2
Primary bedroom
- Area: 210 Square Feet
- Dimensions: 14.0000 x 15.0000
Bedroom 2
- Area: 132 Square Feet
- Dimensions: 11.0000 x 12.0000
Bedroom 3
- Area: 154 Square Feet
- Dimensions: 11.0000 x 14.0000
Bedroom 4
- Area: 121 Square Feet
- Dimensions: 11.0000 x 11.0000
Dining room
- Area: 121 Square Feet
- Dimensions: 11.0000 x 11.0000
Kitchen
- Area: 64 Square Feet
- Dimensions: 8.0000 x 8.0000
Living room
- Area: 322 Square Feet
- Dimensions: 14.0000 x 23.0000
Utility room
- Area: 60 Square Feet
- Dimensions: 6.0000 x 10.0000
Heating
- Central, Electric
Cooling
- Central Air, Electric
Appliances
- Included: Electric Range, Microwave, Refrigerator
- Laundry: Electric Dryer Hookup, Gas Dryer Hookup, Laundry Room, Washer Hookup
Features
- Laminate Counters, Split Bedroom Floorplan, Ceiling Fan(s)
- Flooring: Carpet, Laminate, Tile
- Windows: Window Coverings
- Has basement: No
- Has fireplace: Yes
- Fireplace features: Living Room, Wood Burning
Interior area
- Total structure area: 1,996
- Total interior livable area: 1,996 sqft
Property
Parking
- Total spaces: 4
- Parking features: Attached, Carport, Garage
- Attached garage spaces: 2
- Carport spaces: 2
- Covered spaces: 4
Features
- Levels: One
- Exterior features: Other
- Fencing: Privacy
Lot
- Size: 9,240 Square Feet
- Dimensions: 84X110
- Features: Interior Lot, Landscaped
Details
- Parcel number: 0718600006701300
Construction
Type & style
- Home type: SingleFamily
- Property subtype: Single Family Residence
Materials
- Brick
- Foundation: Slab
- Roof: Composition
Condition
- Year built: 1976
Utilities & green energy
- Sewer: Public Sewer
- Water: Public
Community & HOA
Community
- Subdivision: College Hills South
HOA
- Has HOA: No
Location
- Region: San Angelo
Financial & listing details
- Tax assessed value: $275,090
- Annual tax amount: $6,426
- Date on market: 3/24/2025
- Listing terms: Cash,Conventional,FHA,VA Loan
Price history
| Date | Event | Price |
|---|---|---|
| 5/19/2025 | Sold | -- |
Source:  San Angelo AOR #126738 Report a problem San Angelo AOR #126738 Report a problem | ||
| 4/21/2025 | Price change | $242,400-0.5%$121/sqft |
Source: San Angelo AOR #126738 Report a problem | ||
| 4/15/2025 | Price change | $243,650-0.5%$122/sqft |
Source: San Angelo AOR #126738 Report a problem | ||
| 3/24/2025 | Listed for sale | $244,900$123/sqft |
Source: San Angelo AOR #126738 Report a problem | ||
Public tax history
| Year | Property taxes | Tax assessment |
|---|---|---|
| 2025 | $6,426 +372.1% | $275,090 +3.8% |
| 2024 | $1,361 +2.2% | $264,920 +1.4% |
| 2023 | $1,333 -13.3% | $261,340 +11.7% |
| 2022 | $1,536 +0.3% | $233,950 +7.1% |
| 2021 | $1,532 | $218,340 |
| 2020 | -- | $218,340 |
| 2019 | $1,447 +7.2% | $218,340 -0.9% |
| 2018 | $1,350 +7.2% | $220,430 +2.3% |
| 2017 | $1,259 +5.1% | $215,370 |
| 2016 | $1,198 +4.9% | $215,370 +25.3% |
| 2015 | $1,142 -6.6% | $171,900 +39.7% |
| 2014 | $1,223 +2.4% | $123,080 +5.8% |
| 2013 | $1,195 | $116,300 |
| 2012 | $1,195 +2.7% | $116,300 +7% |
| 2011 | $1,163 +2.6% | $108,700 |
| 2010 | $1,134 | $108,700 +17.5% |
| 2009 | -- | $92,500 |
| 2008 | -- | $92,500 |
| 2007 | $1,082 -12.9% | $92,500 |
| 2006 | $1,242 | $92,500 |
| 2005 | $1,242 -5.1% | $92,500 +15.3% |
| 2004 | $1,309 +11.7% | $80,200 |
| 2003 | $1,172 0% | $80,200 |
| 2002 | $1,172 +0.3% | $80,200 +7.9% |
| 2001 | $1,169 +7.2% | $74,300 |
| 2000 | $1,090 | $74,300 |
Find assessor info on the county website
Neighborhood: Sunset
Nearby homes
- $260,1003 bd2 ba2k sqft3301 Sunset Dr, San Angelo, TX 76904Off Market

- $--4 bd2 ba2k sqft3213 Sunset Dr, San Angelo, TX 76904Sold

- $256,000-- bd-- ba2.4k sqft3210 Green Ridge Dr, San Angelo, TX 76904Off Market
- $295,6003 bd2 ba1.4k sqft3302 Green Ridge Dr, San Angelo, TX 76904Off Market
- $273,600-- bd-- ba2k sqft3307 Sunset Dr, San Angelo, TX 76904Off Market
- $278,400-- bd-- ba2k sqft3207 Sunset Dr, San Angelo, TX 76904Off Market
- $192,700-- bd-- ba1.4k sqft3206 Green Ridge Dr, San Angelo, TX 76904Off Market
- $285,600-- bd-- ba1.9k sqft3220 Sunset Dr, San Angelo, TX 76904Off Market
Nearby schools
GreatSchools rating
- 4/10Bowie Elementary SchoolGrades: K-5Distance: 0.3 mi
- 6/10Glenn Middle SchoolGrades: 6-8Distance: 1.5 mi
- 4/10Central High SchoolGrades: 8-12Distance: 3.3 mi
Schools provided by the listing agent
- Elementary: Bowie
- Middle: Glenn
- High: Central
Source: San Angelo AOR. This data may not be complete. We recommend contacting the local school district to confirm school assignments for this home.
- Texas
- Tom Green County
- San Angelo
- 76904
- Sunset
- 3219 Sunset Dr
Nearby cities
Nearby neighborhoods
Nearby zip codes
Other San Angelo Topics
