Welcome to this Beautiful, Updated, Well-maintained, East facing 4 Br. 2.1 Ba. 3 car garage home located in coveted Tall Grass Subdivision. Awesome Open Floorplan, 2 Story foyer, 9' ceilings on the main floor, Turned staircase flanked by large Living and Dining Rooms w/Bay windows, Chandeliers and updated Marble/Porcelain Flooring. A large, well-lit, bright kitchen w/refinished cabinets,Brand New Quartz Countertops, Center Island and all New/Newer Stainless Steel appliances including Brand New Double Oven and Microwave(2024), Gas Cooktop(2023), Dishwasher(2022) and Refrigerator(2019). Connected to a spacious Breakfast room opening onto a Beautiful wooden deck and private backyard. Huge, Sunlit Family room boasts of high Vaulted ceilings, Tall windows, New Carpet and Wood burning/ gas Fireplace. Separate Den/ Office and powder room complete the main floor. Large Primary bedroom has a beautiful tray ceiling w/recessed lights, hardwood flooring, ensuite bathroom and walk-in closet. Brightly lit Primary bathroom features updated quartz countertops, dual sinks, whirlpool tub, sep. shower and skylight. All the bedrooms have hardwod flooring, and large closet with a walk-in in two of them. Hall Bathroom is fitted with dual sinks, quartz countertops and tub bath. 2nd floor Laundry with Newer Washer(2020) completes the 2nd floor. A beautfilly Landscaped and well maintained front and backyard w/sprinkler system showcases the gorgeous curb appeal of this home. Full, Unfinshed basement with 9' ceilings ready for your customizations. Recent Updates include Newer Roof (2019),Water Heater(2019), hardwood flooring on most of 1st and 2nd floors, fresh paint, quartz countertops and New/ Newer appliances. This Move-in ready home is located in the Award winning 204 School District in walking distance to the Tall Grass clubhouse known for its Swim and Tennis club. Easy access to all amenities such as shopping, Dining, Aquatic Center, playgrounds, trails and Prk and Ride for Metra. Don' Miss it!
Closed
$731,500
3219 Tall Grass Dr, Naperville, IL 60564
4beds
3,013sqft
Single Family Residence
Built in 2000
10,018 Square Feet Lot
$778,800 Zestimate®
$243/sqft
$4,169 Estimated rent
Home value
$778,800
$740,000 - $818,000
$4,169/mo
Zestimate® history
Owner options
List your home for rent
$4,169/mo
Rent Zestimate®
Find your next renter with Zillow Rental Manager. Plus, with online applications, you can quickly screen prospective tenants – for free.
$4,169/mo
Rent Zestimate®
Refinance and save
$6,314/mo
Est. payment
Refinancing to a lower rate could help reduce your monthly payments and save thousands over the life of the loan.
$6,314/mo
Est. payment
Explore your selling options
Work with a Zillow partner agent
Leverage their expertise and Zillow's premium Showcase listings to get your home seen by more buyers.
Get startedList with your own agent
Get your home in front of millions of buyers by listing it on Zillow.
Learn how to do itSell it yourself
Take full control of how buyers see your home on Zillow by listing For Sale by Owner (FSBO).
List your homeWhat's special
Recessed lightsCenter islandTall windowsBay windowsFresh paintNew carpetBrand new quartz countertops
Zillow last checked:
Listing updated:
Listed by:
Rachna Jain 630-325-7500,
Berkshire Hathaway HomeServices Chicago
Bought with:
Lance Kammes
RE/MAX Suburban
Source: MRED as distributed by MLS GRID,MLS#: 12181445
Facts & features
Interior
Bedrooms & bathrooms
- Bedrooms: 4
- Bathrooms: 3
- Full bathrooms: 2
- 1/2 bathrooms: 1
Rooms
- Room types: Breakfast Room, Den, Deck, Foyer
Primary bedroom
- Features: Flooring (Hardwood), Bathroom (Full)
- Level: Second
- Area: 221 Square Feet
- Dimensions: 17X13
Bedroom 2
- Features: Flooring (Hardwood)
- Level: Second
- Area: 156 Square Feet
- Dimensions: 13X12
Bedroom 3
- Features: Flooring (Hardwood)
- Level: Second
- Area: 156 Square Feet
- Dimensions: 13X12
Bedroom 4
- Features: Flooring (Hardwood)
- Level: Second
- Area: 132 Square Feet
- Dimensions: 12X11
Breakfast room
- Features: Flooring (Hardwood)
- Level: Main
- Area: 143 Square Feet
- Dimensions: 13X11
Deck
- Features: Flooring (Hardwood)
- Level: Main
- Area: 240 Square Feet
- Dimensions: 20X12
Den
- Features: Flooring (Hardwood)
- Level: Main
- Area: 110 Square Feet
- Dimensions: 11X10
Dining room
- Features: Flooring (Porcelain Tile)
- Level: Main
- Area: 195 Square Feet
- Dimensions: 15X13
Family room
- Features: Flooring (Carpet)
- Level: Main
- Area: 420 Square Feet
- Dimensions: 21X20
Foyer
- Features: Flooring (Hardwood)
- Level: Main
- Area: 117 Square Feet
- Dimensions: 13X9
Kitchen
- Features: Kitchen (Island, Breakfast Room), Flooring (Hardwood)
- Level: Main
- Area: 224 Square Feet
- Dimensions: 16X14
Laundry
- Features: Flooring (Hardwood)
- Level: Second
- Area: 42 Square Feet
- Dimensions: 7X6
Living room
- Features: Flooring (Marble)
- Level: Main
- Area: 195 Square Feet
- Dimensions: 15X13
Heating
- Natural Gas
Cooling
- Central Air
Appliances
- Included: Double Oven, Microwave, Dishwasher, Refrigerator, Washer, Dryer, Disposal, Stainless Steel Appliance(s), Cooktop, Gas Cooktop, Humidifier
- Laundry: Upper Level, Gas Dryer Hookup, Sink
Features
- Cathedral Ceiling(s), Walk-In Closet(s), Open Floorplan, Separate Dining Room
- Flooring: Hardwood
- Windows: Skylight(s)
- Basement: Unfinished,Full
- Number of fireplaces: 1
- Fireplace features: Wood Burning, Gas Starter, Family Room
Interior area
- Total structure area: 0
- Total interior livable area: 3,013 sqft
Property
Parking
- Total spaces: 3
- Parking features: Asphalt, Garage Door Opener, On Site, Attached, Garage
- Attached garage spaces: 3
- Has uncovered spaces: Yes
Accessibility
- Accessibility features: No Disability Access
Features
- Stories: 2
- Patio & porch: Deck
Lot
- Size: 10,018 Square Feet
- Dimensions: 80X125
Details
- Additional structures: Club House
- Parcel number: 0701091050170000
- Special conditions: Home Warranty
- Other equipment: Ceiling Fan(s), Sump Pump, Sprinkler-Lawn
Construction
Type & style
- Home type: SingleFamily
- Property subtype: Single Family Residence
Materials
- Aluminum Siding, Vinyl Siding, Steel Siding, Brick
- Roof: Asphalt
Condition
- New construction: No
- Year built: 2000
Details
- Warranty included: Yes
Utilities & green energy
- Sewer: Public Sewer
- Water: Lake Michigan
Community & HOA
Community
- Features: Clubhouse, Park, Pool, Tennis Court(s), Curbs, Sidewalks, Street Lights, Street Paved
- Subdivision: Tall Grass
HOA
- Has HOA: Yes
- Services included: Insurance, Clubhouse, Pool
- HOA fee: $779 annually
Location
- Region: Naperville
Financial & listing details
- Price per square foot: $243/sqft
- Tax assessed value: $676,797
- Annual tax amount: $13,596
- Date on market: 10/7/2024
- Listing terms: Cash
- Ownership: Fee Simple
Price history
| Date | Event | Price |
|---|---|---|
| 11/1/2024 | Sold | $731,500-2.5%$243/sqft |
Source:  MRED as distributed by MLS GRID #12181445 Report a problem MRED as distributed by MLS GRID #12181445 Report a problem | ||
| 10/18/2024 | Contingent | $750,000$249/sqft |
Source: MRED as distributed by MLS GRID #12181445 Report a problem | ||
| 10/7/2024 | Listed for sale | $750,000+87%$249/sqft |
Source: MRED as distributed by MLS GRID #12181445 Report a problem | ||
| 2/20/2001 | Sold | $401,000+280.1%$133/sqft |
Source: Public Record Report a problem | ||
| 12/17/1999 | Sold | $105,500$35/sqft |
Source: Public Record Report a problem | ||
Public tax history
| Year | Property taxes | Tax assessment |
|---|---|---|
| 2024 | $14,253 +4.8% | $225,599 +13.2% |
| 2023 | $13,596 +0.8% | $199,292 +3.7% |
| 2022 | $13,484 +4.6% | $192,103 +5% |
| 2021 | $12,890 +1.9% | $182,955 +1.6% |
| 2020 | $12,645 +1.7% | $180,057 +2.9% |
| 2019 | $12,430 +2.6% | $174,983 +4.3% |
| 2018 | $12,119 +1.5% | $167,775 +2.6% |
| 2017 | $11,934 +0.2% | $163,444 +2.2% |
| 2016 | $11,913 -6.5% | $159,925 +4% |
| 2015 | $12,735 | $153,774 -2.8% |
| 2014 | $12,735 +1.7% | $158,279 |
| 2013 | $12,526 +4.1% | $158,279 |
| 2012 | $12,038 +2.7% | $158,279 -4.9% |
| 2011 | $11,725 +5.8% | $166,380 -13.1% |
| 2010 | $11,081 -8.2% | $191,489 -1.7% |
| 2009 | $12,067 +0.6% | $194,800 |
| 2008 | $11,994 | $194,800 +3.4% |
| 2007 | -- | $188,468 +6.2% |
| 2006 | $11,254 +2.1% | $177,498 +6.2% |
| 2005 | $11,018 +20.3% | $167,088 +23.6% |
| 2004 | $9,159 +1.9% | $135,150 +3.6% |
| 2003 | $8,992 +1.1% | $130,510 +2.9% |
| 2002 | $8,892 +3.2% | $126,860 +3.5% |
| 2001 | $8,614 +376.4% | $122,572 +383.8% |
| 2000 | $1,808 | $25,333 |
Find assessor info on the county website
Neighborhood: Tall Grass
Nearby homes
- $831,4005 bd3 ba3.2k sqft3215 Tall Grass Dr, Naperville, IL 60564Off Market
- $806,0004 bd4 ba3.3k sqft3223 Tall Grass Dr, Naperville, IL 60564Off Market
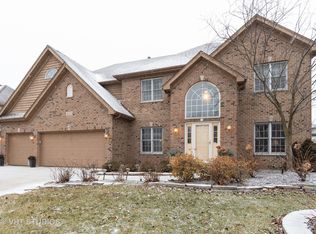
- $831,700-- bd3 ba3.4k sqft3251 Lapp Ln, Naperville, IL 60564Off Market
- $738,300-- bd3 ba3.1k sqft3247 Lapp Ln, Naperville, IL 60564Off Market
- $853,0005 bd5 ba3.4k sqft3255 Lapp Ln, Naperville, IL 60564Off Market
- $834,200-- bd2 ba3k sqft3211 Tall Grass Dr, Naperville, IL 60564Off Market
- $820,6004 bd5 ba3.1k sqft3303 Tall Grass Dr, Naperville, IL 60564Off Market
- $866,6004 bd5 ba3.5k sqft3619 Brooksedge Ave, Naperville, IL 60564Off Market
Nearby schools
GreatSchools rating
- 10/10Fry Elementary SchoolGrades: K-5Distance: 0.1 mi
- 9/10Scullen Middle SchoolGrades: 6-8Distance: 0.8 mi
- 9/10Waubonsie Valley High SchoolGrades: 9-12Distance: 3.2 mi
Schools provided by the listing agent
- Elementary: Fry Elementary School
- Middle: Scullen Middle School
- High: Waubonsie Valley High School
- District: 204
Source: MRED as distributed by MLS GRID. This data may not be complete. We recommend contacting the local school district to confirm school assignments for this home.
Get a cash offer in 3 minutes
Find out how much your home could sell for in as little as 3 minutes with a no-obligation cash offer.
Estimated market value
$778,800
Get a cash offer in 3 minutes
Find out how much your home could sell for in as little as 3 minutes with a no-obligation cash offer.
Estimated market value
$778,800
- Illinois
- Will County
- Naperville
- 60564
- Tall Grass
- 3219 Tall Grass Dr
