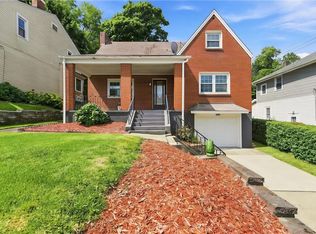
Tucked away on a quiet cul-de-sac and situated on two spacious lots (55'x134' and 48'x137'x47'), this updated brick ranch offers the ease of true one-level living with plenty of room to spread out and enjoy. Step inside and you’ll immediately notice the natural light pouring through the full wall picture window, showing off the beautiful, gleaming floors in the large living room. Just off the living area is an updated kitchen/dining combo featuring newer cabinetry and brand-new appliances — stove, microwave, refrigerator — plus a newer dishwasher. It’s the perfect space for cooking, gathering, and entertaining. All three generously sized bedrooms offer great closet space and easily accommodate larger furniture. Downstairs, you’ll find even more to love — a second full bath and two freshly carpeted gameroom areas that can be anything you need: a playroom, home gym, hobby space, or a cozy hangout. Walk out to the backyard and enjoy the huge outdoor space — ideal for pets, gardening, hosting friends and family, or even adding a pool. With two lots, the possibilities are endless. Additional updates include: 1-year-old roof, fresh paint throughout, all new interior doors, new light fixtures. This home is move-in ready, beautifully updated, and waiting for its next owner to enjoy everything it has to offer. Walking distance to Main Street shops, restaurants, Steel Valley school complex. Quick commute to downtown Pgh.
Under contract
$229,000
3219 Valewood Dr, Homestead, PA 15120
3beds
1,236sqft
Single Family Residence
Built in 1960
6,446 Square Feet Lot
$225,300 Zestimate®
$185/sqft
$-- HOA
What's special
True one-level livingNew light fixturesAll new interior doorsQuiet cul-de-sacFresh paint throughoutGreat closet spaceNewer dishwasher
- 52 days
- 105
- 4
Likely to sell faster than
Zillow last checked:
Listing updated:
Listed by:
Lori Dzuka 412-882-9100,
HOWARD HANNA REAL ESTATE SERVICES 412-882-9100
Source: WPMLS,MLS#: 1764964 Originating MLS: West Penn Multi-List
Originating MLS: West Penn Multi-ListFacts & features
Interior
Bedrooms & bathrooms
- Bedrooms: 3
- Bathrooms: 2
- Full bathrooms: 2
Primary bedroom
- Level: Main
- Dimensions: 11x13
Bedroom 2
- Level: Main
- Dimensions: 11x13
Bedroom 3
- Level: Main
- Dimensions: 11x12
Family room
- Level: Lower
- Dimensions: 11x21
Game room
- Level: Lower
- Dimensions: 17x20
Kitchen
- Level: Main
- Dimensions: 11x18
Living room
- Level: Main
- Dimensions: 12x18
Heating
- Forced Air, Gas
Cooling
- Central Air
Appliances
- Included: Some Gas Appliances, Dishwasher, Microwave, Refrigerator, Stove
Features
- Flooring: Laminate, Vinyl, Carpet
- Basement: Finished,Walk-Out Access
Interior area
- Total structure area: 1,236
- Total interior livable area: 1,236 sqft
Video & virtual tour
Property
Parking
- Total spaces: 1
- Parking features: Built In, Garage Door Opener
- Has attached garage: Yes
Features
- Levels: One
- Stories: 1
- Pool features: None
Lot
- Size: 6,446 Square Feet
- Dimensions: 48 x 137 x 47, 55 x 134
Details
- Parcel number: 0181N00036000000
Construction
Type & style
- Home type: SingleFamily
- Architectural style: Ranch
- Property subtype: Single Family Residence
Materials
- Brick
- Roof: Asphalt
Condition
- Resale
- Year built: 1960
Utilities & green energy
- Sewer: Public Sewer
- Water: Public
Community & HOA
Community
- Features: Public Transportation
- Subdivision: VALEWOOD TERR 1ST ADD
Location
- Region: Homestead
Financial & listing details
- Price per square foot: $185/sqft
- Tax assessed value: $78,200
- Annual tax amount: $4,069
- Date on market: 7/15/2026
Estimated market value
$225,300
$214,000 - $237,000
$1,682/mo
Price history
| Date | Event | Price |
|---|---|---|
| 8/20/2026 | Pending sale | $229,000$185/sqft |
Source:  WPMLS #1764964 Report a problem WPMLS #1764964 Report a problem | ||
| 8/1/2026 | Contingent | $229,000$185/sqft |
Source: WPMLS #1764964 Report a problem | ||
| 7/15/2026 | Listed for sale | $229,000+66.1%$185/sqft |
Source: WPMLS #1764964 Report a problem | ||
| 6/8/2012 | Listing removed | $137,900$112/sqft |
Source: Kaybrook Real Estate #908042 Report a problem | ||
| 3/23/2012 | Listed for sale | $137,900+556.7%$112/sqft |
Source: Kaybrook Real Estate #908042 Report a problem | ||
| 10/22/1975 | Sold | $21,000$17/sqft |
Source: Agent Provided Report a problem | ||
Public tax history
| Year | Property taxes | Tax assessment |
|---|---|---|
| 2025 | $3,905 +8.1% | $78,200 |
| 2024 | $3,611 +876.3% | $78,200 |
| 2023 | $370 | $78,200 |
| 2022 | $370 | $78,200 |
| 2021 | $370 +2% | $78,200 |
| 2020 | $362 -2% | $78,200 |
| 2019 | $370 -87.6% | $78,200 |
| 2018 | $2,990 +2% | $78,200 |
| 2017 | $2,932 +692.6% | $78,200 |
| 2016 | $370 -87.1% | $78,200 |
| 2015 | $2,877 | $78,200 |
| 2014 | -- | $78,200 |
| 2013 | -- | $78,200 -5% |
| 2012 | -- | $82,300 |
| 2011 | -- | $82,300 |
| 2010 | -- | $82,300 |
| 2009 | -- | $82,300 |
| 2008 | -- | $82,300 |
| 2007 | -- | $82,300 |
| 2006 | -- | $82,300 |
| 2005 | -- | $82,300 |
| 2004 | -- | $82,300 |
| 2003 | -- | $82,300 |
| 2002 | -- | $82,300 |
Find assessor info on the county website
Monthly payment
Est. payment
Payment breakdown
Explore the cost of this home by adjusting the details. Changes won't be saved.Climate risks
Neighborhood: 15120

Similar homes
- $--3 bd2 ba1.7k sqft158 W Larkspur St, Homestead, PA 15120AuctionXome
- $209,0003 bd2 ba1k sqft4549 Gates Dr, Homestead, PA 15120For Sale
 MLS ID #1772886, Devin Canofari. WPMLS
 - $239,9003 bd3 ba1.3k sqft513 W Miller Ave, Homestead, PA 15120For Sale
 MLS ID #1764500, Patricia Shaffer. WPMLS
 - $209,9002 bd3 ba1.6k sqft3528 Cambria St, Homestead, PA 15120For Sale
 MLS ID #1772663, Rachael Dindak. WPMLS
