Lovely 3 BR custom built 2350 SF ranch home in the Village of Cherry Valley, Former Parade Home, 2x6 construction. Spacious tiled entry. Great room with tray ceiling, cozy fireplace with granite surround, wet bar, lots of windows with transoms, plenty of natural sunlight. Chefs delight kitchen with granite counter tops, custom cabinets with pull outs, planning center, rubbed bronze hardware, tiled backsplash, handy breakfast bar and a beautiful bay window eat in area with views of the pretty back yard, stone paver paths and a variety of plantings. The formal dining room has wide plank flooring, crown molding with chair rails, perfect spot for the holiday meals. The family room has a vaulted ceiling with a celestial window. There are 3 family size bedrooms, spacious master has a tray ceiling, double closets, private en-suite with w/p tub. shower, double vanity sinks and a skylight. Bathroom and bedroom have been recently painted. 2nd BR is convenient to 1st floor bathroom. The 3rd bedroom is spacious and unique. This room was used as a personal home office with a large closet and private door to the garage. This room could be a work out area or in-law space. Nice first floor laundry with utility sink and cabinets. Attached 2 car garage. Beautiful 3 season sun porch off the kitchen. Large Trex deck is nestled in the private backyard, great place to relax. Unfinished basement has oversized windows, plumbed for a 3rd bath. GFA furnace with aprilaire, C/A, water softener, 200 amp service, gutter guards on the rear of the home and an oversized water heater. This extremely well cared for home has all the extras: Pella windows, plywood floors, irrigation system, 10' ceilings throughout and is close to everything the quaint Village of Cherry Valley has to offer. Sold "as is".
Sold for $325,000
$325,000
3219 Valley Woods Dr, Cherry Valley, IL 61016
3beds
2,350sqft
Single Family Residence
Built in 1992
0.34 Acres Lot
$377,700 Zestimate®
$138/sqft
$2,504 Estimated rent
Home value
$377,700
$359,000 - $397,000
$2,504/mo
Zestimate® history
Owner options
List your home for rent
$2,504/mo
Rent Zestimate®
Find your next renter with Zillow Rental Manager. Plus, with online applications, you can quickly screen prospective tenants – for free.
$2,504/mo
Rent Zestimate®
Refinance and save
$2,397/mo
Est. payment
Refinancing to a lower rate could help reduce your monthly payments and save thousands over the life of the loan.
$2,397/mo
Est. payment
Explore your selling options
Work with a Zillow partner agent
Leverage their expertise and Zillow's premium Showcase listings to get your home seen by more buyers.
Get startedList with your own agent
Get your home in front of millions of buyers by listing it on Zillow.
Learn how to do itSell it yourself
Take full control of how buyers see your home on Zillow by listing For Sale by Owner (FSBO).
List your homeWhat's special
Private en-suiteOversized windowsTray ceilingWide plank flooringPella windowsCelestial windowSpacious master
Zillow last checked:
Listing updated:
Listed by:
Debbie Rheingans 815-540-8778,
Dickerson & Nieman
Bought with:
Jane Eurek, 471000774
Dickerson & Nieman
Source: NorthWest Illinois Alliance of REALTORS®,MLS#: 202307185
Facts & features
Interior
Bedrooms & bathrooms
- Bedrooms: 3
- Bathrooms: 2
- Full bathrooms: 2
- Main level bedrooms: 3
Primary bedroom
- Level: Main
- Area: 212.16
- Dimensions: 15.6 x 13.6
Bedroom 2
- Level: Main
- Area: 149.6
- Dimensions: 13.6 x 11
Bedroom 3
- Level: Main
- Area: 203.4
- Dimensions: 18 x 11.3
Dining room
- Level: Main
- Area: 179.2
- Dimensions: 14 x 12.8
Family room
- Area: 166.8
- Dimensions: 13.9 x 12
Kitchen
- Level: Main
- Area: 305.76
- Dimensions: 20.8 x 14.7
Living room
- Level: Main
- Area: 422.44
- Dimensions: 23.6 x 17.9
Heating
- Forced Air
Cooling
- Central Air
Appliances
- Included: Disposal, Dishwasher, Microwave, Stove/Cooktop, Wall Oven, Water Softener, Gas Water Heater
- Laundry: Main Level
Features
- Wet Bar, Tray Ceiling(s), Ceiling-Vaults/Cathedral, Granite Counters, Walk-In Closet(s)
- Windows: Skylight(s)
- Basement: Full
- Number of fireplaces: 1
- Fireplace features: Gas
Interior area
- Total structure area: 2,350
- Total interior livable area: 2,350 sqft
- Finished area above ground: 2,350
- Finished area below ground: 0
Property
Parking
- Total spaces: 2.5
- Parking features: Asphalt, Attached
- Garage spaces: 2.5
Features
- Patio & porch: Deck, Patio-Brick Paver, Porch 3 Season
- Exterior features: Yard Irrigation
Lot
- Size: 0.34 Acres
- Dimensions: 115.07 x 123.64 x 102.43 x 150.85
- Features: County Taxes, City/Town
Details
- Parcel number: 1602228028
Construction
Type & style
- Home type: SingleFamily
- Architectural style: Ranch
- Property subtype: Single Family Residence
Materials
- Brick/Stone, Siding
- Roof: Shingle
Condition
- Year built: 1992
Utilities & green energy
- Electric: Circuit Breakers
- Sewer: City/Community
- Water: City/Community
Community & HOA
Community
- Subdivision: IL
Location
- Region: Cherry Valley
Financial & listing details
- Price per square foot: $138/sqft
- Tax assessed value: $327,528
- Annual tax amount: $5,681
- Date on market: 12/19/2023
- Cumulative days on market: 3 days
- Ownership: Fee Simple
Price history
| Date | Event | Price |
|---|---|---|
| 1/18/2024 | Sold | $325,000+3.2%$138/sqft |
Source:  NorthWest Illinois Alliance of REALTORS® #202307185 Report a problem NorthWest Illinois Alliance of REALTORS® #202307185 Report a problem | ||
| 12/26/2023 | Pending sale | $315,000$134/sqft |
Source: NorthWest Illinois Alliance of REALTORS® #202307185 Report a problem | ||
| 12/19/2023 | Listed for sale | $315,000$134/sqft |
Source: NorthWest Illinois Alliance of REALTORS® #202307185 Report a problem | ||
Public tax history
| Year | Property taxes | Tax assessment |
|---|---|---|
| 2024 | $7,511 +22.2% | $109,176 +28.1% |
| 2023 | $6,148 +8.2% | $85,217 +15.8% |
| 2022 | $5,682 | $73,609 +5.1% |
| 2021 | -- | $70,004 +4.4% |
| 2020 | $5,686 +2.7% | $67,028 +4.9% |
| 2019 | $5,538 +1.1% | $63,884 +5.9% |
| 2018 | $5,477 +0.3% | $60,317 +3% |
| 2017 | $5,459 | $58,538 +2.2% |
| 2016 | $5,459 +1.2% | $57,300 +1.9% |
| 2015 | $5,392 +1.2% | $56,248 +4.5% |
| 2014 | $5,329 -6.3% | $53,830 -39% |
| 2009 | $5,689 | $88,269 +3.4% |
| 2007 | -- | $85,358 +2.3% |
| 2006 | -- | $83,479 +5.5% |
| 2005 | -- | $79,136 +6% |
| 2004 | -- | $74,642 +4.7% |
| 2003 | -- | $71,289 +2.9% |
| 2001 | -- | $69,280 +5.4% |
| 2000 | -- | $65,745 |
| 1999 | -- | $65,745 |
Find assessor info on the county website
Neighborhood: 61016
Nearby homes
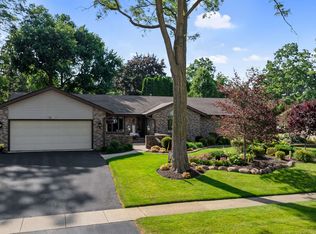
- $350,0003 bd4 ba2.5k sqft3173 Valley Woods Dr, Cherry Valley, IL 61016Sold
- $322,5003 bd3 ba1.8k sqft3247 Valley Woods Dr, Cherry Valley, IL 61016Off Market
- $262,1004 bd2 ba2.2k sqft3 Sha Ln, Cherry Valley, IL 61016Off Market
- $313,7003 bd3 ba1.8k sqft3272 Old Nursery Way, Cherry Valley, IL 61016Off Market
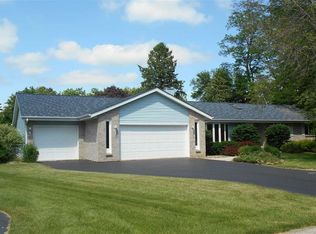
- $286,1003 bd3 ba2.1k sqft3212 Valley Woods Dr, Cherry Valley, IL 61016Off Market
- $316,5003 bd3 ba2.5k sqft3234 Valley Woods Dr, Cherry Valley, IL 61016Sold
- $370,6005 bd4 ba2.8k sqft3265 Valley Woods Dr, Cherry Valley, IL 61016Off Market
- $175,8003 bd1 ba1.1k sqft2 Sha Ln, Cherry Valley, IL 61016Off Market
Nearby schools
GreatSchools rating
- 7/10White Swan Elementary SchoolGrades: K-5Distance: 1.2 mi
- 4/10Bernard W Flinn Middle SchoolGrades: 6-8Distance: 4.4 mi
- 1/10Jefferson High SchoolGrades: 9-12Distance: 4.5 mi
Schools provided by the listing agent
- Elementary: Cherry Valley Elementary
- Middle: Bernard W Flinn Middle
- High: Jefferson High
- District: Rockford 205
Source: NorthWest Illinois Alliance of REALTORS®. This data may not be complete. We recommend contacting the local school district to confirm school assignments for this home.
Get a cash offer in 3 minutes
Find out how much your home could sell for in as little as 3 minutes with a no-obligation cash offer.
Estimated market value
$377,700
Get a cash offer in 3 minutes
Find out how much your home could sell for in as little as 3 minutes with a no-obligation cash offer.
Estimated market value
$377,700
- Illinois
- Winnebago County
- Cherry Valley
- 61016
- 3219 Valley Woods Dr
Nearby cities
Nearby zip codes
Other Cherry Valley Topics
