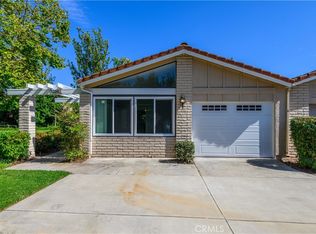
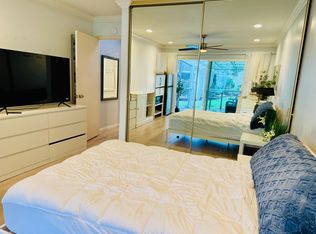
Welcome to 3219-D Via Carrizo – an expanded single-level two-bedroom, two-bath EL DOBLE residence in the gated Laguna Woods senior community. This floorplan boasts approximately 1500 sq. ft. of living space with two large primary bedroom suites separated by a spacious living room which features a wood-burning fireplace. There is a multi-purpose bonus room of approximately 250 sq. ft. of additional living space situated just off the dining area. This versatile space has a large skylight and ceiling fan and could serve as a home office, workout area, TV/reading room or arts and crafts studio. This property has central HVAC, dual-pane windows and skylights/solar tubes in the kitchen, bonus room and both bathrooms. The large covered rear patio is accessible from the living room and is ideally suited for year-round outdoor entertainment, dining or relaxing. The attached one-car garage has washer-dryer hookups and convenient direct access into the residence via a service door into the kitchen. Do not miss this lovely home!
For sale
Listed by: Rainbow Realty • Chris Framan • Contact: 949-235-9249
$849,900
3219 Via Carrizo Unit D, Laguna Woods, CA 92637
2beds
1,492sqft
Condominium
Built in 1972
-- sqft lot
$840,300 Zestimate®
$570/sqft
$910/mo HOA
What's special
- 7 days |
- 315 |
- 13 |
Zillow last checked:
Listing updated:
Listed by:
Chris Framan DRE #01482033 949-235-9249,
Rainbow Realty
Source: CRMLS,MLS#: OC26179199 Originating MLS: California Regional MLS
Originating MLS: California Regional MLSFacts & features
Interior
Bedrooms & bathrooms
- Bedrooms: 2
- Bathrooms: 2
- Full bathrooms: 1
- 3/4 bathrooms: 1
- Main level bathrooms: 2
- Main level bedrooms: 2
Rooms
- Room types: Bonus Room, Bedroom, Kitchen, Living Room, Primary Bathroom, Primary Bedroom
Primary bedroom
- Features: Main Level Primary
Primary bedroom
- Features: Primary Suite
Bedroom
- Features: Bedroom on Main Level
Bathroom
- Features: Full Bath on Main Level, Separate Shower, Tub Shower
Heating
- Central
Cooling
- Central Air
Appliances
- Included: Dishwasher, Electric Range, Electric Water Heater, Microwave, Water Heater, Dryer, Washer
- Laundry: Washer Hookup, Electric Dryer Hookup, In Garage
Features
- Ceiling Fan(s), Recessed Lighting, Unfurnished, Bedroom on Main Level, Main Level Primary, Primary Suite
- Flooring: Carpet, Tile, Vinyl
- Doors: Mirrored Closet Door(s), Service Entrance, Sliding Doors
- Windows: Blinds, Double Pane Windows, Skylight(s)
- Has fireplace: Yes
- Fireplace features: Living Room, Wood Burning
- Common walls with other units/homes: 1 Common Wall,End Unit,No One Above,No One Below
Interior area
- Total interior livable area: 1,492 sqft
Property
Parking
- Total spaces: 1
- Parking features: Assigned, Direct Access, Door-Single, Garage Faces Front, Garage, Permit Required, Storage
- Attached garage spaces: 1
Accessibility
- Accessibility features: Grab Bars, No Stairs
Features
- Levels: One
- Stories: 1
- Entry location: 1
- Patio & porch: Patio
- Exterior features: Rain Gutters
- Pool features: Association
- Has spa: Yes
- Spa features: Association
- Has view: Yes
- View description: Neighborhood
Lot
- Size: 1,492 Square Feet
- Features: Cul-De-Sac, Landscaped
Details
- Parcel number: 93244004
- Special conditions: Standard,Trust
- Horse amenities: Riding Trail
Construction
Type & style
- Home type: Condo
- Property subtype: Condominium
- Attached to another structure: Yes
Condition
- New construction: No
- Year built: 1972
Details
- Builder model: El Doble
Utilities & green energy
- Sewer: Public Sewer
- Water: Public
Community & HOA
Community
- Features: Golf, Gutter(s), Horse Trails, Stable(s), Street Lights, Gated
- Security: Gated Community, Gated with Attendant, 24 Hour Security, Smoke Detector(s)
- Senior community: Yes
- Subdivision: Leisure World (Lw)
HOA
- Has HOA: Yes
- Amenities included: Bocce Court, Billiard Room, Clubhouse, Controlled Access, Fitness Center, Golf Course, Maintenance Grounds, Game Room, Horse Trails, Insurance, Meeting Room, Management, Meeting/Banquet/Party Room, Maintenance Front Yard, Other Courts, Paddle Tennis, Pickleball, Pool, Pets Allowed, Recreation Room, RV Parking
- Services included: Sewer
- HOA fee: $910 monthly
- HOA name: Third Mutual
- HOA phone: 949-597-4600
Location
- Region: Laguna Woods
Financial & listing details
- Price per square foot: $570/sqft
- Tax assessed value: $875,000
- Date on market: 8/15/2026
- Cumulative days on market: 7 days
- Listing terms: Cash,Conventional
Estimated market value
$840,300
$798,000 - $882,000
$3,292/mo
Price history
| Date | Event | Price |
|---|---|---|
| 8/16/2026 | Listed for sale | $849,900+155.6%$570/sqft |
Source:  CRMLS #OC26179199 Report a problem CRMLS #OC26179199 Report a problem | ||
| 1/14/2010 | Sold | $332,500+90%$223/sqft |
Source: Public Record Report a problem | ||
| 3/25/1993 | Sold | $175,000$117/sqft |
Source: Public Record Report a problem | ||
Public tax history
| Year | Property taxes | Tax assessment |
|---|---|---|
| 2026 | -- | $875,000 +103.9% |
| 2025 | $4,348 +1.8% | $429,193 +2% |
| 2024 | $4,270 +2.4% | $420,778 +2% |
| 2023 | $4,168 +1.8% | $412,528 +2% |
| 2022 | $4,093 +2.1% | $404,440 +2% |
| 2021 | $4,010 +0.9% | $396,510 +1% |
| 2020 | $3,973 | $392,445 +2% |
| 2019 | $3,973 +2.1% | $384,750 +2% |
| 2018 | $3,893 +4% | $377,206 +2% |
| 2017 | $3,741 | $369,810 +2% |
| 2016 | $3,741 +1.7% | $362,559 +1.5% |
| 2015 | $3,678 +3.5% | $357,114 +2% |
| 2014 | $3,553 | $350,119 +0.5% |
| 2013 | -- | $348,537 +2% |
| 2012 | -- | $341,703 +2% |
| 2011 | -- | $335,003 +31.1% |
| 2010 | -- | $255,442 |
Find assessor info on the county website
Monthly payment
Est. payment
Payment breakdown
Explore the cost of this home by adjusting the details. Changes won't be saved.Climate risks
Neighborhood: 92637
Nearby schools
GreatSchools rating
- 4/10Olivewood Elementary SchoolGrades: K-6Distance: 2.2 mi
- 5/10Los Alisos Intermediate SchoolGrades: 7-8Distance: 2.9 mi
- 8/10Laguna Hills High SchoolGrades: 9-12Distance: 2.2 mi
- $660,0002 bd2 ba1.5k sqft3220 Via Carrizo UNIT A, Laguna Woods, CA 92637Sold
- $889,0002 bd2 ba1.5k sqft3217 Via Carrizo UNIT A, Laguna Woods, CA 92637Sold

- $279,7001 bd1 ba370 sqft3219 Via Carrizo UNIT A, Laguna Woods, CA 92637Off Market
- $692,5003 bd2 ba1.2k sqft3219 Via Carrizo UNIT B, Laguna Woods, CA 92637Off Market

- $511,0002 bd2 ba1k sqft3219 Via Carrizo UNIT C, Laguna Woods, CA 92637Off Market
- $722,9003 bd2 ba1.2k sqft3220 Via Carrizo UNIT B, Laguna Woods, CA 92637Off Market
- $663,8003 bd2 ba1.3k sqft3221 Via Carrizo UNIT A, Laguna Woods, CA 92637Off Market
- $579,6002 bd2 ba1k sqft3221 Via Carrizo UNIT B, Laguna Woods, CA 92637Off Market
A local agent can set up tours, give advice and negotiate with sellers.
Similar homes
- $1,200,0002 bd2 ba1.6k sqft3524 Bahia Blanca W Unit B, Laguna Woods, CA 92637For Sale
 MLS ID #OC26168521, Lisa Mills, Rainbow Realty. CRMLS
 - $450,0002 bd2 ba1k sqft3299 Via Carrizo Unit B, Laguna Woods, CA 92637For Sale
 MLS ID #OC26109798, Daniel Wu, ehomes. CRMLS
 - $715,0002 bd2 ba1.3k sqft121 Santa Rosa Ct, Laguna Beach, CA 92651For Sale
 MLS ID #LG26096827, Julie Hile, Superior Real Estate Network, Inc.. CRMLS
 - $639,9002 bd2 ba1k sqft3310 Via Carrizo Unit Q, Laguna Woods, CA 92637For Sale
 MLS ID #OC26144205, Holly Downs, Rainbow Realty. CRMLS
 - $425,0002 bd2 ba1.2k sqft4001 Calle Sonora Unit 3E, Laguna Woods, CA 92637For SaleMLS ID #PW25033644, Jaci Woods, Seven Gables Real Estate. CRMLS
- $529,0002 bd2 ba1.3k sqft4010 Calle Sonora Oeste Unit 1C, Laguna Woods, CA 92637For SaleMLS ID #OC26145850, Lisa Mills, Rainbow Realty. CRMLS
- $575,0002 bd2 ba1.1k sqft3123 Via Serena N Unit C, Laguna Woods, CA 92637For SaleMLS ID #PW26150804, Marlene Bridges, Village Real Estate Services. CRMLS
- $488,0002 bd2 ba1.1k sqft2393 Via Mariposa W Unit 1D, Laguna Woods, CA 92637For SaleMLS ID #OC26168718, Ozzie Fazaeli, eXp Realty of California, Inc.. CRMLS
- $490,0002 bd2 ba1.3k sqft2359 Via Mariposa E Unit C, Laguna Woods, CA 92637For SaleMLS ID #OC26161861, Donna Empfield, Laguna Premier Realty Inc.. CRMLS
- $495,0002 bd2 ba1.3k sqft2381 Via Mariposa W Unit 2B, Laguna Woods, CA 92637For SaleMLS ID #OC26177032, Lisa Mills, Rainbow Realty. CRMLS
- $449,0002 bd3 ba1.5k sqft2320 Via Puerta Unit B, Laguna Woods, CA 92637For SaleMLS ID #OC26098357, Martha Surbida, Rainbow Realty. CRMLS
- $489,0002 bd2 ba1.1k sqft2405 Via Mariposa W Unit 1H, Laguna Woods, CA 92637For SaleMLS ID #OC26131714, Donna Empfield, Laguna Premier Realty Inc.. CRMLS
- $849,9992 bd2 ba1.3k sqft27959 Mazagon #163, Mission Viejo, CA 92692For SaleMLS ID #OC26027667, Matthew Carr, First Team Real Estate. CRMLS
- $789,9003 bd2 ba1.4k sqft23432 Caminito Salado, Laguna Hills, CA 92653For SaleMLS ID #OC26159763, Michael Doyle, Coldwell Banker Realty. CRMLS
- $565,0002 bd2 ba1k sqft5330 Bahia Blanca N, Laguna Woods, CA 92637For SaleMLS ID #OC26135550, Kitty Platt, Rainbow Realty. CRMLS
- $709,9003 bd2 ba1.2k sqft23496 Los Adornos, Aliso Viejo, CA 92656For SaleMLS ID #OC26175436, Brandon Hobbs, Arbor Real Estate. CRMLS
- $825,0002 bd3 ba1.4k sqft28083 Saint Kitts, Mission Viejo, CA 92692For SaleMLS ID #OC26090261, Tim Morissette, Coldwell Banker Realty. CRMLS
- $888,0003 bd2 ba1.7k sqft27945 Via Ambrosa, Laguna Niguel, CA 92677For SaleMLS ID #PW26170372, Wenxiao Luo, RE/MAX Galaxy. CRMLS
- $639,0002 bd2 ba975 sqft5 Cinnamon Teal, Aliso Viejo, CA 92656For SaleMLS ID #OC26148037, Shannon Doyle, HomeSmart, Evergreen Realty. CRMLS
- $819,9002 bd3 ba1k sqft13 Sunflower, Irvine, CA 92604For SaleMLS ID #PW26105029, Vivienne Tran, Cali Home Realty. CRMLS
Local buyer's agents are ready to help
