Skip main navigation
Sold
  • $818,900

    3219 W 82nd Ter, Leawood, KS 66206

    3beds
    2,796sqft
    Single Family Residence
    Built in 1960
    0.49 Acres Lot
    $818,900 Zestimate®
    $293/sqft
    $3,009 Estimated rent

    Home value

    $818,900

    $770,000 - $876,000

    $3,009/mo

    Zestimate® history
    Loading
    Loading...

    Owner options

    List your home for rent

    $3,009/mo

    Rent Zestimate®

    Find your next renter with Zillow Rental Manager. Plus, with online applications, you can quickly screen prospective tenants – for free.

    Learn more

    $3,009/mo

    Rent Zestimate®

    Refinance and save

    $4,456/mo

    Est. payment

    Refinancing to a lower rate could help reduce your monthly payments and save thousands over the life of the loan.

    See today's rates

    $4,456/mo

    Est. payment

    Explore your selling options

    Work with a Zillow partner agent

    Leverage their expertise and Zillow's premium Showcase listings to get your home seen by more buyers.

    Get started

    List with your own agent

    Get your home in front of millions of buyers by listing it on Zillow.

    Learn how to do it

    Sell it yourself

    Take full control of how buyers see your home on Zillow by listing For Sale by Owner (FSBO).

    List your home

    What's special

    Natural light

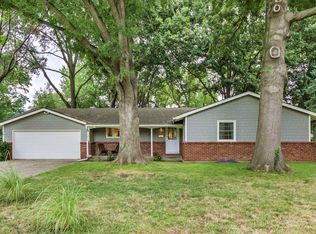
    Super Cool Mid-Century Modern House Designed by Woody Elswood For Himself and Family. He Was a Principal of Elswood-Smith and Carlson Architectural Firm that Designed Many Great Houses in the Area. Second Owners Are Sad to Leave This 1960 Gem With Soaring Vaulted Ceilings*Distintive Brick Walls*Lots of Natural Light From Tons of Glass*Many Newer Updates Include: Central A/C *Kitchen*Bathrooms*Hardwood Floors*First Floor LR and FR W/FP Are Over 20 Ft Long*Custom Brick Walls Surround South Patio*North Deck Provides a Private Retreat*Extensive Landscaping on 1/2 Acre Lot*Large Open LL w/FP* Built-ins*Bathroom With Space For a Shower*Polished Concrete Floors*Plus More! Hard To Find MCM in Old Leawood Won't Last!

    This property is off market, which means it's not currently listed for sale or rent on Zillow. This may be different from what's available on other websites or public sources.


    Zillow last checked:

    Listing updated:

    Listed by:

    Scott Lane 816-809-1705,

    ReeceNichols -The Village

    Bought with:

    Reed Brinton, BR00218817

    RE/MAX LEGACY

    Source: Heartland MLS as distributed by MLS GRID,MLS#: 2435447MLS Logo

    Facts & features

    Interior

    Bedrooms & bathrooms
    • Bedrooms: 3
    • Bathrooms: 3
    • Full bathrooms: 2
    • 1/2 bathrooms: 1
    Primary bedroom
    • Features: Carpet
    • Level: First
    • Area: 195 Square Feet
    • Dimensions: 13 x 15
    Bedroom 2
    • Features: Carpet
    • Level: First
    • Area: 120 Square Feet
    • Dimensions: 12 x 10
    Bedroom 3
    • Features: Carpet
    • Level: First
    • Area: 110 Square Feet
    • Dimensions: 11 x 10
    Bedroom 4
    • Level: Lower
    • Area: 120 Square Feet
    • Dimensions: 10 x 12
    Primary bathroom
    • Features: Shower Only
    • Level: First
    Bathroom 2
    • Features: Carpet, Shower Over Tub
    • Level: First
    Den
    • Level: Lower
    • Area: 120 Square Feet
    • Dimensions: 10 x 12
    Dining room
    • Features: Carpet
    • Level: First
    • Area: 165 Square Feet
    • Dimensions: 11 x 15
    Family room
    • Features: Carpet, Ceiling Fan(s)
    • Level: First
    • Area: 420 Square Feet
    • Dimensions: 21 x 20
    Half bath
    • Level: Lower
    Kitchen
    • Level: First
    • Area: 120 Square Feet
    • Dimensions: 10 x 12
    Living room
    • Features: Carpet
    • Level: First
    • Area: 260 Square Feet
    • Dimensions: 13 x 20
    Recreation room
    • Features: Wet Bar
    • Level: Lower
    • Area: 500 Square Feet
    • Dimensions: 20 x 25
    Heating
    • Forced Air
    Cooling
    • Electric
    Appliances
    • Included: Dishwasher, Disposal, Gas Range
    • Laundry: In Basement
    Features
    • Ceiling Fan(s), Vaulted Ceiling(s)
    • Flooring: Wood
    • Windows: Skylight(s), Thermal Windows
    • Basement: Finished,Interior Entry,Radon Mitigation System,Sump Pump
    • Number of fireplaces: 2
    • Fireplace features: Family Room, Gas, Recreation Room, Wood Burning
    Interior area
    • Total structure area: 2,796
    • Total interior livable area: 2,796 sqft
    • Finished area above ground: 1,896
    • Finished area below ground: 900

    Property

    Parking
    • Total spaces: 2
    • Parking features: Attached, Garage Faces Side
    • Attached garage spaces: 2
    Features
    • Patio & porch: Deck, Patio
    Lot
    • Size: 0.49 Acres
    • Features: City Lot, Corner Lot
    Details
    • Parcel number: HP240000001042

    Construction

    Type & style
    • Home type: SingleFamily
    • Architectural style: Contemporary
    • Property subtype: Single Family Residence
    Materials
    • Brick/Mortar
    • Roof: Composition
    Condition
    • Year built: 1960

    Utilities & green energy

    • Sewer: Public Sewer
    • Water: Public

    Community & HOA

    Community
    • Subdivision: Leawood
    HOA
    • Has HOA: Yes
    • Services included: Curbside Recycle, Trash
    • HOA fee: $250 annually
    Location
    • Region: Leawood

    Financial & listing details

    • Price per square foot: $293/sqft
    • Tax assessed value: $696,500
    • Annual tax amount: $6,038
    • Date on market: 6/2/2023
    • Listing terms: Cash,Conventional
    • Ownership: Private

    Price history

    DateEventPrice
    6/29/2023Sold--
    Source: Heartland MLS as distributed by MLS GRID #2435447 Report a problem
    6/4/2023Pending sale$599,000$214/sqft
    Source: Heartland MLS as distributed by MLS GRID #2435447 Report a problem
    6/2/2023Listed for sale$599,000+81.5%$214/sqft
    Source: Heartland MLS as distributed by MLS GRID #2435447 Report a problem
    10/20/2014Sold--
    Source: Heartland MLS as distributed by MLS GRID #45001_1904597 Report a problem
    9/15/2014Pending sale$329,950$118/sqft
    Source: Key Partners LLC #1904597 Report a problem
    9/13/2014Listed for sale$329,950$118/sqft
    Source: Key Partners LLC #1904597 Report a problem

    Public tax history

    YearProperty taxesTax assessment
    2025$8,469 +0.5%$80,098 +1.1%
    2024$8,431 +14.7%$79,224 +15.2%
    2023$7,350 +21.7%$68,747 +21.3%
    2022$6,038 $56,661 +2.7%
    2021-- $55,177 +10%
    2020$5,651 $50,151 +6%
    2019-- $47,334 +2.1%
    2018-- $46,357 +0.4%
    2017$5,286 +3.3%$46,150 +4.6%
    2016$5,119 +16.7%$44,137 +15.7%
    2015$4,385 +67.8%$38,157 +64.1%
    2013$2,613 -0.8%$23,253 +1.4%
    2012$2,635 +835.5%$22,931 -7.3%
    2010$282 -90.3%$24,748 -5%
    2009$2,901 -6.1%$26,047 -5%
    2008$3,089 +3.8%$27,416 +3%
    2007$2,977 +5.7%$26,623 +2.2%
    2006$2,815 $26,060 +1.1%
    2005-- $25,783
    Find assessor info on the county website

    Neighborhood: 66206

    Nearby schools

    GreatSchools rating
    Schools provided by the listing agent
    • Elementary: Corinth
    • Middle: Indian Hills
    • High: SM East

    Source: Heartland MLS as distributed by MLS GRID. This data may not be complete. We recommend contacting the local school district to confirm school assignments for this home.

    Get a cash offer in 3 minutes
    Find out how much your home could sell for in as little as 3 minutes with a no-obligation cash offer.
    Estimated market value
    $818,900
    Get a cash offer in 3 minutes
    Find out how much your home could sell for in as little as 3 minutes with a no-obligation cash offer.
    Estimated market value
    $818,900