Skip main navigation
Closed
  • $957,000

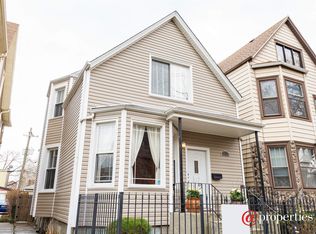
    3219 W Dickens Ave, Chicago, IL 60647

    4beds
    --sqft
    Single Family Residence
    Built in 1920
    3,125 Square Feet Lot
    $995,700 Zestimate®
    $--/sqft
    $5,339 Estimated rent

    Home value

    $995,700

    $896,000 - $1.11M

    $5,339/mo

    Zestimate® history
    Loading
    Loading...

    Owner options

    List your home for rent

    $5,339/mo

    Rent Zestimate®

    Find your next renter with Zillow Rental Manager. Plus, with online applications, you can quickly screen prospective tenants – for free.

    Learn more

    $5,339/mo

    Rent Zestimate®

    Refinance and save

    $6,811/mo

    Est. payment

    Refinancing to a lower rate could help reduce your monthly payments and save thousands over the life of the loan.

    See today's rates

    $6,811/mo

    Est. payment

    Explore your selling options

    Work with a Zillow partner agent

    Leverage their expertise and Zillow's premium Showcase listings to get your home seen by more buyers.

    Get started

    List with your own agent

    Get your home in front of millions of buyers by listing it on Zillow.

    Learn how to do it

    Sell it yourself

    Take full control of how buyers see your home on Zillow by listing For Sale by Owner (FSBO).

    List your home

    What's special

    Generously sized bedroomsCenter islandLarge eat-in spaceDry barNatural stone tileCustom millworkAbundant storage
    A true gem in Logan Square! This rarely available single-family home was fully gut-rehabbed in 2012 and further enhanced with thoughtful updates in 2021. Designed with style and care, it offers the perfect blend of comfort and function. The main level features a spacious living and dining area, flexible office or fourth bedroom, full bath, and a chef's kitchen with a large eat-in space, center island, Dry bar and direct access to the expansive yard. Upstairs, you'll find three generously sized bedrooms and a luxurious bath with double vanity, soaking tub, and separate shower. The lower level boasts a huge recreation room, full bath, and abundant storage. Fine details throughout include hardwood floors, coffered ceilings, granite counters, stainless steel appliances, natural stone tile, and custom millwork. Outdoor living is complete with a large deck off the kitchen, a balcony, a true yard, and a two-car garage. This home is as rare as it is spectacular-don't miss it!

    Zillow last checked:

    Listing updated:

    Listed by:

    Matt Liss 773-415-4744,

    Mark Allen Realty ERA Powered,

    Blaze Bilic 630-935-0850,

    Mark Allen Realty ERA Powered

    Bought with:

    Kelly Parker

    Compass

    Source: MRED as distributed by MLS GRID,MLS#: 12466948MLS Logo

    Facts & features

    Interior

    Bedrooms & bathrooms
    • Bedrooms: 4
    • Bathrooms: 3
    • Full bathrooms: 3
    Rooms
    • Room types: Den, Storage
    Primary bedroom
    • Features: Flooring (Carpet)
    • Level: Second
    • Area: 180 Square Feet
    • Dimensions: 15X12
    Bedroom 2
    • Features: Flooring (Carpet)
    • Level: Second
    • Area: 195 Square Feet
    • Dimensions: 15X13
    Bedroom 3
    • Features: Flooring (Carpet)
    • Level: Second
    • Area: 121 Square Feet
    • Dimensions: 11X11
    Bedroom 4
    • Features: Flooring (Hardwood)
    • Level: Main
    • Area: 99 Square Feet
    • Dimensions: 11X09
    Den
    • Features: Flooring (Carpet)
    • Level: Lower
    • Area: 88 Square Feet
    • Dimensions: 11X8
    Dining room
    • Features: Flooring (Hardwood)
    • Level: Main
    • Area: 110 Square Feet
    • Dimensions: 11X10
    Family room
    • Features: Flooring (Carpet)
    • Level: Lower
    • Area: 364 Square Feet
    • Dimensions: 26X14
    Kitchen
    • Features: Kitchen (Eating Area-Table Space, Island), Flooring (Hardwood)
    • Level: Main
    • Area: 260 Square Feet
    • Dimensions: 20X13
    Laundry
    • Features: Flooring (Ceramic Tile)
    • Level: Lower
    • Area: 84 Square Feet
    • Dimensions: 14X06
    Living room
    • Features: Flooring (Hardwood)
    • Level: Main
    • Area: 210 Square Feet
    • Dimensions: 15X14
    Storage
    • Features: Flooring (Ceramic Tile)
    • Level: Lower
    • Area: 72 Square Feet
    • Dimensions: 9X8
    Heating
    • Natural Gas, Forced Air
    Cooling
    • Central Air
    Appliances
    • Included: Range, Microwave, Dishwasher, Refrigerator, Washer, Dryer, Disposal, Stainless Steel Appliance(s)
    • Laundry: In Unit
    Features
    • Windows: Screens
    • Basement: Finished,Daylight
    Interior area
    • Total structure area: 0

    Property

    Parking
    • Total spaces: 2
    • Parking features: Off Alley, Garage Door Opener, On Site, Garage Owned, Detached, Garage
    • Garage spaces: 2
    • Has uncovered spaces: Yes
    Accessibility
    • Accessibility features: No Disability Access
    Features
    • Stories: 2
    • Patio & porch: Deck, Patio
    • Exterior features: Balcony
    • Fencing: Fenced
    Lot
    • Size: 3,125 Square Feet
    • Dimensions: 25 X 125
    Details
    • Parcel number: 13352350130000
    • Special conditions: None
    • Other equipment: Ceiling Fan(s), Sump Pump

    Construction

    Type & style
    • Home type: SingleFamily
    • Property subtype: Single Family Residence
    Materials
    • Vinyl Siding
    • Foundation: Brick/Mortar
    • Roof: Asphalt
    Condition
    • New construction: No
    • Year built: 1920
    • Major remodel year: 2020

    Utilities & green energy

    • Electric: Circuit Breakers
    • Sewer: Public Sewer
    • Water: Public

    Community & HOA

    Community
    • Security: Security System, Carbon Monoxide Detector(s)
    HOA
    • Services included: None
    Location
    • Region: Chicago

    Financial & listing details

    • Annual tax amount: $6,357
    • Date on market: 9/10/2025
    • Listing terms: Conventional
    • Ownership: Fee Simple

    Price history

    DateEventPrice
    10/30/2025Sold$957,000+6.3%
    Source: MRED as distributed by MLS GRID #12466948 Report a problem
    9/14/2025Contingent$899,900
    Source: MRED as distributed by MLS GRID #12466948 Report a problem
    9/10/2025Listed for sale$899,900+39.5%
    Source: MRED as distributed by MLS GRID #12466948 Report a problem
    5/30/2017Sold$645,000
    Source: MRED as distributed by MLS GRID #09599081 Report a problem

    Public tax history

    Tax history is unavailable.

    Neighborhood: Logan Square

    Nearby schools

    GreatSchools rating
    Schools provided by the listing agent
    • Elementary: Funston Elementary School
    • Middle: Funston Elementary School
    • High: Clemente Community Academy Senio
    • District: 299

    Source: MRED as distributed by MLS GRID. This data may not be complete. We recommend contacting the local school district to confirm school assignments for this home.

    Get a cash offer in 3 minutes
    Find out how much your home could sell for in as little as 3 minutes with a no-obligation cash offer.
    Estimated market value
    $995,700
    Get a cash offer in 3 minutes
    Find out how much your home could sell for in as little as 3 minutes with a no-obligation cash offer.
    Estimated market value
    $995,700