Brand new to the market 2/5/24! Enjoy luxury living in the hard to find Elev8tions community at The Bluffs! This gorgeous Leo Wilson home is a true masterpiece, showcasing meticulous attention to detail. Step into a residence that presents itself like a model home.The seller spared no expense in upgrading this stunning home, featuring exquisite touches like upgraded flooring that adds a touch of elegance to every step. The kitchen is fully upgraded with granite countertops and complemented by stainless steel appliances, creating a perfect blend of style and functionality. The bonus upstairs den/loft provides additional living space, offering versatility to suit your lifestyle. An isolated bedroom adds a layer of privacy, while walk-in closets ensure ample storage for your wardrobe and belongings.The thoughtfully designed washer and dryer room adds convenience to your daily routine, and the beautiful tile flooring upstairs adds a touch of luxury. Every corner of this home reflects a commitment to quality and style.This community rarely has homes for sale, so do not hesitate to schedule your showing!
Sold for $390,000
$390,000
3219 W Reflections Dr, Fresno, CA 93711
3beds
3baths
1,595sqft
Residential, Single Family Residence
Built in 2013
1,799 Square Feet Lot
$397,600 Zestimate®
$245/sqft
$2,337 Estimated rent
Home value
$397,600
$378,000 - $417,000
$2,337/mo
Zestimate® history
Owner options
List your home for rent
$2,337/mo
Rent Zestimate®
Find your next renter with Zillow Rental Manager. Plus, with online applications, you can quickly screen prospective tenants – for free.
$2,337/mo
Rent Zestimate®
Refinance and save
$2,535/mo
Est. payment
Refinancing to a lower rate could help reduce your monthly payments and save thousands over the life of the loan.
$2,535/mo
Est. payment
Explore your selling options
Work with a Zillow partner agent
Leverage their expertise and Zillow's premium Showcase listings to get your home seen by more buyers.
Get startedList with your own agent
Get your home in front of millions of buyers by listing it on Zillow.
Learn how to do itSell it yourself
Take full control of how buyers see your home on Zillow by listing For Sale by Owner (FSBO).
List your homeWhat's special
Exquisite touchesStainless steel appliancesModel homeBonus upstairs denGorgeous leo wilson homeAdditional living spaceIsolated bedroom
Zillow last checked:
Listing updated:
Listed by:
Kylee M. Sanders DRE #02106387 559-470-7111,
eXp Realty of California, Inc.,
Gregory A. Reitz DRE #01738943 559-260-1777,
eXp Realty of California, Inc.
Bought with:
Alejandro Trevino, DRE #02069603
Real Broker
Desirae A Gomez
Real Broker
Source: Fresno MLS,MLS#: 607177Originating MLS: Fresno MLS
Facts & features
Interior
Bedrooms & bathrooms
- Bedrooms: 3
- Bathrooms: 3
Primary bedroom
- Area: 0
- Dimensions: 0 x 0
Bedroom 1
- Area: 0
- Dimensions: 0 x 0
Bedroom 2
- Area: 0
- Dimensions: 0 x 0
Bedroom 3
- Area: 0
- Dimensions: 0 x 0
Bedroom 4
- Area: 0
- Dimensions: 0 x 0
Bathroom
- Features: Tub/Shower
Dining room
- Area: 0
- Dimensions: 0 x 0
Family room
- Area: 0
- Dimensions: 0 x 0
Kitchen
- Features: Eat-in Kitchen, Breakfast Bar, Pantry
- Area: 0
- Dimensions: 0 x 0
Living room
- Area: 0
- Dimensions: 0 x 0
Basement
- Area: 0
Heating
- Central
Cooling
- Central Air
Appliances
- Included: F/S Range/Oven, Gas Appliances, Disposal, Dishwasher, Microwave
- Laundry: Inside
Features
- Isolated Bedroom, Isolated Bathroom, Den/Study, Loft
- Flooring: Carpet, Tile, Vinyl
- Windows: Double Pane Windows
- Has fireplace: No
Interior area
- Total structure area: 1,595
- Total interior livable area: 1,595 sqft
Property
Parking
- Parking features: Garage - Attached, Open
- Has attached garage: Yes
- Has uncovered spaces: Yes
Features
- Levels: Two
- Stories: 2
- Patio & porch: Concrete
Lot
- Size: 1,799 Square Feet
- Dimensions: 36 x 50
- Features: Urban
Details
- Parcel number: 50045018S
- Zoning: RM2
Construction
Type & style
- Home type: SingleFamily
- Architectural style: Contemporary
- Property subtype: Residential, Single Family Residence
Materials
- Stucco
- Foundation: Concrete
- Roof: Tile
Condition
- Year built: 2013
Utilities & green energy
- Sewer: Public Sewer
- Water: Public
- Utilities for property: Public Utilities
Community & HOA
HOA
- Has HOA: Yes
- Amenities included: Maintenance Grounds, Gated
- HOA fee: $100 monthly
Location
- Region: Fresno
Financial & listing details
- Price per square foot: $245/sqft
- Tax assessed value: $405,756
- Date on market: 1/23/2024
- Cumulative days on market: 8 days
- Listing agreement: Exclusive Right To Sell
- Listing terms: Government,Conventional,Cash
Price history
| Date | Event | Price |
|---|---|---|
| 3/8/2024 | Sold | $390,000$245/sqft |
Source: Fresno MLS #607177 Report a problem | ||
| 2/12/2024 | Pending sale | $390,000$245/sqft |
Source: Fresno MLS #607177 Report a problem | ||
| 2/5/2024 | Listed for sale | $390,000+58.5%$245/sqft |
Source: Fresno MLS #607177 Report a problem | ||
| 12/5/2016 | Sold | $246,000+0.4%$154/sqft |
Source: Public Record Report a problem | ||
| 11/8/2016 | Pending sale | $245,000$154/sqft |
Source: London Properties, Ltd. #472191 Report a problem | ||
| 11/2/2016 | Price change | $245,000-3.9%$154/sqft |
Source: London Properties, Ltd. #472191 Report a problem | ||
| 10/21/2016 | Listed for sale | $255,000+17%$160/sqft |
Source: London Properties, Ltd. #472191 Report a problem | ||
| 2/28/2013 | Sold | $218,000$137/sqft |
Source: Public Record Report a problem | ||
Public tax history
| Year | Property taxes | Tax assessment |
|---|---|---|
| 2026 | -- | $405,756 +2% |
| 2025 | $5,163 +44.8% | $397,800 +42.4% |
| 2024 | $3,565 +2% | $279,331 +2% |
| 2023 | $3,496 +1.4% | $273,854 +2% |
| 2022 | $3,449 +2.8% | $268,486 +2% |
| 2021 | $3,354 +0.4% | $263,222 +1% |
| 2020 | $3,340 +4% | $260,524 +2% |
| 2019 | $3,211 +2.2% | $255,417 +2% |
| 2018 | $3,141 +1.8% | $250,410 +2% |
| 2017 | $3,087 +9.7% | $245,500 +8.3% |
| 2016 | $2,814 +1.5% | $226,768 +1.5% |
| 2015 | $2,771 +2% | $223,363 +2% |
| 2014 | $2,718 | $218,989 +248% |
| 2013 | -- | $62,919 +258.1% |
| 2012 | -- | $17,568 |
Find assessor info on the county website
Neighborhood: Bullard
Nearby homes
- $369,6003 bd2 ba1.4k sqft3218 W Arbor Dr, Fresno, CA 93711Off Market
- $356,2003 bd2 ba1.2k sqft3212 W Arbor Dr, Fresno, CA 93711Off Market
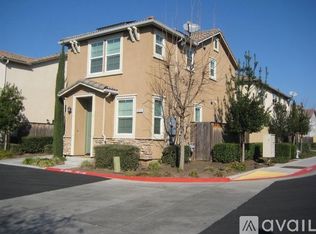
- $388,4003 bd3 ba1.5k sqft3213 W Reflections Dr, Fresno, CA 93711Off Market
- $377,7003 bd2 ba1.4k sqft3225 W Reflections Dr, Fresno, CA 93711Off Market
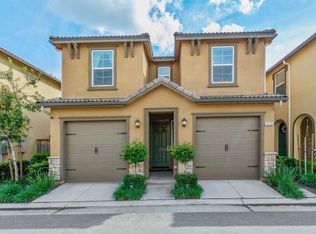
- $368,7003 bd2 ba1.2k sqft3234 W Arbor Dr, Fresno, CA 93711Off Market
- $390,9003 bd2 ba1.5k sqft3231 W Reflections Dr, Fresno, CA 93711Off Market
- $360,7003 bd2 ba1.4k sqft3240 W Arbor Dr, Fresno, CA 93711Off Market
- $390,8004 bd2 ba1.5k sqft7010 N Refinement Dr, Fresno, CA 93711Off Market
Nearby schools
GreatSchools rating
- 8/10Forkner Elementary SchoolGrades: K-6Distance: 0.3 mi
- 3/10Tenaya Middle SchoolGrades: 7-8Distance: 2.3 mi
- 6/10Bullard High SchoolGrades: 9-12Distance: 2.6 mi
Schools provided by the listing agent
- Elementary: Forkner
- Middle: Tenaya
- High: Bullard
Source: Fresno MLS. This data may not be complete. We recommend contacting the local school district to confirm school assignments for this home.
Get a cash offer in 3 minutes
Find out how much your home could sell for in as little as 3 minutes with a no-obligation cash offer.
Estimated market value
$397,600
Get a cash offer in 3 minutes
Find out how much your home could sell for in as little as 3 minutes with a no-obligation cash offer.
Estimated market value
$397,600
- California
- Fresno County
- Fresno
- 93711
- Bullard
- 3219 W Reflections Dr
