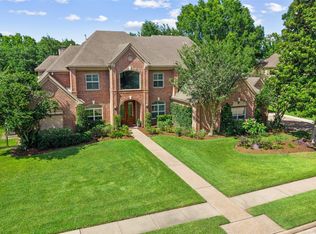
Nestled in one of Cinco Ranch’s most desirable neighborhoods, this home offers convenient access scenic lakes, tennis courts, parks, shopping, dining, and golf. Families will appreciate the highly sought-after Katy ISD schools
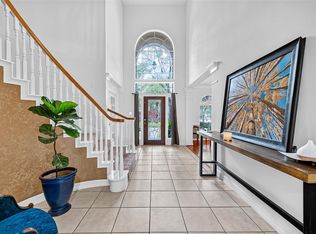
Inside, the home exudes warmth and sophistication with soaring high ceilings, elegant crown molding, and custom finishes throughout. Two dramatic double-sided fireplaces add ambiance. One seamlessly connecting the primary bedroom and sitting area, the other bridging the living room and den. The kitchen features an expansive island and top SS appliances, ideal for both everyday meals and entertaining.
Upstairs, the spacious media/gameroom is perfect for movie nights or casual gatherings and entertainment.
Outside is your own backyard paradise: a shimmering swimming pool surrounded by lush landscaping, waterfalls and a private gate leading directly to the lake.
Don’t miss this rare opportunity to own a slice of lakeside luxury in Cinco Ranch!
For sale
$1,075,000
3219 Winding Lake Way, Katy, TX 77450
5beds
4,336sqft
Single Family Residence
Built in 1991
10,824 Square Feet Lot
$999,900 Zestimate®
$248/sqft
$93/mo HOA
What's special
Shimmering swimming poolBackyard paradiseSoaring high ceilingsTwo dramatic double-sided fireplacesLush landscapingElegant crown moldingCustom finishes throughout
- 147 days
- 367
- 18
Zillow last checked:
Listing updated:
Listed by:
Eric Murcia TREC #0654867 832-276-2498,
AJ Elite Commercial RE
Source: HAR,MLS#: 2715469
Facts & features
Interior
Bedrooms & bathrooms
- Bedrooms: 5
- Bathrooms: 4
- Full bathrooms: 3
- 1/2 bathrooms: 1
Rooms
- Room types: Family Room, Utility Room
Primary bathroom
- Features: Primary Bath: Double Sinks, Primary Bath: Separate Shower, Primary Bath: Soaking Tub, Secondary Bath(s): Double Sinks, Secondary Bath(s): Tub/Shower Combo
Kitchen
- Features: Breakfast Bar, Island w/ Cooktop, Pantry, Under Cabinet Lighting
Heating
- Electric
Cooling
- Attic Fan, Ceiling Fan(s), Electric
Appliances
- Included: ENERGY STAR Qualified Appliances, Disposal, Dryer, Washer, Electric Oven, Microwave, Gas Range, Dishwasher
- Laundry: Electric Dryer Hookup, Gas Dryer Hookup, Washer Hookup
Features
- Crown Molding, High Ceilings, En-Suite Bath, Primary Bed - 1st Floor, Sitting Area, Walk-In Closet(s)
- Flooring: Carpet, Tile, Wood
- Windows: Insulated/Low-E windows
- Number of fireplaces: 2
- Fireplace features: Gas, Gas Log
Interior area
- Total structure area: 4,336
- Total interior livable area: 4,336 sqft
Video & virtual tour
Property
Parking
- Total spaces: 2
- Parking features: Oversized, Electric Gate, Double-Wide Driveway
- Garage spaces: 2
Features
- Stories: 2
- Exterior features: Sprinkler System
- Has private pool: Yes
- Pool features: Gunite, Heated
- Has spa: Yes
- Spa features: Private
- Fencing: Full
- Has view: Yes
- View description: Lake
- Has water view: Yes
- Water view: Lake
- Waterfront features: Lake Front
Lot
- Size: 10,824 Square Feet
- Features: Subdivided, Waterfront, 0 Up To 1/4 Acre
Details
- Parcel number: 2271030030140914
Construction
Type & style
- Home type: SingleFamily
- Architectural style: Traditional
- Property subtype: Single Family Residence
Materials
- Brick, Wood Siding
- Foundation: Slab
- Roof: Composition
Condition
- New construction: No
- Year built: 1991
Utilities & green energy
- Water: Water District
Green energy
- Energy efficient items: Attic Vents, Thermostat
Community & HOA
Community
- Features: Subdivision Tennis Court
- Subdivision: Cinco Ranch South Lake Village Sec 3
HOA
- Has HOA: Yes
- Amenities included: Clubhouse, Golf Course, Pool, Tennis Court(s)
- HOA fee: $1,118 annually
Location
- Region: Katy
Financial & listing details
- Price per square foot: $248/sqft
- Tax assessed value: $749,000
- Annual tax amount: $14,979
- Date on market: 4/7/2026
- Listing terms: Cash,Conventional,FHA,VA Loan
- Road surface type: Concrete
Estimated market value
$999,900
$950,000 - $1.05M
$5,818/mo
Price history
| Date | Event | Price |
|---|---|---|
| 4/7/2026 | Listed for sale | $1,075,000+30.3%$248/sqft |
Source:  HAR #2715469 Report a problem HAR #2715469 Report a problem | ||
| 4/14/2022 | Listing removed | -- |
Source: HAR #45249275 Report a problem | ||
| 4/8/2022 | Pending sale | $825,000$190/sqft |
Source: HAR #45249275 Report a problem | ||
| 4/1/2022 | Listed for sale | $825,000$190/sqft |
Source: HAR #45249275 Report a problem | ||
Public tax history
| Year | Property taxes | Tax assessment |
|---|---|---|
| 2025 | $14,979 -2.1% | $749,000 -0.6% |
| 2024 | $15,306 -4.5% | $753,290 -2.2% |
| 2023 | $16,028 +50.1% | $770,551 +40.4% |
| 2022 | $10,676 -5.4% | $548,820 +10% |
| 2021 | $11,282 -1.8% | $498,930 +0.1% |
| 2020 | $11,494 -0.5% | $498,300 +2.3% |
| 2019 | $11,556 +0.1% | $487,170 +0.7% |
| 2018 | $11,540 -1.3% | $483,970 +5.1% |
| 2017 | $11,695 | $460,430 -4.7% |
| 2016 | $11,695 +0.5% | $483,120 +5.3% |
| 2015 | $11,633 -1.8% | $458,680 +1% |
| 2014 | $11,850 | $453,970 +5.7% |
| 2013 | -- | $429,360 +4% |
| 2012 | -- | $412,920 +3.4% |
| 2011 | -- | $399,430 +3.3% |
| 2010 | -- | $386,520 +5.4% |
| 2009 | -- | $366,840 +9.3% |
| 2008 | -- | $335,720 +3.4% |
| 2007 | -- | $324,730 |
| 2006 | -- | $324,730 +0.3% |
| 2005 | -- | $323,830 +3.5% |
| 2004 | -- | $312,820 |
| 2003 | -- | -- |
| 2002 | -- | -- |
| 2001 | -- | -- |
| 2000 | -- | -- |
Find assessor info on the county website
Monthly payment
Est. payment
Payment breakdown
Explore the cost of this home by adjusting the details. Changes won't be saved.Climate risks
Neighborhood: South Lake Village
Nearby schools
Schools provided by the listing agent
- Elementary: Williams Elementary School (Katy)
- Middle: Beck Junior High School
- High: Cinco Ranch High School
Source: HAR. This data may not be complete. We recommend contacting the local school district to confirm school assignments for this home.


Similar homes
- $789,0005 bd4 ba3.8k sqft2907 Winding Shore Ln, Katy, TX 77450For Sale
 MLS ID #13349051, Carrie Vos, Coldwell Banker Realty - Memorial Office. HAR
 - $1,240,0005 bd5 ba5.8k sqft21502 Kelliwood Greens Dr, Katy, TX 77450For Sale
 MLS ID #67094015, Jennifer Bean, Brooks Ballard International Real Estate. HAR
 - $775,0005 bd4 ba4.1k sqft4215 Canfield Oaks Ln, Katy, TX 77450For Sale
 MLS ID #15491256, Laura Hinojosa, Keller Williams Premier Realty. HAR
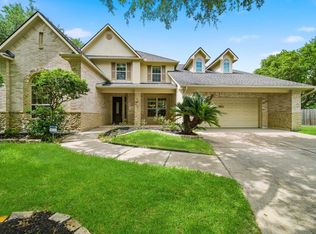
 - $838,0005 bd5 ba3.8k sqft5603 Timber Bay Ct, Katy, TX 77450For Sale
 MLS ID #27138283, Mary Vergara, Walzel Properties - Corporate Office. HAR
