Premium Cul-de-Sac Lot with Panoramic Mountain Views in the Gated Community of Walden. This home features a Freshly Painted Exterior/Interior, OWNED Solar, Side RV Parking, and an impressive 3-Car Garage. The resort-style backyard includes a sparkling Salt Water Pool, Spa with Waterfall Feature, and Newer Backyard Turf space, all overlooking the stunning mountain backdrop. Upon entry, you are greeted by soaring ceilings and an abundance of natural light. The Upgraded Chef’s Kitchen features white cabinetry, a designer backsplash, stainless steel appliances with a 6-Burner Stove, and a center island with a Quartz Countertop and built-in microwave. Complete with picturesque mountain views, the kitchen opens directly to a spacious family room with a fireplace, creating a layout perfect for entertaining. At the entry is the formal living room and formal dining room. The main level also includes a downstairs Bedroom, a Full Bathroom, and a Laundry Room. For added convenience, tile flooring runs from the backyard-side door straight to the downstairs full bath, perfect for pool days. Upstairs features an impressive Primary Suite complete with a fireplace, stunning views, and a spa-like bathroom offering a separate Soaking Tub, Walk-In Shower, Dual-Sink vanity, and a spacious walk-in closet. The remaining secondary bedrooms complete the upstairs with a well-appointed Bathroom that also features dual sinks. Additional Upgrades Includes: Newer Carpet Upstairs, Dual EV Charging, Newer Landscaping, Whole House Fan, Water Softener, and more. This dream home is perfect for the holidays, offering Spectacular Views of 4th-of-July Fireworks directly from both the backyard and the primary suite. Enjoy the property's Fruit Trees, including Rainier Cherry, Red Cherry, Nectarine, Plum, Mandarin, and Meyer Lemon. As part of the Walden community, residents enjoy access to a pool, hiking and biking trails, and top-rated schools, all while being minutes away from premier shopping, dining, and freeway access.
Sold for $2,010,000
Listed by: Bullock Russell RE Services • Flo Bullock • Contact: 949-285-6234
Bought with: Bullock Russell RE Services
$2,010,000
32191 Weeping Willow St, Trabuco Canyon, CA 92679
5beds
2,927sqft
Single Family Residence
Built in 1995
8,800 Square Feet Lot
$2,026,800 Zestimate®
$687/sqft
$6,588 Estimated rent
Home value
$2,026,800
$1.93M - $2.13M
$6,588/mo
Zestimate® history
Owner options
List your home for rent
$6,588/mo
Rent Zestimate®
Find your next renter with Zillow Rental Manager. Plus, with online applications, you can quickly screen prospective tenants – for free.
$6,588/mo
Rent Zestimate®
Refinance and save
$13,021/mo
Est. payment
Refinancing to a lower rate could help reduce your monthly payments and save thousands over the life of the loan.
$13,021/mo
Est. payment
Explore your selling options
Work with a Zillow partner agent
Leverage their expertise and Zillow's premium Showcase listings to get your home seen by more buyers.
Get startedList with your own agent
Get your home in front of millions of buyers by listing it on Zillow.
Learn how to do itSell it yourself
Take full control of how buyers see your home on Zillow by listing For Sale by Owner (FSBO).
List your homeWhat's special
Zillow last checked:
Listing updated:
Listed by:
Flo Bullock DRE #01343119 949-285-6234,
Bullock Russell RE Services
Bought with:
Thomas McEachern, DRE #01869565
Bullock Russell RE Services
Source: CRMLS,MLS#: OC26119462 Originating MLS: California Regional MLS
Originating MLS: California Regional MLSFacts & features
Interior
Bedrooms & bathrooms
- Bedrooms: 5
- Bathrooms: 3
- Full bathrooms: 3
- Main level bathrooms: 1
- Main level bedrooms: 1
Rooms
- Room types: Bedroom, Entry/Foyer, Family Room, Kitchen, Laundry, Living Room, Primary Bathroom, Primary Bedroom, Other, Dining Room
Primary bedroom
- Features: Primary Suite
Bedroom
- Features: Bedroom on Main Level
Bathroom
- Features: Bathtub, Dual Sinks, Full Bath on Main Level, Quartz Counters, Soaking Tub, Separate Shower, Tub Shower, Upgraded, Walk-In Shower
Kitchen
- Features: Kitchen Island, Kitchen/Family Room Combo, Quartz Counters
Other
- Features: Walk-In Closet(s)
Heating
- Forced Air
Cooling
- Central Air, Whole House Fan
Appliances
- Included: 6 Burner Stove, Dishwasher, Gas Range, Microwave, Refrigerator, Water Softener
- Laundry: Inside, Laundry Room
Features
- Breakfast Area, Ceiling Fan(s), Cathedral Ceiling(s), Separate/Formal Dining Room, Eat-in Kitchen, Open Floorplan, Quartz Counters, Bedroom on Main Level, Primary Suite, Walk-In Closet(s)
- Flooring: Carpet, Tile, Wood
- Windows: Custom Covering(s)
- Has fireplace: Yes
- Fireplace features: Family Room, Living Room, Primary Bedroom
- Common walls with other units/homes: No Common Walls
Interior area
- Total interior livable area: 2,927 sqft
Property
Parking
- Total spaces: 6
- Parking features: Door-Multi, Direct Access, Driveway, Garage Faces Front, Garage
- Attached garage spaces: 3
- Uncovered spaces: 3
Accessibility
- Accessibility features: None
Features
- Levels: Two
- Stories: 2
- Entry location: 1
- Patio & porch: Concrete, Covered
- Has private pool: Yes
- Pool features: In Ground, Private, Salt Water, Waterfall, Association
- Has spa: Yes
- Spa features: Association, In Ground, Private
- Fencing: Block,Wrought Iron
- Has view: Yes
- View description: City Lights, Hills, Mountain(s), Panoramic
Lot
- Size: 8,800 Square Feet
- Features: 0-1 Unit/Acre, Back Yard, Cul-De-Sac, Front Yard, Landscaped, Yard
Details
- Parcel number: 83371126
- Special conditions: Standard
Construction
Type & style
- Home type: SingleFamily
- Property subtype: Single Family Residence
Condition
- Updated/Remodeled,Turnkey
- New construction: No
- Year built: 1995
Utilities & green energy
- Sewer: Public Sewer
- Water: Public
- Utilities for property: Cable Available, Electricity Available, Electricity Connected, Natural Gas Available, Natural Gas Connected, Phone Available, Sewer Available, Sewer Connected, Water Available, Water Connected
Community & HOA
Community
- Features: Biking, Curbs, Hiking, Lake, Street Lights, Sidewalks, Gated
- Security: Carbon Monoxide Detector(s), Gated Community, Smoke Detector(s)
- Subdivision: Walden (Wal)
HOA
- Has HOA: Yes
- Amenities included: Controlled Access, Picnic Area, Playground, Pool, Spa/Hot Tub
- HOA fee: $437 monthly
- HOA name: Walden HOA
- HOA phone: 949-855-1800
Location
- Region: Trabuco Canyon
Financial & listing details
- Price per square foot: $687/sqft
- Tax assessed value: $1,617,822
- Annual tax amount: $16,554
- Date on market: 6/3/2026
- Listing terms: Cash,Conventional
- Road surface type: Paved
Price history
| Date | Event | Price |
|---|---|---|
| 7/20/2026 | Sold | $2,010,000-0.5%$687/sqft |
Source:  CRMLS #OC26119462 Report a problem CRMLS #OC26119462 Report a problem | ||
| 6/27/2026 | Pending sale | $2,020,000+29.9%$690/sqft |
Source: CRMLS #OC26119462 Report a problem | ||
| 1/6/2023 | Sold | $1,555,000+0.3%$531/sqft |
Source: Public Record Report a problem | ||
| 12/20/2022 | Pending sale | $1,550,000$530/sqft |
Source: CRMLS #OC22232884 Report a problem | ||
| 12/1/2022 | Contingent | $1,550,000$530/sqft |
Source: CRMLS #OC22232884 Report a problem | ||
| 11/26/2022 | Listed for sale | $1,550,000+69.4%$530/sqft |
Source: CRMLS #OC22232884 Report a problem | ||
| 5/2/2014 | Sold | $915,000-2.6%$313/sqft |
Source: Public Record Report a problem | ||
| 3/23/2014 | Pending sale | $939,000$321/sqft |
Source: Regency Real Estate Brokers, Inc. #OC14057159 Report a problem | ||
| 3/22/2014 | Listed for sale | $939,000+160.8%$321/sqft |
Source: Regency Real Estate Brokers, Inc. #OC14057159 Report a problem | ||
| 9/18/1997 | Sold | $360,000+892.5%$123/sqft |
Source: Public Record Report a problem | ||
| 9/21/1995 | Sold | $36,272$12/sqft |
Source: Public Record Report a problem | ||
Public tax history
| Year | Property taxes | Tax assessment |
|---|---|---|
| 2025 | $16,554 +1.8% | $1,617,822 +2% |
| 2024 | $16,254 -9.8% | $1,586,100 +47.1% |
| 2023 | $18,016 +67% | $1,078,105 +2% |
| 2022 | $10,791 +2% | $1,056,966 +2% |
| 2021 | $10,575 +0.9% | $1,036,242 +1% |
| 2020 | $10,479 | $1,025,617 +2% |
| 2019 | $10,479 +2.1% | $1,005,507 +2% |
| 2018 | $10,269 +4% | $985,792 +2% |
| 2017 | $9,874 | $966,463 +2% |
| 2016 | $9,874 +1.7% | $947,513 +1.5% |
| 2015 | $9,710 +78.4% | $933,281 +75.1% |
| 2014 | $5,442 | $532,921 +0.5% |
| 2013 | -- | $530,513 +2% |
| 2012 | -- | $520,111 +2% |
| 2011 | -- | $509,913 +0.8% |
| 2010 | -- | $506,103 -0.2% |
| 2009 | -- | $507,306 +2% |
| 2008 | -- | $497,359 +13% |
| 2007 | -- | $440,058 +2% |
| 2006 | -- | $431,430 +2% |
| 2005 | -- | $422,971 +4.6% |
| 2004 | -- | $404,190 +1.9% |
| 2003 | -- | $396,783 +2% |
| 2002 | -- | $389,003 +2% |
| 2001 | $3,800 +1.9% | $381,376 +2% |
| 2000 | $3,730 | $373,899 |
Find assessor info on the county website
Neighborhood: 92679
Nearby homes
- $2,118,1003 bd5 ba4.1k sqft32201 Weeping Willow St, Trabuco Canyon, CA 92679Off Market
- $1,934,1005 bd4 ba3.4k sqft32181 Weeping Willow St, Trabuco Canyon, CA 92679Off Market
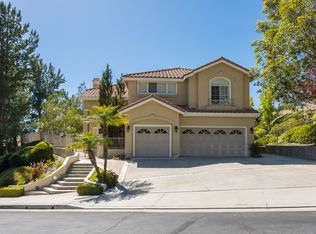
- $2,022,4005 bd4 ba3.4k sqft32211 Weeping Willow St, Trabuco Canyon, CA 92679Off Market
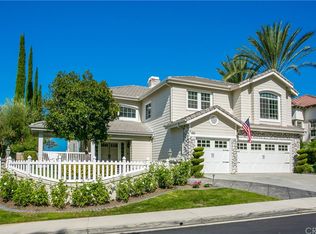
- $1,699,8003 bd3 ba3.2k sqft21621 Hummingbird St, Trabuco Canyon, CA 92679Off Market
- $1,995,1006 bd4 ba3.8k sqft21611 Hummingbird St, Trabuco Canyon, CA 92679Off Market
- $1,749,4004 bd3 ba2.9k sqft21641 Hummingbird St, Trabuco Canyon, CA 92679Off Market
- $1,998,0004 bd4 ba3.2k sqft32221 Weeping Willow St, Trabuco Canyon, CA 92679Sold
- $1,690,8003 bd3 ba3.2k sqft21601 Hummingbird St, Trabuco Canyon, CA 92679Off Market
Nearby schools
GreatSchools rating
- 7/10Robinson Elementary SchoolGrades: K-6Distance: 0.2 mi
- 7/10Rancho Santa Margarita Intermediate SchoolGrades: 7-8Distance: 1.2 mi
- 10/10Mission Viejo High SchoolGrades: 9-12Distance: 6.8 mi
Schools provided by the listing agent
- Elementary: Robinson
- Middle: Rancho Santa Margarita
- High: Mission Viejo
Source: CRMLS. This data may not be complete. We recommend contacting the local school district to confirm school assignments for this home.
Get a cash offer in 3 minutes
Find out how much your home could sell for in as little as 3 minutes with a no-obligation cash offer.
Estimated market value
$2,026,800
Get a cash offer in 3 minutes
Find out how much your home could sell for in as little as 3 minutes with a no-obligation cash offer.
Estimated market value
$2,026,800
- California
- Orange County
- Trabuco Canyon
- 92679
- 32191 Weeping Willow St
Nearby cities
Nearby zip codes
Other Trabuco Canyon Topics
