Skip main navigation
Closed
  • $730,000

    32194 Badger Ct, Spanish Fort, AL 36527

    5beds
    3,597sqft
    Residential
    Built in 2019
    0.71 Acres Lot
    $714,800 Zestimate®
    $203/sqft
    $3,161 Estimated rent

    Home value

    $714,800

    $679,000 - $751,000

    $3,161/mo

    Zestimate® history
    Loading
    Loading...

    Owner options

    List your home for rent

    $3,161/mo

    Rent Zestimate®

    Find your next renter with Zillow Rental Manager. Plus, with online applications, you can quickly screen prospective tenants – for free.

    Learn more

    $3,161/mo

    Rent Zestimate®

    Refinance and save

    $3,405/mo

    Est. payment

    Refinancing to a lower rate could help reduce your monthly payments and save thousands over the life of the loan.

    See today's rates

    $3,405/mo

    Est. payment

    Explore your selling options

    Work with a Zillow partner agent

    Leverage their expertise and Zillow's premium Showcase listings to get your home seen by more buyers.

    Get started

    List with your own agent

    Get your home in front of millions of buyers by listing it on Zillow.

    Learn how to do it

    Sell it yourself

    Take full control of how buyers see your home on Zillow by listing For Sale by Owner (FSBO).

    List your home

    What's special

    Additional main level bedroomFully fenced yardSeparate dining roomSoaking tubCustom built insExpansive backyard offers privacyDouble vanities
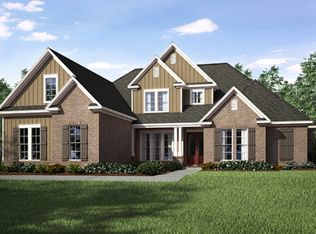
    Located in the beautiful, Rayne Plantation community on a quiet, cul de sac and surrounded by trees. This is 32194 Badger Court, your spacious, 5 bedroom, 3 bath home with over 3,500 square feet of well designed living space. This home sits on an impressive 0.71 acre lot; one of the largest in the neighborhood, providing both privacy and room to enjoy the outdoors. Inside, the open concept layout features hardwood flooring, a spacious living area with a gas fireplace, custom built ins and a well appointed kitchen featuring granite countertops, stainless appliances, a 6 burner gas range and an abundance of cabinetry. The primary suite is conveniently located on the main level and includes tray ceiling, double vanities, a custom tile shower, soaking tub and a large walk in closet with built ins. A separate dining room and an additional main level bedroom offers flexibility for guests, a live in parent or a dedicated work space.Upstairs you'll find three additional bedrooms, a full bathroom, a built in office nook on the landing and a huge floored walk in storage area. Recent updates include a refortified roof as of March 2026, new interior paint and new flooring replacing carpet in the upstairs bedrooms. The expansive backyard offers privacy thanks to a natural backdrop of mature trees that gently shields the home from neighboring views. One of the largest lots in the neighborhood, this fully fenced yard is a blank canvas ready for your vision; whether it's a pool, garden or outdoor kitchen for entertaining all year round. Additional highlights include a neighborhood clubhouse, 2 pools, a playground and ponds to enjoy on evening outings. Ideally located just minutes from shopping, dining, I-10 and all that Spanish Fort has to offer. Buyer to verify all information during due diligence.

    Zillow last checked:

    Listing updated:

    Listed by:

    Lauren Tarnacki PHONE:251-508-5092,

    Wellhouse Real Estate Eastern

    Bought with:

    Non Member

    Source: Baldwin Realtors,MLS#: 393299MLS Logo

    Facts & features

    Interior

    Bedrooms & bathrooms
    • Bedrooms: 5
    • Bathrooms: 3
    • Full bathrooms: 3
    • Main level bedrooms: 2
    Primary bedroom
    • Features: 1st Floor Primary, Walk-In Closet(s)
    • Level: Main
    Bedroom 2
    • Level: Main
    Bedroom 3
    • Level: Second
    Bedroom 4
    • Level: Second
    Bedroom 5
    • Level: Second
    Primary bathroom
    • Features: Double Vanity
    Kitchen
    • Level: Main
    Living room
    • Level: Main
    Heating
    • Central, Heat Pump
    Cooling
    • Electric, Ceiling Fan(s)
    Appliances
    • Included: Dishwasher, Disposal, Gas Range, Refrigerator
    Features
    • Ceiling Fan(s), En-Suite, High Ceilings, Split Bedroom Plan
    • Flooring: Wood
    • Windows: Window Treatments, Double Pane Windows
    • Has basement: No
    • Number of fireplaces: 1
    • Fireplace features: Living Room
    Interior area
    • Total structure area: 3,597
    • Total interior livable area: 3,597 sqft

    Property

    Parking
    • Total spaces: 2
    • Parking features: Garage, Garage Door Opener
    • Has garage: Yes
    • Covered spaces: 2
    Features
    • Levels: Two
    • Patio & porch: Rear Porch, Front Porch
    • Pool features: Community, Association
    • Fencing: Fenced
    • Has view: Yes
    • View description: Trees/Woods
    Lot
    • Size: 0.71 Acres
    • Dimensions: 55 x 195 x 153 x 124 x 171
    • Features: Less than 1 acre, Cul-De-Sac, Few Trees
    Details
    • Parcel number: 3304190000002.145

    Construction

    Type & style
    • Home type: SingleFamily
    • Architectural style: Craftsman
    • Property subtype: Residential
    Materials
    • Brick, Concrete
    • Foundation: Slab
    • Roof: Dimensional,Fortified Roof
    Condition
    • Resale
    • New construction: No
    • Year built: 2019

    Utilities & green energy

    • Gas: Gas-Natural
    • Sewer: Public Sewer
    • Water: Public
    • Utilities for property: Natural Gas Connected

    Community & neighborhood

    Community
    • Community features: Clubhouse, Pool, Playground
    Location
    • Region: Spanish Fort
    • Subdivision: Rayne Plantation

    HOA & financial

    HOA
    • Has HOA: Yes
    • HOA fee: $100 monthly
    • Services included: Association Management, Insurance, Maintenance Grounds, Clubhouse, Pool

    Other

    Other facts
    • Price range: $730K - $730K
    • Ownership: Whole/Full

    Price history

    DateEventPrice
    6/17/2026Sold$730,000$203/sqft
    Source: Baldwin Realtors #393299 Report a problem
    4/19/2026Pending sale$730,000$203/sqft
    Source: Baldwin Realtors #393299 Report a problem
    3/12/2026Listed for sale$730,000+40.4%$203/sqft
    Source: Baldwin Realtors #393299 Report a problem
    3/23/2021Sold$520,000-1%$145/sqft
    Source: Baldwin Realtors #309146 Report a problem
    2/9/2021Pending sale$525,000$146/sqft
    Source: Baldwin Realtors #309146 Report a problem
    2/5/2021Listed for sale$525,000+1.2%$146/sqft
    Source: Baldwin Realtors #309146 Report a problem
    12/25/2020Listing removed$519,000$144/sqft
    Source: Jpar Coast And County Mobile #642049 Report a problem
    6/25/2020Listed for sale$519,000$144/sqft
    Source: JPAR Coast & County Mobile #300440 Report a problem

    Public tax history

    YearProperty taxesTax assessment
    2025-- $64,860 +2.4%
    2024-- $63,320 +4.4%
    2023$2,184 $60,680 +19.4%
    2022-- $50,820 +8.5%
    2021$1,641 +5%$46,840 +4.8%
    2020$1,563 +238.4%$44,680 +219.1%
    2019$462 $14,000
    2018$462 $14,000
    2017$462 $14,000 +42.9%
    2016-- $9,800 +40%
    2015-- $7,000
    2014-- --

    Find assessor info on the county website

    Neighborhood: 36527

    Nearby schools

    GreatSchools rating
    Schools provided by the listing agent
    • Elementary: Stonebridge Elementary
    • Middle: Spanish Fort Middle
    • High: Spanish Fort High

    Source: Baldwin Realtors. This data may not be complete. We recommend contacting the local school district to confirm school assignments for this home.

    Get a cash offer in 3 minutes
    Find out how much your home could sell for in as little as 3 minutes with a no-obligation cash offer.
    Estimated market value
    $714,800
    Get a cash offer in 3 minutes
    Find out how much your home could sell for in as little as 3 minutes with a no-obligation cash offer.
    Estimated market value
    $714,800